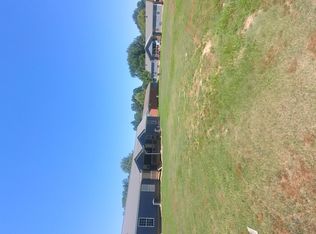
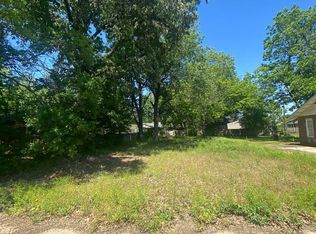
Welcome to 124 W. Poplar Street in Walnut Ridge, a spacious opportunity packed with potential! Offering 2,368 square feet, this 3 bedroom, 1.5 bath home provides plenty of room to create the home you've always envisioned. Inside, you'll find two living areas, a formal dining room, a dedicated laundry room, and a versatile bonus room that could serve as a home office, playroom, hobby space, or additional bedroom. This fixer-upper is ideal for investors, renovators, or buyers looking to build equity through updates and improvements. The generous floor plan offers endless possibilities for customization while preserving the home's existing character and charm. Outside, a detached workshop provides excellent space for projects, storage, or equipment. Whether you're searching for your next investment property or a home with tremendous upside, 124 W. Poplar Street is a rare opportunity to unlock value and make it your own. Don't miss your chance to bring your vision to life schedule your showing today!
Active under contract
$69,900
124 W Poplar St, Walnut Ridge, AR 72476
3beds
2,368sqft
Single Family Residence
Built in ----
-- sqft lot
$-- Zestimate®
$30/sqft
$-- HOA
What's special
Versatile bonus roomDedicated laundry roomDetached workshopFormal dining room
- 132 days
- 535
- 46
Zillow last checked:
Listing updated:
Listed by:
Teagan J Cox 870-657-5352,
Dustin White Realty 870-594-4367,
Dustin White 870-219-2858,
Dustin White Realty
Source: CARMLS,MLS#: 26023358
Facts & features
Interior
Bedrooms & bathrooms
- Bedrooms: 3
- Bathrooms: 2
- Full bathrooms: 1
- 1/2 bathrooms: 1
Rooms
- Room types: Bonus Room
Dining room
- Features: Separate Dining Room
Appliances
- Included: Microwave, Electric Range
Features
- Primary Bedroom/Main Lv, 3 Bedrooms Same Level
- Flooring: Wood, Vinyl
- Has fireplace: Yes
- Fireplace features: Electric
Interior area
- Total structure area: 2,368
- Total interior livable area: 2,368 sqft
Property
Parking
- Parking features: Carport
- Has carport: Yes
Features
- Levels: Two
- Stories: 2
Lot
- Features: Level
Details
- Parcel number: 85001347000
Construction
Type & style
- Home type: SingleFamily
- Architectural style: Traditional
- Property subtype: Single Family Residence
Materials
- Masonite
- Foundation: Crawl Space
- Roof: Metal
Condition
- New construction: No
Utilities & green energy
- Sewer: Public Sewer
- Water: Public
Community & HOA
Community
- Subdivision: HARRY LEE
HOA
- Has HOA: No
Location
- Region: Walnut Ridge
Financial & listing details
- Price per square foot: $30/sqft
- Tax assessed value: $113,950
- Annual tax amount: $208
- Date on market: 6/10/2026
- Road surface type: Paved
Estimated market value
Not available
Estimated sales range
Not available
$1,617/mo
Price history
| Date | Event | Price |
|---|---|---|
| 10/8/2026 | Pending sale | $69,900$30/sqft |
Source: Northeast Arkansas BOR #10130264 Report a problem | ||
| 10/8/2026 | Contingent | $69,900$30/sqft |
Source:  CARMLS #26023358 Report a problem CARMLS #26023358 Report a problem | ||
| 8/25/2026 | Listed for sale | $69,900$30/sqft |
Source: Northeast Arkansas BOR #10130264 Report a problem | ||
| 8/11/2026 | Contingent | $69,900$30/sqft |
Source: CARMLS #26023358 Report a problem | ||
| 8/11/2026 | Pending sale | $69,900$30/sqft |
Source: Northeast Arkansas BOR #10130264 Report a problem | ||
| 7/20/2026 | Price change | $69,900-6.7%$30/sqft |
Source: Northeast Arkansas BOR #10130264 Report a problem | ||
| 6/10/2026 | Listed for sale | $74,900+2.6%$32/sqft |
Source: Northeast Arkansas BOR #10130264 Report a problem | ||
| 11/2/2010 | Sold | $73,000+49%$31/sqft |
Source: Agent Provided Report a problem | ||
| 11/9/1998 | Sold | $49,000$21/sqft |
Source: Agent Provided Report a problem | ||
Public tax history
| Year | Property taxes | Tax assessment |
|---|---|---|
| 2025 | $208 -23.8% | $17,630 +4.6% |
| 2024 | $273 -12.8% | $16,860 +4.8% |
| 2023 | $313 -4.6% | $16,090 +5% |
| 2022 | $329 | $15,320 |
| 2021 | $329 | $15,320 |
| 2020 | $329 +3% | $15,320 |
| 2019 | $319 +17.7% | $15,320 |
| 2018 | $271 +12.3% | $15,320 +5.4% |
| 2017 | $241 +10.9% | $14,530 |
| 2016 | $218 +12.2% | $14,530 |
| 2015 | $194 +13.9% | $14,530 |
| 2014 | $171 +16.1% | $14,530 |
| 2013 | $147 +19.2% | $14,530 +30.2% |
| 2012 | $123 -7.2% | $11,160 |
| 2011 | $133 | $11,160 |
| 2010 | $133 | $11,160 |
| 2009 | $133 | $11,160 |
| 2008 | $133 | $11,160 |
Find assessor info on the county website
Monthly payment
Est. payment
Payment breakdown
Explore the cost of this home by adjusting the details. Changes won't be saved.Climate risks
Neighborhood: 72476
Similar homes
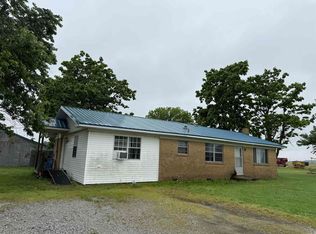
- $99,9004 bd2 ba1.5k sqft18003 Highway 412 W, Walnut Ridge, AR 72476For Sale
 MLS ID #26022096, Laura King, Prime Real Estate Partners. CARMLS
 - $65,0004 bd1 ba1.3k sqft304 Crossroads St, Portia, AR 72457For Sale
 MLS ID #26036075, Nathan Camp, Carter City and County Realty. CARMLS
 - $70,0003 bd1 ba1.3k sqft805 W Pyburn St, Pocahontas, AR 72455For Sale
 MLS ID #11885461, Amy Brown, Archer Realty. My State MLS
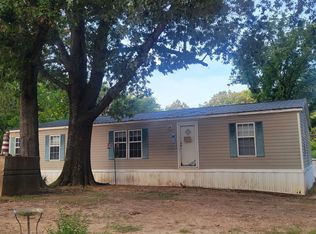
 - $84,9003 bd2 ba1.4k sqft376 1st St, Black Rock, AR 72415For Sale
 MLS ID #26038825, Meredith C Edwards, Coldwell Banker Village Communities. CARMLS
 - $97,0002 bd2 ba1.8k sqft215 E Broadway St, Pocahontas, AR 72455For SaleMLS ID #26004487, Stanley Camp, Carter City and County Realty. CARMLS
