Impressive 4-bedroom residence in a sought-after Heart Lake West neighbourhood, offering exceptional space, privacy and convenience. The upper level features 4 bedrooms and 2.5 bathrooms, complemented by a finished basement(newly renovated) with 3 additional bedrooms and a separate entrance. Freshly painted throughout with updated light fixtures, 7-car parking, and concrete front and backyard areas. Enjoy added privacy with the property backing onto green space and no direct rear neighbours. Recent updates include furnace (2025), roof (2023) and A/C (2024). Ideally situated close to Highways, schools, parks, trails, shopping, restaurants, grocery stores, public transit and everyday amenities. A thoughtfully updated home offering generous living space and a highly convenient location. Rental items: HWT
For sale
C$799,000
124 Wexford Rd, Brampton, ON L6Z 2T4
4beds
2,204sqft
Single Family Residence, Residential
Built in ----
4,103 Square Feet Lot
$-- Zestimate®
C$363/sqft
C$-- HOA
What's special
Exceptional spaceFreshly painted throughoutUpdated light fixturesThoughtfully updated homeGenerous living space
- 14 hours
- 11
- 0
Zillow last checked:
Listing updated:
Listed by:
Kavi Sharma, Salesperson,
SAVE MAX REAL ESTATE INC,
Non Mem, Salesperson,
SAVE MAX REAL ESTATE INC
Source: ITSO,MLS®#: 40866752Originating MLS®#: Cornerstone Association of REALTORS®
Facts & features
Interior
Bedrooms & bathrooms
- Bedrooms: 4
- Bathrooms: 4
- Full bathrooms: 3
- 1/2 bathrooms: 1
- Main level bathrooms: 1
Other
- Features: Laminate
- Level: Second
Bedroom
- Features: Laminate
- Level: Second
Bedroom
- Features: Laminate
- Level: Second
Bedroom
- Features: Laminate
- Level: Second
Bathroom
- Features: 2-Piece
- Level: Main
Bathroom
- Features: 3-Piece
- Level: Second
Bathroom
- Features: 3-Piece
- Level: Second
Bathroom
- Features: 3-Piece, 4-Piece
- Level: Basement
Breakfast room
- Description: Combined w/Kitchen
- Level: Main
Dining room
- Features: Hardwood Floor
- Level: Main
Family room
- Features: Hardwood Floor
- Level: Main
Kitchen
- Description: Walk-out
- Level: Main
Living room
- Features: Hardwood Floor
- Level: Main
Heating
- Forced Air, Natural Gas
Cooling
- Central Air
Appliances
- Included: Dishwasher, Dryer, Stove, Washer
Features
- Other
- Basement: Separate Entrance,Full,Finished
- Has fireplace: No
Interior area
- Total structure area: 2,204
- Total interior livable area: 2,204 sqft
- Finished area above ground: 2,204
Property
Parking
- Total spaces: 7
- Parking features: Attached Garage, Private Drive Double Wide
- Attached garage spaces: 2
- Uncovered spaces: 5
Features
- Stories: 2
- Frontage type: East
- Frontage length: 41.01
Lot
- Size: 4,103 Square Feet
- Dimensions: 41.01 x 100.06
- Features: Rural, Other
Details
- Parcel number: 142430352
- Zoning: R6
Construction
Type & style
- Home type: SingleFamily
- Architectural style: Traditional
- Property subtype: Single Family Residence, Residential
Materials
- Brick Veneer
- Roof: Asphalt Shing
Condition
- 51-99 Years
- New construction: No
Utilities & green energy
- Sewer: Sewer (Municipal)
- Water: Municipal
Community & HOA
Location
- Region: Brampton
Financial & listing details
- Price per square foot: C$363/sqft
- Annual tax amount: C$6,087
- Date on market: 9/25/2026
- Inclusions: Dishwasher, Dryer, Stove, Washer, Elf
- Exclusions: Staging
Price history
| Date | Event | Price |
|---|---|---|
| 9/25/2026 | Listed for sale | C$799,000C$363/sqft |
Source:  TRREB #W13830900 Report a problem TRREB #W13830900 Report a problem | ||
Public tax history
Tax history is unavailable.
Climate risks
Neighborhood: Heart Lake West
Nearby schools
GreatSchools rating
No schools nearby
We couldn't find any schools near this home.

Similar homes
- C$809,0004 bd3 ba2.3k sqft5 Hockley Path, Brampton, ON L6V 3R2For Sale
 MLS ID #40855589, Amanda King, Broker Manager, RE/MAX REAL ESTATE CENTRE INC.. ITSO
 - C$840,0003 bd3 ba1.7k sqft43 Hillsburgh Dr, Brampton, ON L6X 4Z4For Sale
 MLS ID #40866393, Ahmet Ahmet, Salesperson, ROYAL LEPAGE REAL ESTATE Associates. ITSO
 - C$799,9004 bd2 ba2.5k sqft16 Wellington St E, Brampton, ON L6W 1Y2For Sale
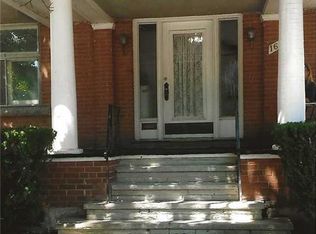 MLS ID #40846177, Leslie Brafield, Salesperson, RE/MAX Realty Specialists Inc.. ITSO
 - C$835,0003 bd2 ba1.4k sqft22 Monterey Ave, Brampton, ON L6Z 1B5For Sale
 MLS ID #40864822, Josh Medeiros, Salesperson, RE/MAX REALTY ENTERPRISES INC. ITSO
