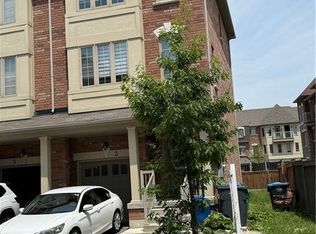
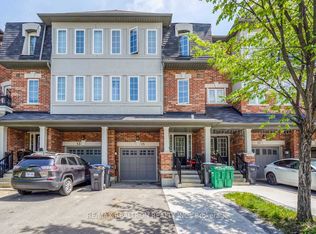
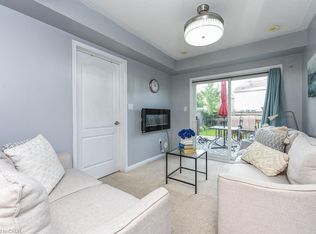
Saber Wood – Gorgeous 3-Storey Townhouse with a beautifully finished living space, the desirable Farallon Model, and an impressive list of upgrades. This well-maintained home offers 3+1 bedrooms and 4 washrooms, including a versatile recreation room ideal for a home office, gym, or additional living space. All three bedrooms are generously sized, providing excellent comfort for the entire family. The bright and functional layout features a double-door entry, modern finishes, and **stainless steel appliances**. Ideally suited for first-time home buyers and investors alike, this home combines style, space, and functionality in a highly desirable location close to everyday amenities. **Move-in ready and pridefully maintained—an excellent opportunity not to be missed!**
For sale
C$739,900
8 Rabbit Run Way, Brampton, ON L6Z 0J2
3beds
0baths
1,897sqft
Row/Townhouse, Residential
Built in ----
-- sqft lot
$-- Zestimate®
C$390/sqft
C$-- HOA
What's special
Beautifully finished living spaceBright and functional layoutDouble-door entryModern finishesStainless steel appliances
- 6 hours
- 1
- 0
Zillow last checked:
Listing updated:
Listed by:
Sandeep Gosain, Salesperson,
Re/Max REALTY SERVICES INC M
Source: ITSO,MLS®#: 40861817Originating MLS®#: Cornerstone Association of REALTORS®
Facts & features
Interior
Bedrooms & bathrooms
- Bedrooms: 3
- Bathrooms: 0
Other
- Description: Window
- Features: Balcony/Deck, Broadloom
- Level: Third
Bedroom
- Description: Closet
- Features: Broadloom
- Level: Third
Bedroom
- Description: Closet
- Features: Broadloom
- Level: Third
Family room
- Description: Combined W/Dining Open Concept
- Level: Second
Kitchen
- Description: Eat-In Kitchen Stainless Steel Appl
- Level: Second
Living room
- Description: Combined W/Kitchen Open Concept
- Level: Second
Recreation room
- Description: Window
- Features: Broadloom
- Level: Main
Heating
- Forced Air, Natural Gas
Cooling
- Central Air
Appliances
- Included: Water Heater, Dishwasher, Dryer, Gas Stove, Stove, Washer
Features
- Other
- Windows: Window Coverings
- Basement: Full,Finished
- Has fireplace: No
Interior area
- Total structure area: 1,897
- Total interior livable area: 1,897 sqft
- Finished area above ground: 1,897
Property
Parking
- Total spaces: 2
- Parking features: Attached Garage, Outside/Surface/Open
- Attached garage spaces: 1
- Uncovered spaces: 1
Features
- Stories: 3
- Frontage type: North
- Frontage length: 18.01
Lot
- Dimensions: 18.01 x
- Features: Urban, Near Golf Course, Hospital, Library, Major Highway, Open Spaces, Park, Place of Worship, Public Transit, Quiet Area, School Bus Route, Trails, Other
Details
- Parcel number: 142271494
- Zoning: R3B
Construction
Type & style
- Home type: Townhouse
- Architectural style: Townhouse
- Property subtype: Row/Townhouse, Residential
- Attached to another structure: Yes
Materials
- Brick
- Roof: Asphalt Shing
Condition
- 6-15 Years
- New construction: No
Utilities & green energy
- Sewer: Sewer (Municipal)
- Water: Municipal
Community & HOA
Location
- Region: Brampton
Financial & listing details
- Price per square foot: C$390/sqft
- Annual tax amount: C$5,900
- Date on market: 9/10/2026
- Inclusions: Dishwasher, Dryer, Gas Stove, Stove, Washer, Window Coverings, Other, Hot Water Tank (Rental)
- Exclusions: None
Price history
| Date | Event | Price |
|---|---|---|
| 9/10/2026 | Listed for sale | C$739,900C$390/sqft |
Source:  TRREB #W13765906 Report a problem TRREB #W13765906 Report a problem | ||
Public tax history
Tax history is unavailable.
Climate risks
Neighborhood: Heart Lake East
Nearby schools
GreatSchools rating
No schools nearby
We couldn't find any schools near this home.


Similar homes
- C$729,0004 bd4 ba1.5k sqft128 Toba Cres, Brampton, ON L6Z 4R9For Sale
 MLS ID #40858609, Bryan Jaskolka, Salesperson, CMI REAL ESTATE INC. ITSO
 - C$789,0003 bd3 ba1.8k sqft64 Folcroft St, Brampton, ON L6Y 6L3For Sale
 MLS ID #40860667, Bryan Jaskolka, Salesperson, CMI REAL ESTATE INC. ITSO
 - C$729,9003 bd3 ba1.5k sqft6 Ventura Ave #2, Brampton, ON L6Y 4X8For Sale
 MLS ID #40858304, Fatma Nadhir, Salesperson, Royal Lepage Real Estate Associates. ITSO
 - C$729,0002 bd3 ba1.1k sqft101 Denison Ave, Brampton, ON L6X 1E9For Sale
 MLS ID #40857663, Telma Melo, Salesperson, Royal Lepage Real Estate Associates. ITSO
