NOT YOUR ORDINARY 3-BEDROOM HOME! 1.59 ACRES, AN INCREDIBLE TWO-STORY GARAGE AND WORKSPACE, AND ROOM FOR ALL OF YOUR PASSIONS! Welcome to 124 Wilt Road! Nestled in Washington Township in beautiful Berks County, this exceptional three-bedroom, two-full-bath home, built in 1992, offers an incredible combination of comfort, character, space, and versatility! From the moment you arrive, you'll appreciate the attractive exterior, welcoming covered front porch, beautifully maintained grounds, and expansive paved driveway with room for multiple vehicles. Step inside and discover a warm and inviting home featuring an open, flowing floor plan and multiple levels of comfortable living space. Whether you're entertaining guests or enjoying everyday life, there's plenty of room to spread out and make yourself at home! The kitchen is sure to impress, featuring attractive cabinetry, beautiful locally made butcher-block countertops, a spacious center island, Bosch refrigerator and dishwasher, flat-top range, built-in microwave, and pantry storage. The open layout creates an inviting atmosphere for gatherings. The lower-level family room offers additional space to relax, complete with a convenient desk nook that could serve as a homework station or workspace, while the corner propane fireplace adds warmth and charm. Additional highlights include a convenient laundry room complete with washer, dryer, utility sink, and exterior access. Upstairs, you'll discover three comfortable bedrooms, including the primary bedroom with generous closet space, along with a full bathroom. And there's still more! The basement provides additional flexibility, including a finished office area, perfect for working from home, hobbies, or simply having that extra space you've always wanted. BUT WAIT UNTIL YOU SEE THE GARAGE! Built in 2007, this remarkable, approximately 40' x 34' detached two-story garage is truly a standout feature! The expansive main level provides tremendous space for vehicles, equipment, projects, and storage. A dedicated first floor office area with exterior front door and upper-level rooms offer even more flexibility, while a separate rear entrance leads to additional separate woodshop and workshop space. With electricity, water access, and heat in select areas, this incredible building is ideal for automotive enthusiasts, race car drivers, collectors, hobbyists, woodworkers, or anyone who appreciates having room for their passions! Whether you're looking for substantial storage, a place to work on projects, or simply the ultimate garage setup, this building delivers possibilities that are hard to find! Outside, approximately 1.59 acres provide an abundance of open space for gardening, recreation, entertaining, or enjoying the outdoors. The substantial paved driveway offers exceptional parking and convenient access to the home and detached garage. Located in the Boyertown Area School District, with convenient access to Route 100, entertainment, motorsports, shopping, dining, and surrounding communities, this property offers a wonderful blend of comfortable living, generous acreage, and exceptional versatility.
Pending
Price cut: $10K (11/8)
$509,000
124 Wilt Rd, Bechtelsville, PA 19505
3beds
1,753sqft
Single Family Residence
Built in 1992
1.59 Acres Lot
$500,700 Zestimate®
$290/sqft
$-- HOA
What's special
Open flowing floor planFlat-top rangeWelcoming covered front porchWarm and inviting homeBosch refrigerator and dishwasherBeautifully maintained groundsSpacious center island
- 20 days
- 2,332
- 204
Likely to sell faster than
Zillow last checked:
Listing updated:
Listed by:
Dutch Schrap 610-914-4641,
EXP Realty, LLC 8883977352
Source: Bright MLS,MLS#: PABK2080188
Facts & features
Interior
Bedrooms & bathrooms
- Bedrooms: 3
- Bathrooms: 2
- Full bathrooms: 2
Basement
- Area: 469
Heating
- Forced Air, Propane
Cooling
- Central Air, Ceiling Fan(s), Electric
Appliances
- Included: Central Vacuum, Dishwasher, Water Heater
- Laundry: Lower Level
Features
- Central Vacuum, Open Floorplan, Kitchen Island, Pantry, Walk-In Closet(s)
- Basement: Full
- Number of fireplaces: 1
- Fireplace features: Corner, Gas/Propane
Interior area
- Total structure area: 2,041
- Total interior livable area: 1,753 sqft
- Finished area above ground: 1,572
- Finished area below ground: 181
Property
Parking
- Total spaces: 2
- Parking features: Storage, Garage Faces Front, Garage Door Opener, Oversized, Other, Asphalt, Detached, Driveway, Off Street
- Garage spaces: 2
- Has uncovered spaces: Yes
Accessibility
- Accessibility features: None
Features
- Levels: Multi/Split,Three
- Stories: 3
- Patio & porch: Deck
- Pool features: None
Lot
- Size: 1.59 Acres
Details
- Additional structures: Above Grade, Below Grade
- Parcel number: 89539804641842
- Zoning: 105B RES
- Special conditions: Standard
Construction
Type & style
- Home type: SingleFamily
- Architectural style: Colonial
- Property subtype: Single Family Residence
Materials
- Vinyl Siding, Brick
- Foundation: Block
Condition
- New construction: No
- Year built: 1992
Utilities & green energy
- Electric: 200+ Amp Service
- Sewer: Public Sewer
- Water: Well
Community & HOA
Community
- Subdivision: Harvest Ridge
HOA
- Has HOA: No
Location
- Region: Bechtelsville
- Municipality: WASHINGTON TWP
Financial & listing details
- Price per square foot: $290/sqft
- Tax assessed value: $138,600
- Annual tax amount: $6,067
- Date on market: 10/30/2026
- Listing agreement: Exclusive Agency
- Listing terms: Cash,Conventional,FHA,VA Loan
- Inclusions: Kitchen Refrigerator, Washer, And Dryer
- Exclusions: Garage Refrigerator
- Ownership: Fee Simple
Estimated market value
$500,700
$476,000 - $526,000
$2,272/mo
Price history
| Date | Event | Price |
|---|---|---|
| 11/12/2026 | Pending sale | $509,000$290/sqft |
Source: eXp Realty #PABK2080188 Report a problem | ||
| 11/8/2026 | Price change | $509,000-1.9%$290/sqft |
Source:  Bright MLS #PABK2080188 Report a problem | ||
| 10/30/2026 | Listed for sale | $519,000$296/sqft |
Source: Bright MLS #PABK2080188 Report a problem | ||
Public tax history
| Year | Property taxes | Tax assessment |
|---|---|---|
| 2026 | $6,067 -0.9% | $138,600 |
| 2025 | $6,120 +6.1% | $138,600 |
| 2024 | $5,767 +3.3% | $138,600 |
| 2023 | $5,582 +2.2% | $138,600 |
| 2022 | $5,461 +2.2% | $138,600 |
| 2021 | $5,344 +2.3% | $138,600 |
| 2020 | $5,223 +2.6% | $138,600 |
| 2019 | $5,090 +3.8% | $138,600 |
| 2018 | $4,903 +3% | $138,600 |
| 2017 | $4,760 +247.9% | $138,600 |
| 2016 | $1,368 | $138,600 |
| 2015 | $1,368 | $138,600 |
| 2014 | -- | $138,600 |
| 2013 | -- | $138,600 |
| 2012 | -- | $138,600 |
| 2011 | -- | $138,600 |
| 2010 | -- | $138,600 |
| 2009 | -- | $138,600 |
| 2008 | -- | $138,600 |
| 2007 | -- | $138,600 |
| 2006 | -- | $138,600 +21% |
| 2005 | -- | $114,500 |
| 2004 | -- | $114,500 |
| 2003 | -- | $114,500 |
| 2002 | -- | $114,500 |
Find assessor info on the county website
Monthly payment
Est. payment
Payment breakdown
Explore the cost of this home by adjusting the details. Changes won't be saved.Climate risks
Neighborhood: 19505
Nearby schools
Schools provided by the listing agent
- Elementary: Washington
- High: Boyertown Area Senior
- District: Boyertown Area
Source: Bright MLS. This data may not be complete. We recommend contacting the local school district to confirm school assignments for this home.

Similar homes
- $600,0004 bd3 ba2.3k sqft2393 Romig Rd, Gilbertsville, PA 19525For Sale
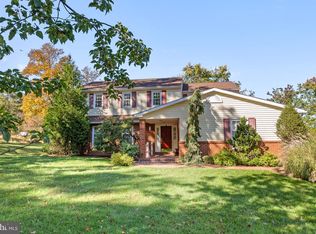
 MLS ID #PAMC2198120, Kimberly Chadwick, Keller Williams Realty Group. Bright MLS
- $530,0003 bd3 ba1.7k sqft2330 Locust Ln, Gilbertsville, PA 19525For Sale
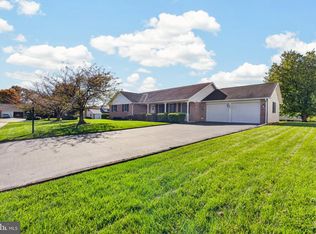 MLS ID #PAMC2196814, Janel Loughin, Real of Pennsylvania. Bright MLS
- $419,0004 bd-- ba2.4k sqft125 E Chestnut St, Bechtelsville, PA 19505For Sale
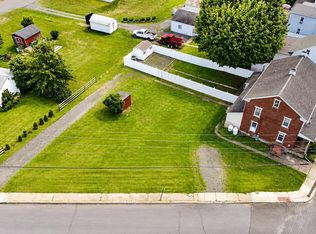 MLS ID #PABK2077426, Cydney Long, EXP Realty, LLC. Bright MLS
- $439,9003 bd3 ba1.7k sqft308 Hampton Cir, Gilbertsville, PA 19525For Sale
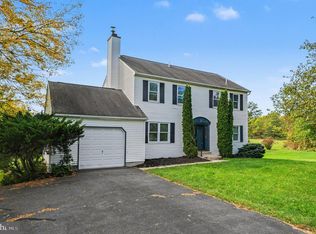 MLS ID #PAMC2196766, Kimberly Berret, Keller Williams Realty Group. Bright MLS
- $485,0003 bd3 ba1.8k sqft512 Limerick Center Rd, Linfield, PA 19468For SaleMLS ID #PAMC2199236, Hemalatha Alace, Keller Williams Real Estate -Exton. Bright MLS
- $499,0003 bd3 ba2.2k sqft1289 Meadowview Dr, Pottstown, PA 19464For SaleMLS ID #PAMC2191992, Jennifer Starsinic, BHHS Fox & Roach -Yardley/Newtown. Bright MLS
- $380,0003 bd2 ba1.3k sqft1565 E Philadelphia Ave, Gilbertsville, PA 19525For SaleMLS ID #PAMC2155774, Deana Corrigan, Compass RE. Bright MLS
- $489,9003 bd3 ba1.5k sqft2041 Valley View Dr, Quakertown, PA 18951For SaleMLS ID #PABU2133202, Richelle Richet-Deane, Realty One Group Restore - Collegeville. Bright MLS
- $350,0003 bd2 ba1.5k sqft31 Lindy Ln, Boyertown, PA 19512For SaleMLS ID #PABK2080368, Jennifer Davidheiser, The Real Estate Professionals-Pottstown. Bright MLS
- $450,0003 bd2 ba2.2k sqft79 Virginville Rd, Kutztown, PA 19530For SaleMLS ID #PABK2079464, Joanne Yoder, Realty One Group Exclusive. Bright MLS
- $550,0003 bd2 ba1.7k sqft408 Koffel Rd, Hatfield, PA 19440For SaleMLS ID #PAMC2197812, Bruce Augustine, Realty Executives-Skippack. Bright MLS
- $362,5002 bd2 ba1.8k sqft45 Cormorant Dr, Bechtelsville, PA 19505For SaleMLS ID #PABK2077912, Kathy Kolarz, Herb Real Estate, Inc.. Bright MLS
- $459,9004 bd2 ba2k sqft844 Cedarville Rd, Pottstown, PA 19465For SaleMLS ID #PACT2138220, Melissa Masciotti, United Real Estate Strive 212. Bright MLS
- $349,9003 bd4 ba2.1k sqft8 Linden Ct, Boyertown, PA 19512For SaleMLS ID #PAMC2200638, Kimberly Berret, Keller Williams Realty Group. Bright MLS
- $470,0003 bd2 ba1.6k sqft194 Lilly Dr, Pottstown, PA 19464For SaleMLS ID #PAMC2199674, Karen Chiodo, EXP Realty, LLC. Bright MLS
- $400,0003 bd2 ba2k sqft1238 N Evans St, Pottstown, PA 19464For SaleMLS ID #PAMC2199232, John Salkowski, Real of Pennsylvania. Bright MLS
- $434,9004 bd1 ba1.1k sqft18 Benner Rd, Royersford, PA 19468For SaleMLS ID #PAMC2200644, Jessica Gross, Keller Williams Real Estate -Exton. Bright MLS
- $549,9004 bd3 ba2.2k sqft619 Morwood Rd, Telford, PA 18969For SaleMLS ID #PAMC2196354, Diane Richardson, BHHS Keystone Properties. Bright MLS
