Welcome to 18 Benner Road, a beautifully renovated Cape Cod nestled on a private, tree-lined lot in the desirable Spring-Ford Area School District! Offering four bedrooms, a fresh new interior, and wonderful outdoor living spaces, this home offers a fresh, comfortable space for everyday living and entertaining. When you walk in the front door, a custom built drop zone with a bench greets you followed by a beautiful hardwood staircase. The living area offers classic hardwood flooring, fresh finishes, and a bright, inviting feel. The newly renovated kitchen features crisp white cabinetry, granite countertops, and a clean, timeless design that feels both stylish and functional. With two bedrooms conveniently located on the main level and two additional bedrooms upstairs, the flexible floor plan offers plenty of options for guest rooms, a home office, or additional living space. One of the home's standout features is the expansive screened-in, covered porch, an ideal extension of the living space where you can enjoy morning coffee, outdoor dining, or relaxing evenings overlooking the backyard. Beyond the porch, the spacious, private yard is bordered by mature trees, creating a peaceful setting with room to garden, entertain, play, or simply unwind. Situated on approximately 0.37 acres, the property offers a wonderful balance of usable outdoor space and privacy. Additional highlights include a detached garage, ample parking, and a full unfinished basement offering excellent storage and future possibilities. The location can't be beat, located within an award winning school district and near shops, restaurants, parks, and everyday amenities, with easy access to Route 422.
For sale
$449,900
18 Benner Rd, Royersford, PA 19468
4beds
1,115sqft
Single Family Residence
Built in 1955
0.37 Acres Lot
$-- Zestimate®
$403/sqft
$-- HOA
What's special
Spacious private yardFresh finishesDetached garageNewly renovated kitchenFlexible floor planBright inviting feelAmple parking
- 2 days
- 283
- 22
Zillow last checked:
Listing updated:
Listed by:
Jessica Gross 610-299-6288,
Keller Williams Real Estate -Exton 6103634300,
Listing Team: Luxe Local Real Estate
Source: Bright MLS,MLS#: PAMC2197242
Facts & features
Interior
Bedrooms & bathrooms
- Bedrooms: 4
- Bathrooms: 1
- Full bathrooms: 1
- Main level bathrooms: 1
- Main level bedrooms: 2
Heating
- Heat Pump, Electric
Cooling
- Central Air, Electric
Appliances
- Included: Electric Water Heater
Features
- Entry Level Bedroom, Family Room Off Kitchen
- Flooring: Wood
- Basement: Full
- Has fireplace: No
Interior area
- Total structure area: 1,115
- Total interior livable area: 1,115 sqft
- Finished area above ground: 1,115
Property
Parking
- Total spaces: 5
- Parking features: Garage Faces Front, Detached, Driveway
- Garage spaces: 2
- Uncovered spaces: 3
Accessibility
- Accessibility features: None
Features
- Levels: One and One Half
- Stories: 1.5
- Pool features: None
Lot
- Size: 0.37 Acres
Details
- Additional structures: Above Grade
- Parcel number: 370000109007
- Zoning: RES
- Special conditions: Standard
Construction
Type & style
- Home type: SingleFamily
- Architectural style: Cape Cod
- Property subtype: Single Family Residence
Materials
- Stone
- Foundation: Block
Condition
- New construction: No
- Year built: 1955
- Major remodel year: 2026
Utilities & green energy
- Sewer: Public Sewer
- Water: Well
Community & HOA
Community
- Subdivision: The Glenn
HOA
- Has HOA: No
Location
- Region: Royersford
- Municipality: LIMERICK TWP
Financial & listing details
- Price per square foot: $403/sqft
- Tax assessed value: $110,570
- Annual tax amount: $4,955
- Date on market: 10/16/2026
- Listing agreement: Exclusive Right To Sell
- Ownership: Fee Simple
Estimated market value
Not available
Estimated sales range
Not available
Not available
Price history
| Date | Event | Price |
|---|---|---|
| 10/16/2026 | Listed for sale | $449,900+42.8%$403/sqft |
Source:  Bright MLS #PAMC2197242 Report a problem Bright MLS #PAMC2197242 Report a problem | ||
| 7/13/2026 | Sold | $315,000$283/sqft |
Source: Bright MLS #PAMC2184964 Report a problem | ||
| 6/19/2026 | Pending sale | $315,000$283/sqft |
Source: Bright MLS #PAMC2184964 Report a problem | ||
| 6/19/2026 | Listed for sale | $315,000+103.4%$283/sqft |
Source: Bright MLS #PAMC2184964 Report a problem | ||
| 12/16/2011 | Listing removed | $154,900+3.3%$139/sqft |
Source: NCI #Z13026 Report a problem | ||
| 3/2/2011 | Sold | $150,000-3.2%$135/sqft |
Source: Public Record Report a problem | ||
| 2/24/2011 | Listed for sale | $154,900$139/sqft |
Source: NCI #Z13026 Report a problem | ||
| 1/8/2011 | Listing removed | $154,900$139/sqft |
Source: richard a zuber realty #5811185 Report a problem | ||
| 12/17/2010 | Listed for sale | $154,900$139/sqft |
Source: NCI #Z13026 Report a problem | ||
Public tax history
| Year | Property taxes | Tax assessment |
|---|---|---|
| 2025 | $4,553 +8% | $110,570 |
| 2024 | $4,214 | $110,570 |
| 2023 | $4,214 +6.9% | $110,570 |
| 2022 | $3,941 +2.4% | $110,570 |
| 2021 | $3,849 +2.6% | $110,570 |
| 2020 | $3,750 +1.8% | $110,570 |
| 2019 | $3,682 +1.9% | $110,570 |
| 2018 | $3,614 +1.2% | $110,570 |
| 2017 | $3,571 +2.4% | $110,570 |
| 2016 | $3,486 +2% | $110,570 |
| 2015 | $3,418 +2% | $110,570 |
| 2014 | $3,351 +2.9% | $110,570 |
| 2013 | $3,256 +2.7% | $110,570 |
| 2012 | $3,169 +4.4% | $110,570 |
| 2011 | $3,034 +1.7% | $110,570 |
| 2010 | $2,983 +3.4% | $110,570 |
| 2009 | $2,886 +4.2% | $110,570 |
| 2008 | $2,770 +3% | -- |
| 2007 | $2,690 +3.3% | -- |
| 2006 | $2,605 +3.3% | -- |
| 2005 | $2,522 +3.9% | -- |
| 2004 | $2,427 +4.9% | -- |
| 2003 | $2,314 +4.8% | -- |
| 2002 | $2,207 +7.8% | -- |
| 2000 | $2,048 +6.7% | -- |
| 1999 | $1,920 | -- |
Find assessor info on the county website
Monthly payment
Est. payment
Payment breakdown
Explore the cost of this home by adjusting the details. Changes won't be saved.Climate risks
Neighborhood: 19468
Nearby schools
Schools provided by the listing agent
- District: Spring-ford Area
Source: Bright MLS. This data may not be complete. We recommend contacting the local school district to confirm school assignments for this home.
Similar homes
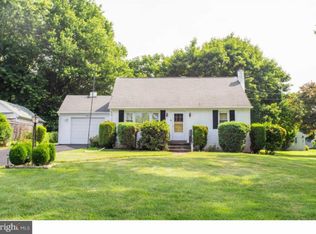
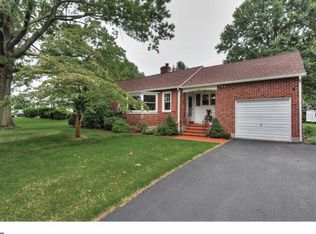
- $299,9002 bd3 ba1.1k sqft454 Church St, Royersford, PA 19468For Sale
 MLS ID #PAMC2196416, Terese Brittingham, Keller Williams Realty Group. Bright MLS
 - $--3 bd2 ba1.1k sqft346 Maregan Dr, Sellersville, PA 18960Auction
 Auction.com 2
 - $225,0003 bd1 ba1k sqft1000 W Bridge St, Phoenixville, PA 19460For Sale
 MLS ID #PACT2138012, Ryan Meinke, Homestarr Realty. Bright MLS
 - $--3 bd2 ba1.2k sqft535 Manatawny Rd, Boyertown, PA 19512Auction
 Auction.com 2
 - $399,9003 bd2 ba1.3k sqft1796 Kepler Rd, Pottstown, PA 19464For SaleMLS ID #PAMC2195220, Bob Tronoski, RE/MAX Services. Bright MLS
- $499,8883 bd2 ba1.6k sqft2680 Charlestown Rd, Phoenixville, PA 19460For SaleMLS ID #PACT2127650, John Zloza, Real Broker, LLC. Bright MLS
- $425,0003 bd2 ba1.4k sqft24 S Park Ave, Trooper, PA 19403For SaleMLS ID #PAMC2191120, Mary Allen, EXP Realty, LLC. Bright MLS
- $415,0003 bd3 ba1.5k sqft3 Circle Ave, West Chester, PA 19382For SaleMLS ID #PACT2137182, Mr. Gary A Mercer SR., LPT Realty, LLC. Bright MLS
- $299,0003 bd1 ba1.2k sqft3 Elm Ave, Norristown, PA 19403For SaleMLS ID #PAMC2196632, Nancy Marchese, Keller Williams Realty Group. Bright MLS
- $345,0003 bd1 ba1.2k sqft107 Manor Rd, Paoli, PA 19301For SaleMLS ID #PACT2137930, John McFadden, RE/MAX Hometown Realtors. Bright MLS
- $389,0003 bd2 ba1.2k sqft3207 Markle Rd, Norristown, PA 19403For SaleMLS ID #PAMC2195606, Robert Clegg, Coldwell Banker Realty. Bright MLS
- $429,9003 bd1 ba1.1k sqft1180 Station Rd, Palm, PA 18070For SaleMLS ID #PAMC2186006, Ryan Garner, Engle Garner Realty Associates. Bright MLS
