Mountain Views and Room to Roam on 4 Acres
Picture slow mornings on the covered front porch, coffee in hand, as the countryside wakes up around you. At 1240 Goose Pond Rd, two parcels come together for 4 acres of gentle slopes and level ground, with a flat rise above the home offering beautiful mountain views. It's the perfect spot for a fire pit and sunset gatherings, or just a quiet place to take it all in.
Dreaming of a hobby farm or gentleman's farm? This is room to make it happen! Plant a big vegetable garden, start a small orchard, raise a flock of chickens, or put up a barn for a few goats or other animals. The level areas offer great potential for gardens, outbuildings, or pasture, while the slopes add character and room for your animals.
Inside, the open kitchen and living area keeps everyone connected, whether you're cooking dinner or hosting friends. The kitchen shines with updated cabinets and granite countertops. A split floor plan gives the primary suite its own private side, while two more bedrooms share a full bath on the other. Peace of mind comes standard with a new roof and a water filtration system already in place.
Weekends here are made for getting outside. Hike to the waterfalls and overlooks at Foster Falls and the famous Fiery Gizzard Trail, spend the day boating or fishing on Nickajack Lake and the Tennessee River, or explore the trails in the area. Groceries and everyday needs are a short drive away in Whitwell, Jasper or Dunlap. Chattanooga is within easy reach for dining, shopping, and city fun. Whether you're looking for a peaceful place to land, a small farm to call your own, or a home base for adventure, this is where country living starts to feel like home.
**ASK About Special Financing**
For sale
$230,000
1240 Goose Pond Rd, Whitwell, TN 37397
3beds
1,152sqft
Manufactured Home
Built in 2015
4 Acres Lot
$226,100 Zestimate®
$200/sqft
$-- HOA
What's special
Covered front porchNew roof
- 8 days
- 457
- 34
Likely to sell faster than
Zillow last checked:
Listing updated:
Listed by:
Pualani P Zuniga 423-782-9492,
Keller Williams Realty 423-664-1600
Source: Greater Chattanooga Realtors,MLS#: 1544951
Facts & features
Interior
Bedrooms & bathrooms
- Bedrooms: 3
- Bathrooms: 2
- Full bathrooms: 2
Primary bedroom
- Level: First
Bedroom
- Level: First
Bathroom
- Description: Full Bathroom
- Level: First
Bathroom
- Description: Full Bathroom
- Level: First
Laundry
- Description: Closet
- Level: First
Living room
- Level: First
Heating
- Central, Electric
Cooling
- Central Air, Electric
Appliances
- Included: Bar Fridge, Dishwasher
- Laundry: Laundry Closet
Features
- Granite Counters, Other, Separate Shower, En Suite, Split Bedrooms
- Flooring: Laminate, Luxury Vinyl, Vinyl
- Windows: Aluminum Frames
- Basement: Crawl Space
- Has fireplace: No
Interior area
- Total structure area: 1,152
- Total interior livable area: 1,152 sqft
- Finished area above ground: 1,152
Property
Parking
- Parking features: Off Street
Features
- Levels: One
- Patio & porch: Front Porch, Porch - Covered
- Exterior features: None
- Fencing: Fenced
Lot
- Size: 4 Acres
- Dimensions: 251 x 433 IRR
- Features: Cleared, Gentle Sloping, Level, Sloped, Wooded, Rural
Details
- Additional structures: Outbuilding
- Parcel number: 029 041.06
- Other equipment: Other
Construction
Type & style
- Home type: MobileManufactured
- Architectural style: Ranch
- Property subtype: Manufactured Home
Materials
- Stone, Vinyl Siding
- Foundation: Pillar/Post/Pier
- Roof: Asphalt,Metal,Shingle
Condition
- Updated/Remodeled
- New construction: No
- Year built: 2015
Utilities & green energy
- Sewer: Septic Tank
- Water: Well
- Utilities for property: Cable Available, Electricity Available, Phone Available
Community & HOA
Community
- Features: None
- Security: Smoke Detector(s)
- Subdivision: Goose Pond Ests
HOA
- Has HOA: No
Location
- Region: Whitwell
Financial & listing details
- Price per square foot: $200/sqft
- Tax assessed value: $53,800
- Annual tax amount: $236
- Date on market: 10/21/2026
- Listing terms: Cash,Conventional,FHA,Special Funding,USDA Loan,VA Loan
- Inclusions: Beverage Refrigerator, Out Building
- Road surface type: Asphalt
Estimated market value
$226,100
$215,000 - $237,000
Not available
Price history
| Date | Event | Price |
|---|---|---|
| 10/21/2026 | Listed for sale | $230,000+109.1%$200/sqft |
Source: Greater Chattanooga Realtors #1544951 Report a problem | ||
| 8/5/2024 | Sold | $110,000-20.9%$95/sqft |
Source: Greater Chattanooga Realtors #1393945 Report a problem | ||
| 7/16/2024 | Contingent | $139,000$121/sqft |
Source: Greater Chattanooga Realtors #1393945 Report a problem | ||
| 6/20/2024 | Listed for sale | $139,000-10.3%$121/sqft |
Source: Greater Chattanooga Realtors #1393945 Report a problem | ||
| 4/20/2024 | Listing removed | -- |
Source: Greater Chattanooga Realtors #1382778 Report a problem | ||
| 11/13/2023 | Listed for sale | $155,000+675%$135/sqft |
Source: Greater Chattanooga Realtors #1382778 Report a problem | ||
| 11/24/2014 | Sold | $20,000+300%$17/sqft |
Source: Public Record Report a problem | ||
| 8/7/1996 | Sold | $5,000$4/sqft |
Source: Public Record Report a problem | ||
Public tax history
| Year | Property taxes | Tax assessment |
|---|---|---|
| 2025 | $237 -24.9% | $13,450 -24.9% |
| 2024 | $315 | $17,900 |
| 2023 | $315 | $17,900 |
| 2022 | $315 | $17,900 +69.3% |
| 2021 | -- | $10,575 +5.5% |
| 2020 | $217 | $10,025 |
| 2019 | $217 | $10,025 |
| 2018 | $217 +0.2% | $10,025 |
| 2017 | $217 | $10,025 |
| 2016 | $217 +2.2% | $10,025 |
| 2015 | $212 | $10,025 +2.4% |
| 2014 | $212 | $9,791 |
| 2013 | $212 -0.1% | $9,791 |
| 2012 | $212 +0.1% | $9,791 |
| 2011 | $212 | $9,791 |
| 2010 | -- | $9,791 |
| 2009 | -- | $9,791 +10.3% |
| 2008 | $164 | $8,874 |
| 2007 | $164 -8.1% | $8,874 +3.3% |
| 2006 | $179 | $8,591 |
| 2005 | $179 | $8,591 |
| 2004 | $179 -12.1% | $8,591 -4.1% |
| 2002 | $203 | $8,955 +5.9% |
| 2001 | -- | $8,455 -74.3% |
| 2000 | -- | $32,847 |
Find assessor info on the county website
Monthly payment
Climate risks
Neighborhood: 37397
Nearby schools
Schools provided by the listing agent
- Elementary: Whitwell Elementary
- Middle: Whitwell Middle
- High: Whitwell High School
Source: Greater Chattanooga Realtors. This data may not be complete. We recommend contacting the local school district to confirm school assignments for this home.
Similar homes
- $234,9003 bd3 ba1.1k sqft219 N Elm St, Whitwell, TN 37397For Sale
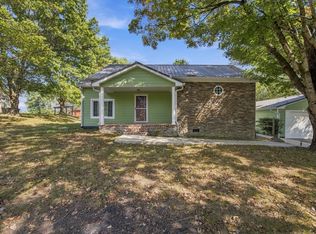 MLS ID #1543891, Drew Carey. Greater Chattanooga Realtors
- $289,9003 bd2 ba1.3k sqft256 Angela Dr, Whitwell, TN 37397For Sale
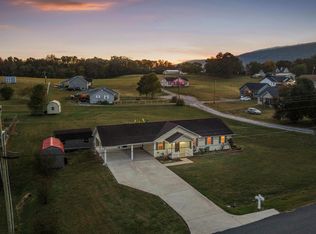 MLS ID #1545375, Carter Roberson. Greater Chattanooga Realtors
- $219,9002 bd2 ba1.2k sqft945 N Maple St, Whitwell, TN 37397For Sale
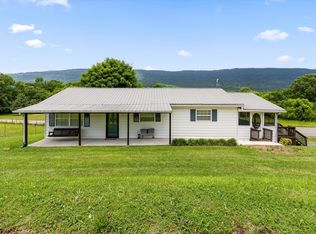 MLS ID #1536518, Katrina Morrow. Greater Chattanooga Realtors
- $199,9993 bd1 ba1.3k sqft223 N Elm St, Whitwell, TN 37397For Sale
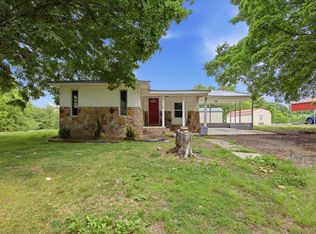 MLS ID #1535388, Drew Carey. Greater Chattanooga Realtors
- $224,9003 bd2 ba1.3k sqft1240 Wheeler Ave, Chattanooga, TN 37406For Sale
 MLS ID #3627285, Sam Wallace. RealTracs MLS as distributed by MLS GRID
- $209,0003 bd1 ba1.6k sqft536 Runyan Dr, Chattanooga, TN 37405For SaleMLS ID #3545835, Kendra Nitz. RealTracs MLS as distributed by MLS GRID
