Welcome to 2408 Countryside Drive, Silver Spring, MD 20905 - a beautifully updated home nestled against protected parkland, offering a rare blend of privacy, comfort, and convenience. Refinished original hardwood floors, a spacious entertainer-friendly layout, and serene wooded views create a warm and inviting atmosphere throughout. Extensively updated and meticulously maintained, this home showcases significant improvements, including renovated bathrooms, a beautifully finished lower level, updated HVAC, roof, windows, siding, gutters, newer appliances, fresh paint, enhanced landscaping, and numerous additional upgrades. Whether hosting gatherings or enjoying a quiet evening overlooking nature, this move-in-ready property provides the perfect setting to call home. Conveniently located near parks, trails, shopping, dining, easy access to Route 200, and commuter routes. This exceptional residence offers the best of both peaceful living and everyday accessibility.
For sale
$648,995
2408 Countryside Dr, Silver Spring, MD 20905
5beds
3,192sqft
Single Family Residence
Built in 1970
0.29 Acres Lot
$-- Zestimate®
$203/sqft
$-- HOA
What's special
Nestled against protected parklandRenovated bathroomsSerene wooded viewsEnhanced landscapingFresh paintUpdated hvacNewer appliances
- --
- on Zillow
- 444
- views
- 64
- saves
Zillow last checked:
Listing updated:
Listed by:
Jeffrey Reese 202-491-9706,
RLAH @properties 301-652-0643,
Co-Listing Agent: Kc Martinez Ico 571-466-6484,
RLAH @properties
Source: Bright MLS,MLS#: MDMC2261734
Facts & features
Interior
Bedrooms & bathrooms
- Bedrooms: 5
- Bathrooms: 4
- Full bathrooms: 3
- 1/2 bathrooms: 1
- Main level bathrooms: 1
Basement
- Area: 1092
Heating
- Forced Air, Central, Heat Pump, Electric
Cooling
- Other, Heat Pump, Central Air, Electric
Appliances
- Included: Microwave, Dishwasher, Disposal, Dryer, Energy Efficient Appliances, Oven/Range - Electric, Stainless Steel Appliance(s), Washer, Electric Water Heater
- Laundry: Dryer In Unit, Main Level, Washer In Unit
Features
- Bar, Bathroom - Tub Shower, Bathroom - Stall Shower, Bathroom - Walk-In Shower, Breakfast Area, Built-in Features, Family Room Off Kitchen, Floor Plan - Traditional, Formal/Separate Dining Room, Kitchen - Table Space, Primary Bath(s), Recessed Lighting, Upgraded Countertops, Dry Wall
- Flooring: Engineered Wood, Hardwood, Luxury Vinyl, Ceramic Tile, Wood
- Doors: Insulated
- Windows: Double Hung
- Basement: Connecting Stairway,Partial,Finished,Heated,Improved,Interior Entry,Exterior Entry,Walk-Out Access,Windows
- Number of fireplaces: 1
Interior area
- Total structure area: 3,192
- Total interior livable area: 3,192 sqft
- Finished area above ground: 2,100
- Finished area below ground: 1,092
Property
Parking
- Total spaces: 6
- Parking features: Garage Faces Front, Other, Inside Entrance, Garage Door Opener, Attached, Driveway
- Attached garage spaces: 2
- Uncovered spaces: 4
- Details: Garage Sqft: 950
Accessibility
- Accessibility features: None
Features
- Levels: Three
- Stories: 3
- Patio & porch: Terrace, Porch
- Pool features: None
Lot
- Size: 0.29 Acres
Details
- Additional structures: Above Grade, Below Grade
- Parcel number: 160500385848
- Zoning: R200
- Special conditions: Standard
Construction
Type & style
- Home type: SingleFamily
- Architectural style: Colonial
- Property subtype: Single Family Residence
Materials
- Frame
- Foundation: Permanent
- Roof: Architectural Shingle
Condition
- Excellent
- New construction: No
- Year built: 1970
- Major remodel year: 2025
Utilities & green energy
- Electric: 200+ Amp Service
- Sewer: Public Sewer
- Water: Public
- Utilities for property: Electricity Available, Phone Available, Cable Available, Sewer Available, Water Available, Broadband, Cable, DSL, Fiber Optic
Community & HOA
Community
- Subdivision: Countryside
HOA
- Has HOA: No
Location
- Region: Silver Spring
Financial & listing details
- Price per square foot: $203/sqft
- Tax assessed value: $562,000
- Annual tax amount: $7,041
- Date on market: 10/31/2026
- Listing agreement: Exclusive Right To Sell
- Listing terms: Conventional,FHA,VA Loan
- Ownership: Fee Simple
Estimated market value
Not available
Estimated sales range
Not available
Not available
Price history
| Date | Event | Price |
|---|---|---|
| 11/13/2017 | Sold | $426,000+0.3%$133/sqft |
Source: Public Record Report a problem | ||
| 10/2/2017 | Pending sale | $424,900$133/sqft |
Source: Coldwell Banker Residential Brokerage - Bethesda Downtown #MC10064043 Report a problem | ||
| 9/28/2017 | Listed for sale | $424,900+87.2%$133/sqft |
Source: Coldwell Banker Residential Brokerage - Bethesda Downtown #MC10064043 Report a problem | ||
| 5/26/1999 | Sold | $227,000$71/sqft |
Source: Public Record Report a problem | ||
Public tax history
| Year | Property taxes | Tax assessment |
|---|---|---|
| 2026 | $7,041 +19% | $562,000 +6.5% |
| 2025 | $5,919 +4.2% | $527,800 +6.9% |
| 2024 | $5,682 +7.4% | $493,600 +7.4% |
| 2023 | $5,293 +9.2% | $459,400 +4.6% |
| 2022 | $4,846 +4.9% | $439,133 +4.8% |
| 2021 | $4,618 +5% | $418,867 +5.1% |
| 2020 | $4,397 +3% | $398,600 |
| 2019 | $4,270 -0.2% | $398,600 +2.9% |
| 2018 | $4,277 -1.7% | $387,200 +1.5% |
| 2017 | $4,351 +18.8% | $381,500 +6.4% |
| 2016 | $3,664 | $358,567 +6.8% |
| 2015 | $3,664 | $335,633 +7.3% |
| 2014 | $3,664 | $312,700 |
| 2013 | -- | $312,700 |
| 2012 | -- | $312,700 -17.8% |
| 2011 | -- | $380,190 |
| 2010 | -- | $380,190 |
| 2009 | -- | $380,190 -19.7% |
| 2008 | -- | $473,400 +14.3% |
| 2007 | -- | $414,012 +16.7% |
| 2006 | -- | $354,626 +20.1% |
| 2005 | -- | $295,240 +10.2% |
| 2004 | -- | $267,890 |
| 2003 | -- | $267,890 +25.7% |
| 2002 | -- | $213,190 |
| 2001 | -- | $213,190 |
Find assessor info on the county website
Monthly payment
Est. payment
Payment breakdown
Explore the cost of this home by adjusting the details. Changes won't be saved.Climate risks
Neighborhood: 20905
Nearby schools
Schools provided by the listing agent
- District: Montgomery County Public Schools
Source: Bright MLS. This data may not be complete. We recommend contacting the local school district to confirm school assignments for this home.
- $599,0005 bd2 ba2k sqft2412 Countryside Dr, Silver Spring, MD 20905Off Market

- $687,8003 bd2 ba1.9k sqft2404 Countryside Dr, Silver Spring, MD 20905Off Market
- $560,700-- bd2 ba2.1k sqft2416 Countryside Dr, Silver Spring, MD 20905Off Market
- $612,5004 bd2 ba2k sqft2405 Countryside Dr, Silver Spring, MD 20905Off Market
Similar homes
- $749,0004 bd3 ba3k sqft12803 Theresa Dr, Silver Spring, MD 20904For Sale

 MLS ID #MDMC2261946, Jay Dahill, Long & Foster Real Estate, Inc.. Bright MLS
- $775,0004 bd3 ba2.9k sqft2401 Falling Creek Rd, Silver Spring, MD 20904For Sale
 MLS ID #MDMC2259766, Geralyn OMarra, Omnia Real Estate LLC. Bright MLS
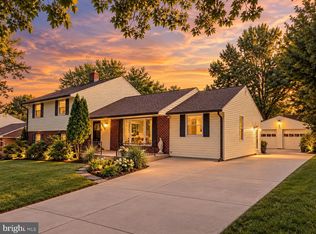
- $675,0005 bd4 ba2.6k sqft3417 Canberra St, Silver Spring, MD 20904For Sale
 MLS ID #MDMC2255242, Alex Martinez, The Agency DC. Bright MLS
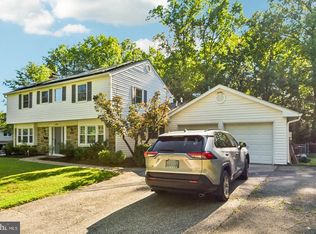
- $650,0005 bd4 ba3k sqft8715 Crestmont Ln, Laurel, MD 20708For Sale
 MLS ID #MDPG2223378, John Williams, RE/MAX Realty Services. Bright MLS
- $694,0004 bd3 ba2.9k sqft213 Piping Rock Dr, Silver Spring, MD 20905For SaleMLS ID #MDMC2252688, Heather Sand, Compass. Bright MLS
- $685,0004 bd3 ba2.7k sqft16307 Deer Lake Rd, Rockville, MD 20855For SaleMLS ID #MDMC2262076, Melissa Davey, Keller Williams Realty Centre. Bright MLS
- $625,0004 bd3 ba2.5k sqft1714 Baldwin Dr, Millersville, MD 21108For SaleMLS ID #MDAA2160124, Bob Lucido, Keller Williams Lucido Agency. Bright MLS
- $825,0004 bd3 ba3.3k sqft12615 Taylor Ct, Silver Spring, MD 20904For SaleMLS ID #MDMC2259892, Heather Foley, Compass. Bright MLS
- $749,5005 bd3 ba3k sqft5109 Durham Rd E, Columbia, MD 21044For SaleMLS ID #MDHW2074904, Joe French, Realty Directions. Bright MLS
- $795,0004 bd4 ba3.1k sqft13812 Mills Ave, Silver Spring, MD 20904For SaleMLS ID #MDMC2254712, Dave Savercool, Long & Foster Real Estate, Inc.. Bright MLS
- $799,0006 bd4 ba3.1k sqft12504 Davan Dr, Silver Spring, MD 20904For SaleMLS ID #MDMC2255836, Dave Savercool, Long & Foster Real Estate, Inc.. Bright MLS
- $735,0004 bd4 ba3.1k sqft16005 Wallingford Rd, Silver Spring, MD 20906For SaleMLS ID #MDMC2258496, Dave Savercool, Long & Foster Real Estate, Inc.. Bright MLS
- $750,0005 bd4 ba3.4k sqft10410 Green Mountain Cir, Columbia, MD 21044For SaleMLS ID #MDHW2073340, Bob Lucido, Keller Williams Lucido Agency. Bright MLS
- $770,0004 bd4 ba2.3k sqft17408 Doctor Bird Rd, Sandy Spring, MD 20860For SaleMLS ID #MDMC2258658, Tracy Onslow, RLAH @properties. Bright MLS
- $860,0005 bd4 ba3.7k sqft15118 Briarcliff Manor Way, Burtonsville, MD 20866For SaleMLS ID #MDMC2260644, Dena Conrad, TTR Sotheby's International Realty. Bright MLS
- $900,0006 bd5 ba4.6k sqft12515 White Dr, Silver Spring, MD 20904For SaleMLS ID #MDMC2259286, Bob Chew, Samson Properties. Bright MLS
- $750,0004 bd4 ba3.5k sqft7829 Rydal Ter, Rockville, MD 20855For SaleMLS ID #MDMC2252594, Danielle Mannix, Compass. Bright MLS
- $799,0004 bd4 ba3.3k sqft15 Middlebridge Ct, Silver Spring, MD 20906For SaleMLS ID #MDMC2242914, Millie Zhuo, CENTURY 21 New Millennium. Bright MLS
- $674,9004 bd4 ba1.8k sqft919 Playford Ln, Silver Spring, MD 20901For SaleMLS ID #MDMC2248416, Sharon McKinney, Argent Realty, LLC. Bright MLS
- $580,0004 bd3 ba2.4k sqft5253 Open Window, Columbia, MD 21044For SaleMLS ID #MDHW2074142, Andrea Thomas, Northrop Realty. Bright MLS
