Welcome to The 18th at East Park. This complex is located directly beside East Park golf course, this beautifully kept 2 bedroom, 2 full bathroom bungalow style condo featuring hardwood floors and cathedral ceilings, freshly painted throughout, new lighting throughout and cozy living room with gas fireplace, updated 3pc bathroom (new vanity and toilet)with walk-in shower, bright open kitchen with new stainless steel appliances, newer tile floors, a light-filled dining area where you can look out onto the very private and picturesque green space...enjoy your morning coffee or evening glass of wine under your powered awning-covered patio. Main floor bedroom closet has functioning hook-ups for laundry in place or laundry can be in the lower level utility room whichever you choose. The fully finished basement with newer carpets (2021) features an enormous living space with gas fireplace, spacious closets and a 4pc bathroom. Located in a sought-after complex with affordable condo fees is convenient with easy access to the 400 highways, shopping, restaurants and many amenities! One of the best complexes London has to offer!
For sale
C$494,900
1241 Hamilton Rd #53, London, ON N5W 6B3
2beds
2baths
Townhouse
Built in ----
-- sqft lot
$-- Zestimate®
C$--/sqft
C$449/mo HOA
What's special
Hardwood floorsCathedral ceilingsFreshly painted throughoutNew lighting throughoutNewer tile floorsLight-filled dining areaPowered awning-covered patio
- 26 days
- 16
- 2
Zillow last checked:
Listing updated:
Listed by:
RE/MAX CENTRE CITY REALTY INC.
Source: TRREB,MLS®#: X13807944 Originating MLS®#: London and St. Thomas Association of REALTORS
Originating MLS®#: London and St. Thomas Association of REALTORSFacts & features
Interior
Bedrooms & bathrooms
- Bedrooms: 2
- Bathrooms: 2
Primary bedroom
- Level: Main
- Dimensions: 3.94 x 3.15
Bedroom 2
- Level: Main
- Dimensions: 3.07 x 2.72
Dining room
- Level: Main
- Dimensions: 2.56 x 2.34
Foyer
- Level: Main
- Dimensions: 4.02 x 1.9
Kitchen
- Level: Main
- Dimensions: 3.19 x 3.01
Living room
- Level: Main
- Dimensions: 4.14 x 3.55
Recreation
- Level: Lower
- Dimensions: 7.7 x 7.14
Utility room
- Level: Lower
- Dimensions: 5.35 x 3.87
Heating
- Forced Air, Gas
Cooling
- Central Air
Appliances
- Laundry: Multiple Locations
Features
- Basement: Full,Finished
- Has fireplace: Yes
- Fireplace features: Natural Gas
Interior area
- Living area range: 900-999 null
Video & virtual tour
Property
Parking
- Total spaces: 2
- Parking features: Private
- Has garage: Yes
Features
- Patio & porch: Patio
- Exterior features: Landscaped, Awning(s), Privacy
- Has view: Yes
- View description: Trees/Woods, Garden
Lot
- Features: Golf, Wooded/Treed, Public Transit
- Topography: Level
Details
- Parcel number: 091860004
- Other equipment: Sump Pump
Construction
Type & style
- Home type: Townhouse
- Architectural style: Bungalow
- Property subtype: Townhouse
Materials
- Brick, Vinyl Siding
- Foundation: Poured Concrete
- Roof: Shingle
Community & HOA
HOA
- Services included: Common Elements Included
- HOA fee: C$449 monthly
- HOA name: MSCP
Location
- Region: London
Financial & listing details
- Annual tax amount: C$2,950
- Date on market: 9/21/2026
Price history
Price history is unavailable.
Public tax history
Tax history is unavailable.
Climate risks
Neighborhood: Hamilton Road
Nearby schools
GreatSchools rating
No schools nearby
We couldn't find any schools near this home.

Similar homes
- C$479,0003 bd2 ba-- sqft18TH AT EAST PARK, London, ON N5W 6B3For Sale
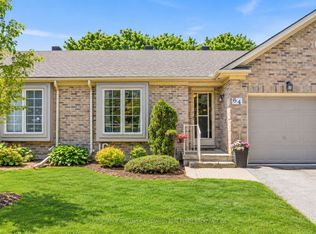 MLS ID #X13210882, SUTTON GROUP PAWLOWSKI & COMPANY REAL ESTATE BROKERAGE INC.. TRREB
 - C$499,9004 bd3 ba1.9k sqftVictoria Towns Phase Ii, London, ON N6M 0J4For Sale
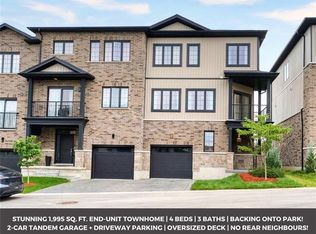 MLS ID #40870771, Tej Thakor, Broker of Record, ROYAL LEPAGE TERRA REALTY. ITSO
 - C$499,9003 bd2 ba-- sqft1 Tanner Dr, London, ON N5W 6B4For Sale
 MLS ID #X13753066, THRIVE REALTY GROUP INC.. TRREB
 - C$495,0003 bd2 ba-- sqft289 Hungerford St, London, ON N5W 6E3For Sale
 MLS ID #X13811114, ROYAL LEPAGE REAL ESTATE SERVICES LTD.. TRREB
