Welcome to the 18th @ Eastpark...one of London's most sought-after condominium communities offering carefree living in a mature, beautifully maintained setting. This well-kept bungalow condo is move-in ready and showcases pride of ownership throughout.Rare walkout lower level backing onto a serene, private green space with towering mature trees...a peaceful "park-like" backdrop rarely found in condo living. Enjoy outdoor living from both the upper sundeck off the dining area, ideal for summer BBQs, and the lower patio deck with walkout access from the finished basement family room.The main floor features a bright open-concept layout with vaulted ceilings, large windows, hardwood flooring, and an inviting living room with fireplace. Spacious dining area with patio doors to the upper deck creates seamless indoor-outdoor living. Functional white kitchen with ample cabinetry and workspace. Generous primary bedroom with hardwood flooring and large windows overlooking the mature landscape. Additional main floor bedroom and full bath offer flexible living options.The fully finished lower level provides exceptional additional living space with a large rec room/family room, walkout to private deck, spacious guest bedroom, full bathroom, and plenty of storage.Fantastic location close to shopping, restaurants, golf, walking trails, recreation centres, and everyday amenities with quick access to Highway 401. Affordable, low-maintenance living in one of London's most desirable condo communities.Quick closing available.
For sale
C$479,000
1241 Hamilton Rd #64, London, ON N5W 6B3
3beds
2baths
Townhouse
Built in ----
-- sqft lot
$-- Zestimate®
C$--/sqft
C$449/mo HOA
What's special
Towering mature treesBright open-concept layoutVaulted ceilingsLarge windowsHardwood flooringWalkout to private deckSpacious guest bedroom
- 147 days
- 7
- 0
Zillow last checked:
Listing updated:
Listed by:
SUTTON GROUP PAWLOWSKI & COMPANY REAL ESTATE BROKERAGE INC.
Source: TRREB,MLS®#: X13210882 Originating MLS®#: London and St. Thomas Association of REALTORS
Originating MLS®#: London and St. Thomas Association of REALTORSFacts & features
Interior
Bedrooms & bathrooms
- Bedrooms: 3
- Bathrooms: 2
Primary bedroom
- Level: Main
- Dimensions: 12.8x11.6
Bedroom
- Level: Lower
- Dimensions: 16.x12.
Bedroom
- Level: Main
- Dimensions: 12.6x10.
Dining room
- Level: Main
- Dimensions: 9.x8.
Kitchen
- Level: Main
- Dimensions: 9.x8.2
Living room
- Level: Main
- Dimensions: 14.x11.
Recreation
- Level: Lower
- Dimensions: 17.x15.6
Heating
- Forced Air, Gas
Cooling
- Central Air
Appliances
- Laundry: In Basement
Features
- Basement: Finished with Walk-Out
- Has fireplace: No
- Fireplace features: Natural Gas
Interior area
- Living area range: 900-999 null
Video & virtual tour
Property
Parking
- Total spaces: 2
- Parking features: Garage Door Opener
- Has garage: Yes
Accessibility
- Accessibility features: None
Features
- Exterior features: Awning(s)
- Has view: Yes
- View description: Trees/Woods
- Waterfront features: None
Lot
- Topography: Wooded/Treed
Details
- Parcel number: 091860030
Construction
Type & style
- Home type: Townhouse
- Architectural style: Bungalow
- Property subtype: Townhouse
- Attached to another structure: Yes
Materials
- Brick
- Foundation: Poured Concrete
- Roof: Asphalt Shingle
Community & HOA
HOA
- Services included: Common Elements Included, Parking Included
- HOA fee: C$449 monthly
- HOA name: MCC
Location
- Region: London
Financial & listing details
- Annual tax amount: C$3,032
- Date on market: 5/28/2026
Price history
Price history is unavailable.
Public tax history
Tax history is unavailable.
Climate risks
Neighborhood: Hamilton Road
Nearby schools
GreatSchools rating
No schools nearby
We couldn't find any schools near this home.

Similar homes
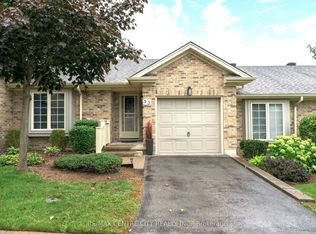
- C$484,9003 bd3 ba-- sqft1110 Meadowlark Rdg #21, London, ON N6M 0H4For Sale
 MLS ID #X13691836, SUTTON GROUP - SELECT REALTY. TRREB
 - C$499,9003 bd2 ba-- sqft1 Tanner Dr, London, ON N5W 6B4For Sale
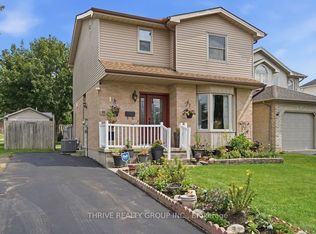 MLS ID #X13753066, THRIVE REALTY GROUP INC.. TRREB
 - C$495,0003 bd2 ba-- sqft289 Hungerford St, London, ON N5W 6E3For Sale
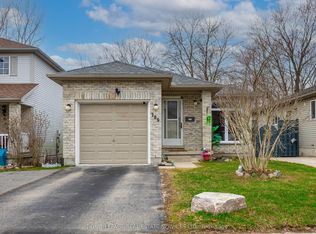 MLS ID #X13811114, ROYAL LEPAGE REAL ESTATE SERVICES LTD.. TRREB
 - C$559,9003 bd3 ba-- sqft869 Whetherfield St #72, London, ON N6H 0A2For Sale
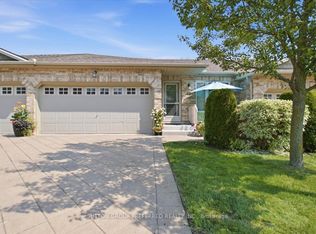 MLS ID #X14106512, SUTTON GROUP PREFERRED REALTY INC.. TRREB
