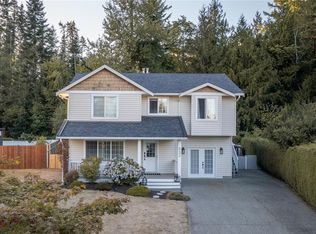
Over eleven years of care shows throughout this 4 bed, 3 bath family home backing onto the Rocky Creek greenbelt in north Ladysmith’s Parkside Estates. Vaulted ceilings and skylights fill the main level with light, and the living room centers on a corner gas fireplace. The kitchen offers maple cabinetry, pantry and breakfast nook, with direct access to the deck, rebuilt in 2026 and looking straight into the trees. The primary bedroom is on the main with walk-in closet and ensuite, alongside two more bedrooms and the main bath. Downstairs, the finished walk-out level adds a fourth bedroom, third bathroom and large rec room. Updates since 2015 include the roof, windows, skylights and blinds, and new side-yard fencing, with the furnace and fireplace serviced every year. A 29' deep single garage, garden shed and central vacuum add storage. All on a private 0.26-acre lot on a quiet, family-friendly street, minutes from downtown, Transfer Beach and the highway.
For sale
C$799,000
1241 McKinley Rd, Ladysmith, BC V9G 1R2
4beds
3baths
2,086sqft
Single Family Residence
Built in 1997
0.26 Acres Lot
$-- Zestimate®
C$383/sqft
C$-- HOA
What's special
Vaulted ceilingsKitchen offers maple cabinetryBreakfast nookGarden shed
- 1 day
- 21
- 0
Zillow last checked:
Listing updated:
Listed by:
Mitchel Doherty,
Royal LePage Nanaimo Realty LD
Source: VIVA,MLS®#: 1051438
Facts & features
Interior
Bedrooms & bathrooms
- Bedrooms: 4
- Bathrooms: 3
- Main level bathrooms: 2
- Main level bedrooms: 3
Kitchen
- Level: Main
Heating
- Forced Air, Natural Gas
Cooling
- None
Appliances
- Included: Dishwasher, Dryer, Microwave, Oven/Range Electric, Range Hood, Refrigerator, Washer
- Laundry: Inside
Features
- Breakfast Nook, Ceiling Fan(s), Controlled Entry, Dining Room, Dining/Living Combo, Eating Area, Storage, Vaulted Ceiling(s), Central Vacuum
- Flooring: Carpet, Concrete, Laminate, Tile
- Windows: Aluminum Frames, Bay Window(s), Blinds, Insulated Windows, Screens, Skylight(s), Stained/Leaded Glass, Window Coverings
- Basement: Finished,Full,Walk-Out Access,With Windows,Basement Slab
- Number of fireplaces: 1
- Fireplace features: Gas, Heatilator, Living Room
- Furnished: Yes
Interior area
- Total structure area: 2,086
- Total interior livable area: 2,086 sqft
Video & virtual tour
Property
Parking
- Total spaces: 8
- Parking features: Additional Parking, Driveway, Garage, On Street, Garage Door Opener
- Garage spaces: 1
- Has uncovered spaces: Yes
Features
- Levels: 2
- Entry location: Split Level
- Patio & porch: Balcony/Deck, Balcony/Patio
- Exterior features: Garden, Lighting
- Fencing: Fenced,Partial
- Has view: Yes
- View description: Mountain(s), Other
Lot
- Size: 0.26 Acres
- Features: Adult-Oriented Neighbourhood, Central Location, Curb & Gutter, Easy Access, Family-Oriented Neighbourhood, Hillside, Irregular Lot, Landscaped, Private, Quiet Area, Recreation Nearby, Rectangular Lot, Serviced, Shopping Nearby, Sloped, In Wooded Area, Wooded
Details
- Additional structures: Shed(s)
- Parcel number: 023020512
- Zoning: R1
- Zoning description: Residential
Construction
Type & style
- Home type: SingleFamily
- Property subtype: Single Family Residence
Materials
- Concrete, Frame Wood, Glass, Insulation All, Insulation: Ceiling, Insulation: Walls, Vinyl Siding
- Foundation: Concrete Perimeter, Slab
- Roof: Fibreglass Shingle
Condition
- Resale
- New construction: No
- Year built: 1997
Utilities & green energy
- Water: Municipal
- Utilities for property: Cable Connected, Electricity Connected, Garbage, Natural Gas Connected, Phone Connected, Recycling, Underground Utilities
Community & HOA
Community
- Features: Adult-Oriented Neighbourhood, Family-Oriented Neighbourhood, Sidewalks
- Security: Fire Alarm
- Senior community: Yes
Location
- Region: Ladysmith
Financial & listing details
- Price per square foot: C$383/sqft
- Tax assessed value: C$723,000
- Annual tax amount: C$5,397
- Date on market: 10/13/2026
- Ownership: Freehold
- Electric utility on property: Yes
- Road surface type: Paved
Price history
| Date | Event | Price |
|---|---|---|
| 10/13/2026 | Listed for sale | C$799,000C$383/sqft |
Source: VIVA #1051438 Report a problem | ||
Public tax history
Tax history is unavailable.
Climate risks
Neighborhood: V9G
Nearby schools
GreatSchools rating
No schools nearby
We couldn't find any schools near this home.
Similar homes
- C$819,0004 bd3 ba1.9k sqft1185 Stuart Pl, Ladysmith, BC V9G 1P4For Sale
 MLS ID #1046334, Brianne Mactier, eXp Realty (NA). VIVA
 - C$820,0004 bd4 ba2k sqft533 Greenhorn Pl, Ladysmith, BC V9G 1R3For Sale
 MLS ID #1048061, Morgan Rogers, eXp Realty (DU). VIVA
 - C$819,0004 bd4 ba2.6k sqft729 Parks Pl, Ladysmith, BC V9G 0A9For Sale
 MLS ID #1051189, Elaine Wilkinson, REMAX Professionals (LD). VIVA
 - C$744,9003 bd3 ba1.6k sqft1324 McKinley Rd, Ladysmith, BC V9G 1R2New Construction
 MLS ID #1051885, Devin Hawes Personal Real Estate Corporation, Century 21 Harbour Realty Ltd.. VIVA
