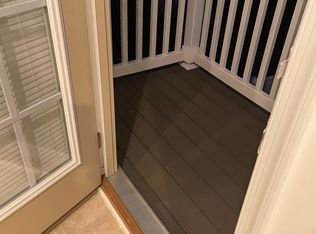
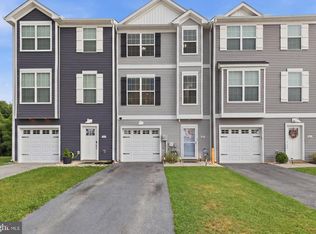
Well-maintained 3-bedroom, 2-full bath, 2-half bath townhome offering a spacious and functional floor plan with plenty of room to live, work, and entertain. The inviting main level features a bright living area that flows seamlessly into the kitchen and dining area, with direct access to the rear deck—perfect for grilling, outdoor dining, or simply unwinding. Upstairs, the spacious primary suite includes a private en-suite bath, while two additional bedrooms and a full hall bath provide comfortable accommodations for family or guests. The finished lower level adds valuable flexible living space ideal for a family room, media room, home office, fitness area, or playroom. Sliding glass doors open to the patio beneath the deck, creating an inviting outdoor space with easy access to the backyard. Additional highlights include a one-car attached garage, private driveway parking, and a convenient location close to shopping, dining, schools, parks, and major commuter routes. Offering the perfect combination of comfort, functionality, and convenience, this move-in-ready home is ready for its next owner.
For sale
$263,000
37 S Center St, Hanover, PA 17331
3beds
1,594sqft
:
Get pre-qualified$1,789/mo
Townhouse
Built in 2016
1,999 Square Feet Lot
$261,600 Zestimate®
$165/sqft
$20/mo HOA
What's special
One-car attached garageInviting main levelPrivate driveway parking
- 8 days |
- 545 |
- 25 |
Likely to sell faster than
Zillow last checked:
Listing updated:
Listed by:
Lisa Barrett 301-351-7384,
Berkshire Hathaway HomeServices Homesale Realty (800) 383-3535,
Co-Listing Team: The Chrissie Barrick Team, Co-Listing Agent: Chrissie Barrick 717-451-3850,
Berkshire Hathaway HomeServices Homesale Realty
Source: Bright MLS,MLS#: PAYK2107982
Facts & features
Interior
Bedrooms & bathrooms
- Bedrooms: 3
- Bathrooms: 4
- Full bathrooms: 2
- 1/2 bathrooms: 2
- Main level bathrooms: 1
Rooms
- Room types: Primary Bedroom, Bedroom 2, Bedroom 3, Laundry, Primary Bathroom
Primary bedroom
- Level: Upper
- Area: 168 Square Feet
- Dimensions: 12 X 14
Bedroom 2
- Level: Upper
- Area: 90 Square Feet
- Dimensions: 10 X 9
Bedroom 3
- Level: Upper
- Area: 90 Square Feet
- Dimensions: 10 X 9
Primary bathroom
- Level: Upper
- Area: 40 Square Feet
- Dimensions: 8 X 5
Laundry
- Level: Upper
- Area: 15 Square Feet
- Dimensions: 3 X 5
Heating
- Heat Pump, Natural Gas
Cooling
- Central Air, Electric
Appliances
- Included: Dishwasher, Disposal, Dryer, Oven/Range - Electric, Microwave, Refrigerator, Gas Water Heater
- Laundry: Upper Level, Laundry Room
Features
- Windows: Sliding, Vinyl Clad
- Basement: Full
- Has fireplace: No
Interior area
- Total structure area: 1,594
- Total interior livable area: 1,594 sqft
- Finished area above ground: 1,294
- Finished area below ground: 300
Property
Parking
- Total spaces: 3
- Parking features: Basement, Private, Attached, Driveway
- Attached garage spaces: 1
- Uncovered spaces: 2
Accessibility
- Accessibility features: None
Features
- Levels: Three
- Stories: 3
- Patio & porch: Deck, Brick
- Pool features: None
Lot
- Size: 1,999 Square Feet
Details
- Additional structures: Above Grade, Below Grade
- Parcel number: 44000390009B000000
- Zoning: RESIDENTIAL
- Special conditions: Standard
Construction
Type & style
- Home type: Townhouse
- Architectural style: Traditional
- Property subtype: Townhouse
Materials
- Vinyl Siding
- Foundation: Concrete Perimeter
- Roof: Asphalt
Condition
- Excellent
- New construction: No
- Year built: 2016
Utilities & green energy
- Sewer: Public Sewer
- Water: Public
- Utilities for property: Cable Available, Electricity Available, Natural Gas Available, Phone Available, Water Available, Sewer Available
Community & HOA
Community
- Subdivision: Brookside Heights
HOA
- Has HOA: Yes
- Amenities included: None
- Services included: None
- HOA fee: $20 monthly
- HOA name: BROOKSIDE HEIGHTS
Location
- Region: Hanover
- Municipality: PENN TWP
Financial & listing details
- Price per square foot: $165/sqft
- Tax assessed value: $161,910
- Annual tax amount: $5,713
- Date on market: 7/18/2026
- Listing agreement: Exclusive Agency
- Listing terms: Cash,Conventional,FHA,VA Loan
- Ownership: Fee Simple
Estimated market value
$261,600
$249,000 - $275,000
$2,001/mo
Price history
| Date | Event | Price |
|---|---|---|
| 7/18/2026 | Listed for sale | $263,000-2.6%$165/sqft |
Source:  Bright MLS #PAYK2107982 Report a problem Bright MLS #PAYK2107982 Report a problem | ||
| 7/13/2026 | Listing removed | $269,900$169/sqft |
Source: Bright MLS #PAYK2104556 Report a problem | ||
| 7/2/2026 | Price change | $269,900-1.9%$169/sqft |
Source: Bright MLS #PAYK2104556 Report a problem | ||
| 6/18/2026 | Price change | $274,999-1.8%$173/sqft |
Source: Bright MLS #PAYK2104556 Report a problem | ||
| 6/10/2026 | Listed for sale | $279,900+12%$176/sqft |
Source: Bright MLS #PAYK2104556 Report a problem | ||
| 11/11/2024 | Sold | $249,900$157/sqft |
Source: Bright MLS #PAYK2069624 Report a problem | ||
| 10/6/2024 | Contingent | $249,900$157/sqft |
Source: Bright MLS #PAYK2069624 Report a problem | ||
| 10/5/2024 | Listed for sale | $249,900-86.4%$157/sqft |
Source: Bright MLS #PAYK2069624 Report a problem | ||
| 10/1/2018 | Sold | $1,835,181+1039.6%$1,151/sqft |
Source: Public Record Report a problem | ||
| 5/20/2016 | Sold | $161,035+3.9%$101/sqft |
Source: Public Record Report a problem | ||
| 3/18/2016 | Price change | $154,990-3.1%$97/sqft |
Source: Ryan Homes Report a problem | ||
| 3/1/2016 | Listed for sale | $159,990$100/sqft |
Source: Ryan Homes Report a problem | ||
Public tax history
| Year | Property taxes | Tax assessment |
|---|---|---|
| 2025 | $5,476 +1.3% | $161,910 +0.9% |
| 2024 | $5,406 | $160,420 |
| 2023 | $5,406 +10.6% | $160,420 |
| 2022 | $4,890 -1.6% | $160,420 +1.4% |
| 2021 | $4,968 +2.5% | $158,260 |
| 2020 | $4,846 +2% | $158,260 |
| 2019 | $4,753 +1.3% | $158,260 |
| 2018 | $4,690 +2396.4% | $158,260 |
| 2017 | $188 | $158,260 +659% |
| 2016 | -- | $20,850 |
| 2015 | -- | $20,850 |
Find assessor info on the county website
Monthly payment
Est. payment
Payment breakdown
Explore the cost of this home by adjusting the details. Changes won't be saved.Climate risks
Neighborhood: Parkville
Nearby schools
GreatSchools rating
- 7/10Baresville El SchoolGrades: K-5Distance: 0.4 mi
- 5/10Emory H Markle Middle SchoolGrades: 6-8Distance: 0.9 mi
- 5/10South Western Senior High SchoolGrades: 9-12Distance: 0.8 mi
Schools provided by the listing agent
- District: South Western
Source: Bright MLS. This data may not be complete. We recommend contacting the local school district to confirm school assignments for this home.
- $269,2003 bd3 ba1.8k sqft35 S Center St, Hanover, PA 17331Off Market
- $262,4003 bd2 ba1.2k sqft41 S Center St, Hanover, PA 17331Off Market
- $268,4003 bd3 ba1.2k sqft43 S Center St, Hanover, PA 17331Off Market
- $300,0003 bd3 ba1.7k sqft31 S Center St, Hanover, PA 17331Sold
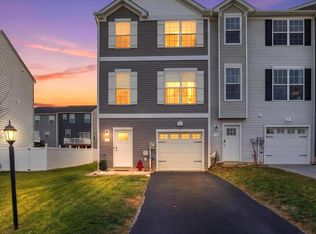
- $266,1003 bd3 ba-- sqft14 Brookside Ave, Hanover, PA 17331Off Market
- $270,5003 bd3 ba1.5k sqft16 Brookside Ave, Hanover, PA 17331Off Market
- $267,5003 bd3 ba1.5k sqft33 S Center St, Hanover, PA 17331Sold
- $277,5003 bd2 ba1.5k sqft45 S Center St, Hanover, PA 17331Off Market
A local agent can set up tours, give advice and negotiate with sellers.
A local lender can help you make sure your offer is ready when you are.
Similar homes
- $274,0004 bd3 ba1.8k sqft522 Charles Ave, Hanover, PA 17331For Sale
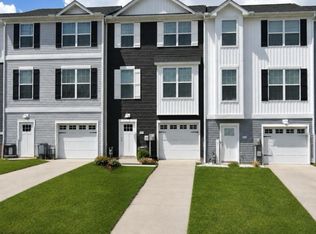
 MLS ID #PAYK2107966, Julie DiMaggio, Berkshire Hathaway HomeServices Homesale Realty. Bright MLS
 - $265,0003 bd4 ba2.2k sqft95 Colonial Dr, Hanover, PA 17331For Sale
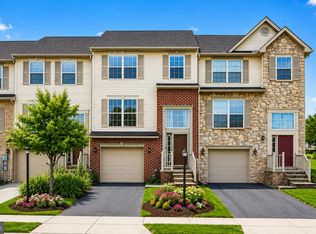 MLS ID #PAYK2108534, Julie DiMaggio, Berkshire Hathaway HomeServices Homesale Realty. Bright MLS
 - $284,9004 bd3 ba1.5k sqft521 Charles Ave, Hanover, PA 17331For Sale
 MLS ID #PAYK2106090, Broc Schmelyun, Keller Williams Keystone Realty. Bright MLS
 - $269,9003 bd4 ba1.5k sqft844 Blossom Dr, Hanover, PA 17331For Sale
 MLS ID #PAYK2107234, Hunter Shank, Coldwell Banker Realty. Bright MLS
 - $279,0004 bd3 ba1.9k sqft76 Coop Ln, Hanover, PA 17331For SaleMLS ID #PAYK2100046, Julie Shelley, Cummings & Co. Realtors. Bright MLS
- $254,9003 bd3 ba1.8k sqft413 Springbrook Ct, Hanover, PA 17331For SaleMLS ID #PAYK2100646, Noelle Wilson, Realty One Group Generations. Bright MLS
- $269,9993 bd3 ba1.9k sqft196 Ridge View Ln, Hanover, PA 17331For SaleMLS ID #PAYK2105874, Noah Barger, JRHeller.com LLC. Bright MLS
- $299,0003 bd3 ba1.9k sqft806 Blossom Dr, Hanover, PA 17331For SaleMLS ID #PAYK2107046, Jennifer Jenkins, Coldwell Banker Realty. Bright MLS
- $300,0004 bd3 ba1.7k sqft36 Coop Ln, Hanover, PA 17331For SaleMLS ID #PAYK2104022, Kim Lally, EXP Realty, LLC. Bright MLS
- $229,9993 bd2 ba1.5k sqft436 Springbrook Ct Unit E-1, Hanover, PA 17331For SaleMLS ID #PAYK2105942, Carmen E. Lennartsson, Keller Williams Flagship. Bright MLS
- $245,0003 bd3 ba1.4k sqft409 Springbrook Ct, Hanover, PA 17331For SaleMLS ID #PAYK2105254, Steph Werner, Berkshire Hathaway HomeServices Homesale Realty. Bright MLS
- $275,0004 bd3 ba1.6k sqftNone Available, Hanover, PA 17331For SaleMLS ID #PAYK2099106, Elaine Bush, Berkshire Hathaway HomeServices Homesale Realty. Bright MLS
- $295,0003 bd3 ba1.5k sqft96 Ayrshire Dr, Hanover, PA 17331For SaleMLS ID #PAYK2105246, Cathy Relac, Berkshire Hathaway HomeServices Homesale Realty. Bright MLS
- $289,9003 bd3 ba1.7k sqft66 Ayrshire Dr, Hanover, PA 17331For SaleMLS ID #PAYK2101642, Debra McManus, Berkshire Hathaway HomeServices Homesale Realty. Bright MLS
- $299,9003 bd4 ba1.8k sqft225 Holstein Dr, Hanover, PA 17331For SaleMLS ID #PAYK2107106, Kathleen Keller, RE/MAX Solutions. Bright MLS
- $259,9003 bd2 ba1.8k sqft31 Hemlock Dr, Hanover, PA 17331For SaleMLS ID #PAAD2023260, Dawn Kane, Redfin Corporation. Bright MLS
- $279,9002 bd2 ba1.3k sqft443 Parkview Ln #22, Hanover, PA 17331For SaleMLS ID #PAYK2104936, Karen Thompson, Berkshire Hathaway HomeServices PenFed Realty. Bright MLS
- $325,0003 bd3 ba1.4k sqft1665 Taylor Dr, Hanover, PA 17331For SaleMLS ID #PAYK2106898, Collin Boyer, Real of Pennsylvania. Bright MLS
- $325,0003 bd3 ba1.5k sqft426 Pumping Station Rd, Hanover, PA 17331For SaleMLS ID #PAYK2107078, Carmen E. Lennartsson, Keller Williams Flagship. Bright MLS
- $240,0002 bd2 ba1.3k sqft439 Grant Dr, Hanover, PA 17331For SaleMLS ID #PAYK2104690, Edward Treadwell, LPT Realty, LLC. Bright MLS
