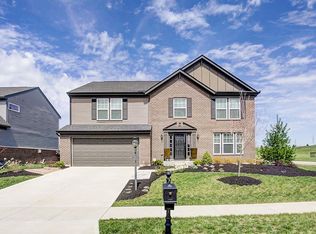
Welcome to 10 Sweetgum Lane, a spacious 4-bedroom, 2 full/2 half bath home situated on a beautifully landscaped corner lot in the desirable Springs at Settler's Walk. A standout feature is the hard-to-find 3-car garage, offering plenty of room for vehicles and additional storage. Inside, the main level features 9' ceilings, low-maintenance LVP flooring and a private office with French doors. The office also has a water hookup, adding flexibility for a future wet bar, beverage station or other use.
The open kitchen features granite countertops, a large pantry and eat-in island, flowing into the breakfast area and family room with fireplace and a wall of windows overlooking the backyard. Step outside to the spacious deck and fully fenced yard, offering plenty of room to relax, entertain or play.
Upstairs you'll find four bedrooms, including a private primary suite with walk-in closet and en suite bath. An additional loft provides flexible living space, while the conveniently located second-floor laundry offers generous storage and counter space.
The finished lower level adds even more living space with a large recreation room, half bath and additional storage. A new water heater was installed in 2025 for added peace of mind.
Residents of Settler's Walk enjoy access to community amenities including two pools, clubhouse, fitness center and playground. With a finished basement, beautifully landscaped corner lot, fenced backyard, flexible living spaces and rare 3-car garage, this home offers an exceptional combination of space, functionality and location in Springboro.
For sale
$549,500
10 Sweetgum Ln, Springboro, OH 45066
4beds
3,097sqft
Single Family Residence
Built in 2013
0.26 Acres Lot
$533,200 Zestimate®
$177/sqft
$48/mo HOA
What's special
Fully fenced yardEat-in islandFinished basementSpacious deckOpen kitchenGranite countertopsFenced backyard
- 3 days |
- 607 |
- 26 |
Zillow last checked:
Listing updated:
Listed by:
Scott Marvin (614)382-2124,
Team Results Realty
Source: DABR MLS,MLS#: 966436 Originating MLS: Dayton Area Board of REALTORS
Originating MLS: Dayton Area Board of REALTORSFacts & features
Interior
Bedrooms & bathrooms
- Bedrooms: 4
- Bathrooms: 4
- Full bathrooms: 2
- 1/2 bathrooms: 2
- Main level bathrooms: 1
Primary bedroom
- Level: Second
- Dimensions: 23 x 14
Bedroom
- Level: Second
- Dimensions: 12 x 11
Bedroom
- Level: Second
- Dimensions: 12 x 11
Bedroom
- Level: Second
- Dimensions: 12 x 11
Dining room
- Level: Main
- Dimensions: 12 x 13
Kitchen
- Features: Eat-in Kitchen
- Level: Main
- Dimensions: 12 x 11
Laundry
- Level: Second
- Dimensions: 12 x 6
Living room
- Level: Main
- Dimensions: 15 x 18
Loft
- Level: Second
- Dimensions: 9 x 7
Office
- Level: Main
- Dimensions: 14 x 10
Recreation
- Level: Lower
- Dimensions: 26 x 31
Heating
- Heat Pump
Cooling
- Central Air
Appliances
- Included: Dishwasher, Microwave, Refrigerator, Water Softener
Features
- Granite Counters, Kitchen Island, Pantry, Walk-In Closet(s)
- Windows: Double Pane Windows, Insulated Windows
- Basement: Full,Finished
- Number of fireplaces: 1
- Fireplace features: Electric, One
Interior area
- Total structure area: 3,097
- Total interior livable area: 3,097 sqft
Property
Parking
- Total spaces: 3
- Parking features: Attached, Garage
- Attached garage spaces: 3
Features
- Levels: Two
- Stories: 2
- Patio & porch: Deck
- Exterior features: Deck, Fence
Lot
- Size: 0.26 Acres
Details
- Parcel number: 0403175009
- Zoning: Residential
- Zoning description: Residential
Construction
Type & style
- Home type: SingleFamily
- Architectural style: Traditional
- Property subtype: Single Family Residence
Materials
- Brick, Stone
Condition
- Year built: 2013
Community & HOA
Community
- Subdivision: Springs 5
HOA
- Has HOA: Yes
- HOA fee: $48 monthly
- HOA name: Springs at Settlers Walk HOA
- HOA phone: 877-405-1089
Location
- Region: Springboro
Financial & listing details
- Price per square foot: $177/sqft
- Tax assessed value: $457,260
- Annual tax amount: $5,444
- Date on market: 8/12/2026
Estimated market value
$533,200
$507,000 - $560,000
$3,507/mo
Price history
| Date | Event | Price |
|---|---|---|
| 8/12/2026 | Listed for sale | $549,500+13.3%$177/sqft |
Source:  DABR MLS #966436 Report a problem DABR MLS #966436 Report a problem | ||
| 10/6/2023 | Sold | $485,000$157/sqft |
Source: DABR MLS #893623 Report a problem | ||
| 9/20/2023 | Pending sale | $485,000$157/sqft |
Source: DABR MLS #893623 Report a problem | ||
| 9/14/2023 | Price change | $485,000-3%$157/sqft |
Source: DABR MLS #893623 Report a problem | ||
| 9/1/2023 | Listed for sale | $500,000+76.7%$161/sqft |
Source: DABR MLS #893623 Report a problem | ||
| 9/18/2013 | Sold | $283,000$91/sqft |
Source: Public Record Report a problem | ||
Public tax history
| Year | Property taxes | Tax assessment |
|---|---|---|
| 2025 | $5,444 -0.7% | $160,040 |
| 2024 | $5,484 +5% | $160,040 +30.5% |
| 2023 | $5,222 +1.5% | $122,640 +0% |
| 2022 | $5,145 +7.5% | $122,636 |
| 2021 | $4,789 +3.2% | $122,636 +18% |
| 2020 | $4,642 +8.5% | $103,929 |
| 2019 | $4,280 -0.1% | $103,929 |
| 2018 | $4,283 -0.2% | $103,929 +10.8% |
| 2017 | $4,292 -4.1% | $93,807 |
| 2016 | $4,476 -0.2% | $93,807 |
| 2015 | $4,486 +8.9% | $93,807 +18.1% |
| 2014 | $4,121 | $79,420 |
| 2013 | -- | -- |
Find assessor info on the county website
Monthly payment
Est. payment
Payment breakdown
Explore the cost of this home by adjusting the details. Changes won't be saved.Climate risks
Neighborhood: 45066
Nearby schools
GreatSchools rating
- 7/10Five Points ElementaryGrades: 2-5Distance: 1.7 mi
- 8/10Springboro Intermediate SchoolGrades: 6Distance: 2.5 mi
- 9/10Springboro High SchoolGrades: 9-12Distance: 3.8 mi
Schools provided by the listing agent
- District: Springboro
Source: DABR MLS. This data may not be complete. We recommend contacting the local school district to confirm school assignments for this home.
- $561,6004 bd2 ba2.7k sqft220 Clearsprings Dr, Springboro, OH 45066Off Market
- $555,5004 bd2 ba-- sqft20 Sweetgum Ln, Springboro, OH 45066Off Market
- $528,1004 bd3 ba3k sqft190 Clearsprings Dr, Springboro, OH 45066Off Market
- $507,1004 bd4 ba3k sqft230 Clearsprings Dr, Springboro, OH 45066Off Market

- $598,3004 bd2 ba-- sqft30 Sweetgum Ln, Springboro, OH 45066Off Market
- $548,4004 bd2 ba3k sqft215 Clearsprings Dr, Springboro, OH 45066Off Market
- $477,8004 bd2 ba2.5k sqft205 Clearsprings Dr, Springboro, OH 45066Off Market
- $592,2004 bd2 ba3.3k sqft250 Clearsprings Dr, Springboro, OH 45066Off Market
A local agent can set up tours, give advice and negotiate with sellers.
A local lender can help you make sure your offer is ready when you are.
Similar homes
- $499,5005 bd4 ba3.5k sqft105 Cold Springs Ct, Springboro, OH 45066For Sale

 MLS ID #966668, Jon Glista, Irongate Inc.. DABR MLS
 - $485,0004 bd3 ba3.4k sqft135 Cold Springs Ct, Springboro, OH 45066For Sale
 MLS ID #966350, Lilibeth Simon, Glasshouse Realty Group. DABR MLS
 - $539,9004 bd3 ba3.1k sqft55 Antrim Dells, Springboro, OH 45066For Sale
 MLS ID #965718, Brittain Hood, Coldwell Banker Heritage. DABR MLS
 - $421,9004 bd4 ba2.9k sqft72 Crockett Dr, Springboro, OH 45066For Sale
 MLS ID #966127, Lisa Nishwitz, Coldwell Banker Heritage. DABR MLS
 - $485,0003 bd3 ba2.4k sqft8495 Highmount Dr, Springboro, OH 45066For SaleMLS ID #966584, Erika Halburnt, Bella Realty Group. DABR MLS
- $580,0005 bd3 ba3.3k sqft490 Clearsprings Dr, Springboro, OH 45066For SaleMLS ID #959931, Marthann K Heil, Coldwell Banker Heritage. DABR MLS
- $514,9004 bd4 ba4.1k sqft250 Ballard Dr, Springboro, OH 45066For Sale
 MLS ID #1870386, Glen Whitten, Ohio Property Group, LLC. Cincy MLS
 - $530,0004 bd4 ba3.2k sqft205 Steeplechase Dr, Springboro, OH 45066For SaleMLS ID #1887919, Scott A. Marvin, Team Results Realty. Cincy MLS
- $525,0003 bd3 ba2.7k sqft35 Pinehurst Pl, Springboro, OH 45066For SaleMLS ID #965667, Austin R Castro, Coldwell Banker Heritage. DABR MLS
- $600,0004 bd3 ba2.8k sqft180 Eleanor Dr, Springboro, OH 45066For SaleMLS ID #964712, John M Bissman, Keller Williams Advisors Rlty. DABR MLS
- $674,9004 bd4 ba4k sqft145 Stanton Dr, Springboro, OH 45066For SaleMLS ID #961346, Margaret Killough, Keller Williams Seven Hills. DABR MLS
- $589,0005 bd3 ba3.1k sqft25 Clay Manor Ct, Springboro, OH 45066For SaleMLS ID #963346, Richard L Spyker, Bill Lee & Associates Inc.. DABR MLS
- $477,9004 bd4 ba2.3k sqft35 Berryhill Ct, Springboro, OH 45066For SaleMLS ID #962259, Jill Aldineh, RE/MAX Victory + Affiliates. DABR MLS
- $470,0003 bd3 ba2k sqft435 Springs Blvd, Springboro, OH 45066For SaleMLS ID #962290, Vikki Stickelman, Luma Realty. DABR MLS
- $650,0004 bd3 ba3.3k sqft130 Springhouse Dr, Springboro, OH 45066For SaleMLS ID #962239, Spencer Marshall, eXp Realty. DABR MLS
- $345,0004 bd3 ba2.1k sqft160 Caraway Dr, Springboro, OH 45066For SaleMLS ID #966246, Austin R Castro, Coldwell Banker Heritage. DABR MLS
- $469,0003 bd3 ba2k sqft105 Sweetgum Ln, Springboro, OH 45066For SaleMLS ID #959651, Jinhong Xia, Ownerland Realty, Inc.. DABR MLS
- $529,9005 bd4 ba3.7k sqft811 Wind Bluff Point, Springboro, OH 45066For SaleMLS ID #962984, Annwar Mahmod, Plum Tree Realty. DABR MLS
- $443,0004 bd3 ba2.9k sqft25 Huntley Ct, Springboro, OH 45066For SaleMLS ID #963739, Cassandra Sines, Keller Williams Advisors Rlty. DABR MLS
- $449,0004 bd3 ba2.4k sqft1600 Sunnington Grove Dr, Dayton, OH 45458For SaleMLS ID #966404, Mark Ludewig, Coldwell Banker Heritage. DABR MLS
