Yukon address, Mustang School District, and OKC utilities! This beautifully updated 1981 home offers a blend of timeless character and modern improvements.
The home features numerous updates, including new flooring, remodeled kitchen features, fresh paint, and an updated luxury bathroom featuring a Schluter shower system. The spacious living area showcases a cathedral ceiling accented by a stained wood beam and a wood-burning fireplace.
The outdoor space features an extended concrete patio surrounded by an 8-foot hand-stained cedar privacy fence. Additional improvements include a new roof installed in 2026, HVAC system replaced in 2022, and a widened driveway for additional parking space
For sale
$235,000
1242 Birkenhead Rd, Yukon, OK 73099
3beds
1,528sqft
Single Family Residence
Built in 1981
7,087 Square Feet Lot
$231,100 Zestimate®
$154/sqft
$-- HOA
What's special
Fresh paintWood-burning fireplaceNew flooringRemodeled kitchen features
- 11 days
- 301
- 35
Likely to sell faster than
Zillow last checked:
Listing updated:
Listed by:
Homer Adams 405-921-9434,
Adams Family Real Estate LLC
Source: MLSOK/OKCMAR as distributed by MLS GRID,MLS#: 1249377
Facts & features
Interior
Bedrooms & bathrooms
- Bedrooms: 3
- Bathrooms: 2
- Full bathrooms: 2
Heating
- Has Heating (Unspecified Type)
Cooling
- Has cooling: Yes
Appliances
- Included: Dishwasher, Disposal, Microwave, Built-In Electric Oven, Free-Standing Electric Range
Features
- Combo Woodwork, Paint Woodwork, Stained Wood
- Flooring: Combination, Tile, Vinyl
- Number of fireplaces: 1
- Fireplace features: Masonry
Interior area
- Total structure area: 1,528
- Total interior livable area: 1,528 sqft
Property
Parking
- Total spaces: 2
- Parking features: Concrete
- Garage spaces: 2
Features
- Levels: One
- Stories: 1
- Fencing: Wood
Lot
- Size: 7,087 Square Feet
- Features: Interior Lot
Details
- Parcel number: 1242NONEBirkenhead73099
- Special conditions: None
Construction
Type & style
- Home type: SingleFamily
- Architectural style: Traditional
- Property subtype: Single Family Residence
Materials
- Brick
- Foundation: Slab
- Roof: Composition
Condition
- Year built: 1981
Utilities & green energy
- Utilities for property: Cable Available, High Speed Internet, Public
Community & HOA
Location
- Region: Yukon
Financial & listing details
- Price per square foot: $154/sqft
- Tax assessed value: $193,030
- Annual tax amount: $2,319
- Date on market: 9/16/2026
- Electric utility on property: Yes
Estimated market value
$231,100
$220,000 - $243,000
$1,462/mo
Price history
| Date | Event | Price |
|---|---|---|
| 9/16/2026 | Listed for sale | $235,000+59.9%$154/sqft |
Source:  MLSOK/OKCMAR as distributed by MLS GRID #1249377 Report a problem MLSOK/OKCMAR as distributed by MLS GRID #1249377 Report a problem | ||
| 3/24/2021 | Sold | $147,000-2%$96/sqft |
Source: Public Record Report a problem | ||
| 12/15/2020 | Listing removed | $150,000$98/sqft |
Source: Owner Report a problem | ||
| 12/11/2020 | Listed for sale | $150,000+12.8%$98/sqft |
Source: Owner Report a problem | ||
| 10/19/2017 | Listing removed | $133,000$87/sqft |
Source: Owner Report a problem | ||
| 8/2/2017 | Price change | $133,000-1.5%$87/sqft |
Source: Owner Report a problem | ||
| 6/30/2017 | Price change | $135,000-1.8%$88/sqft |
Source: Owner Report a problem | ||
| 6/14/2017 | Listed for sale | $137,500$90/sqft |
Source: Owner Report a problem | ||
Public tax history
| Year | Property taxes | Tax assessment |
|---|---|---|
| 2025 | $2,319 +4.4% | $20,826 +3% |
| 2024 | $2,221 +5.3% | $20,219 +3% |
| 2023 | $2,109 +1.6% | $19,630 +3% |
| 2022 | $2,076 +23.2% | $19,059 +29.5% |
| 2021 | $1,685 +3.9% | $14,712 +5% |
| 2020 | $1,621 +5.1% | $14,012 +5% |
| 2019 | $1,542 +3.1% | $13,344 +5% |
| 2018 | $1,496 +0.1% | $12,709 -1.2% |
| 2017 | $1,495 +3.8% | $12,865 +3.5% |
| 2016 | $1,440 | $12,433 +5% |
| 2015 | $1,440 +3.2% | $11,838 -8.5% |
| 2014 | $1,395 | $12,944 +3% |
| 2013 | -- | $12,567 +3% |
| 2011 | -- | $12,201 +5% |
| 2010 | -- | $11,620 +5% |
| 2009 | -- | $11,067 +10.3% |
| 2008 | -- | $10,038 |
| 2007 | $1,034 | -- |
| 2006 | -- | -- |
| 2005 | $898 | -- |
| 2004 | $898 -2.2% | $75,873 |
| 2003 | $918 | $75,873 |
| 2002 | $918 | $75,873 |
Find assessor info on the county website
Monthly payment
Est. payment
Payment breakdown
Explore the cost of this home by adjusting the details. Changes won't be saved.Climate risks
Neighborhood: 73099
Nearby schools
Schools provided by the listing agent
- Elementary: Mustang Valley ES
- Middle: Mustang North MS
- High: Mustang HS
Source: MLSOK/OKCMAR as distributed by MLS GRID. This data may not be complete. We recommend contacting the local school district to confirm school assignments for this home.
Similar homes
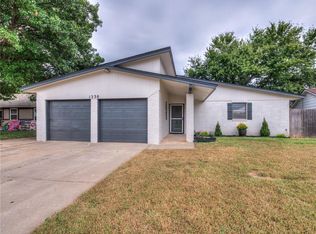
- $229,9003 bd2 ba1.6k sqft1030 Walsh Ln, Yukon, OK 73099For Sale
 MLS ID #1241946, Keri Gray, KG Realty LLC. MLSOK/OKCMAR as distributed by MLS GRID
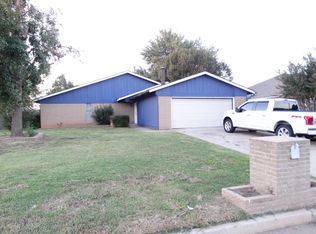
 - $219,9003 bd2 ba1.6k sqft1011 Royal Ln, Yukon, OK 73099For Sale
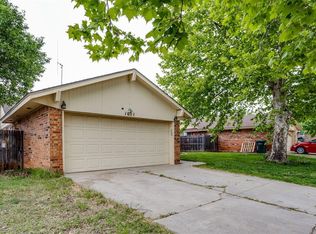 MLS ID #1247604, Janet Story, McGraw REALTORS (BO). MLSOK/OKCMAR as distributed by MLS GRID
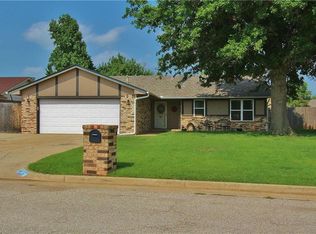
 - $260,0003 bd3 ba1.8k sqft11616 Sagamore Dr, Yukon, OK 73099For Sale
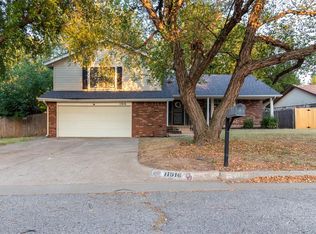 MLS ID #1242214, Jessica Burpo, JSK Endeavors LLC (BO). MLSOK/OKCMAR as distributed by MLS GRID
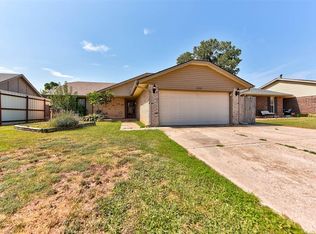
 - $224,5003 bd2 ba1.4k sqft805 Willow Run, Yukon, OK 73099For Sale
 MLS ID #1243136, Morgan Glasgow, Heather & Company Realty Group. MLSOK/OKCMAR as distributed by MLS GRID
