
Welcome to 8813 Rambling Road in northwest Oklahoma City! This freshly updated home features numerous improvements, including new carpet and laminate flooring, a brand-new HVAC system with new ductwork, fresh interior and exterior paint, new countertops, updated fixtures, and remodeled bathrooms throughout.
Located in an established residential neighborhood, the home offers a refreshed interior, modern finishes, and system upgrades. Conveniently situated near shopping, dining, and everyday amenities.
For sale
$239,900
8813 Rambling Rd, Oklahoma City, OK 73132
3beds
1,328sqft
Single Family Residence
Built in 1977
7,954 Square Feet Lot
$238,600 Zestimate®
$181/sqft
$-- HOA
What's special
Modern finishesNew countertopsLaminate flooringRemodeled bathrooms throughoutUpdated fixturesNew carpet
- 5 days
- 154
- 7
Likely to sell faster than
Zillow last checked:
Listing updated:
Listed by:
Jacob Floresca 405-818-1561,
Melrose Realty Llc
Source: MLSOK/OKCMAR as distributed by MLS GRID,MLS#: 1254118
Facts & features
Interior
Bedrooms & bathrooms
- Bedrooms: 3
- Bathrooms: 2
- Full bathrooms: 2
Heating
- Has Heating (Unspecified Type)
Cooling
- Has cooling: Yes
Features
- Number of fireplaces: 1
- Fireplace features: Wood Burning
Interior area
- Total structure area: 1,328
- Total interior livable area: 1,328 sqft
Property
Parking
- Total spaces: 2
- Parking features: Garage
- Garage spaces: 2
Features
- Levels: One
- Stories: 1
- Exterior features: None
Lot
- Size: 7,954 Square Feet
- Features: Interior Lot
Details
- Parcel number: 8813NONERambling73132
- Special conditions: Owner Associate
Construction
Type & style
- Home type: SingleFamily
- Architectural style: Ranch
- Property subtype: Single Family Residence
Materials
- Brick & Frame
- Foundation: Slab
- Roof: Composition
Condition
- Year built: 1977
Community & HOA
Location
- Region: Oklahoma City
Financial & listing details
- Price per square foot: $181/sqft
- Tax assessed value: $127,903
- Annual tax amount: $1,609
- Date on market: 10/15/2026
Estimated market value
$238,600
$227,000 - $251,000
$1,447/mo
Price history
| Date | Event | Price |
|---|---|---|
| 10/15/2026 | Listed for sale | $239,900+87.4%$181/sqft |
Source:  MLSOK/OKCMAR as distributed by MLS GRID #1254118 Report a problem MLSOK/OKCMAR as distributed by MLS GRID #1254118 Report a problem | ||
| 8/19/2026 | Sold | $128,000-11.7%$96/sqft |
Source: MLSOK/OKCMAR as distributed by MLS GRID #1238127 Report a problem | ||
| 8/3/2026 | Pending sale | $145,000$109/sqft |
Source: MLSOK/OKCMAR as distributed by MLS GRID #1238127 Report a problem | ||
| 8/3/2026 | Listed for sale | $145,000$109/sqft |
Source: MLSOK/OKCMAR as distributed by MLS GRID #1238127 Report a problem | ||
| 7/22/2026 | Pending sale | $145,000$109/sqft |
Source: MLSOK/OKCMAR as distributed by MLS GRID #1238127 Report a problem | ||
| 7/13/2026 | Listed for sale | $145,000$109/sqft |
Source: MLSOK/OKCMAR as distributed by MLS GRID #1238127 Report a problem | ||
| 7/9/2026 | Pending sale | $145,000$109/sqft |
Source: MLSOK/OKCMAR as distributed by MLS GRID #1238127 Report a problem | ||
| 7/7/2026 | Listed for sale | $145,000+45%$109/sqft |
Source: MLSOK/OKCMAR as distributed by MLS GRID #1238127 Report a problem | ||
| 4/9/2026 | Sold | $100,000+20.5%$75/sqft |
Source: Public Record Report a problem | ||
| 6/21/2002 | Sold | $83,000$63/sqft |
Source: MLSOK/OKCMAR as distributed by MLS GRID #128321 Report a problem | ||
Public tax history
| Year | Property taxes | Tax assessment |
|---|---|---|
| 2025 | $1,610 +4% | $14,068 +3% |
| 2024 | $1,548 +3.6% | $13,658 +3% |
| 2023 | $1,495 +2% | $13,261 +3% |
| 2022 | $1,465 +4.3% | $12,875 +3% |
| 2021 | $1,406 +3.7% | $12,500 +3% |
| 2020 | $1,355 +33.9% | $12,136 +3% |
| 2019 | $1,012 +3.3% | $11,783 +3% |
| 2018 | $979 -22% | $11,440 +0% |
| 2017 | $1,255 | $11,439 +2% |
| 2016 | $1,255 +2.3% | $11,219 -0.6% |
| 2015 | $1,227 +4.3% | $11,286 +2% |
| 2014 | $1,176 | $11,061 +0.6% |
| 2013 | -- | $10,998 -1.3% |
| 2012 | -- | $11,141 -1.6% |
| 2011 | -- | $11,320 -0.4% |
| 2010 | -- | $11,368 +0.1% |
| 2009 | -- | $11,359 +1.1% |
| 2008 | -- | $11,238 +5% |
| 2007 | -- | $10,704 +5% |
| 2006 | -- | $10,194 +5% |
| 2005 | -- | $9,709 -88.5% |
| 2004 | $900 | $84,065 +809.2% |
| 2003 | -- | $9,246 +14.3% |
| 2002 | -- | $8,087 |
| 2001 | -- | $8,087 +11% |
| 2000 | -- | $7,288 0% |
| 1999 | -- | $7,290 |
Find assessor info on the county website
Monthly payment
Est. payment
Payment breakdown
Explore the cost of this home by adjusting the details. Changes won't be saved.Climate risks
Neighborhood: Rambling Acres
Nearby schools
Schools provided by the listing agent
- Elementary: Northridge ES
- Middle: Cooper MS
- High: Putnam City HS
Source: MLSOK/OKCMAR as distributed by MLS GRID. This data may not be complete. We recommend contacting the local school district to confirm school assignments for this home.
- $194,4003 bd2 ba1.3k sqft8809 Rambling Rd, Oklahoma City, OK 73132Off Market
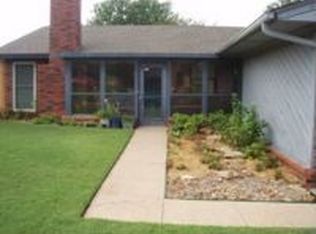
- $188,5003 bd2 ba1.4k sqft8909 Rambling Rd, Oklahoma City, OK 73132Off Market
- $165,7003 bd1 ba1.4k sqft8812 Tilman Dr, Oklahoma City, OK 73132Off Market
- $187,1003 bd2 ba1.6k sqft8805 Rambling Rd, Oklahoma City, OK 73132Off Market
Similar homes
- $195,0003 bd2 ba1.4k sqft8716 Cord Ave, Oklahoma City, OK 73132For Sale
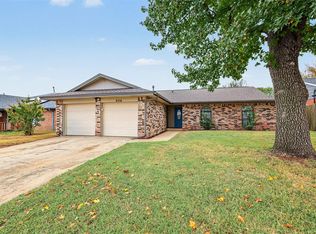 MLS ID #1252053, Samuel Redenius, Copper Creek Real Estate. MLSOK/OKCMAR as distributed by MLS GRID
 - $219,0003 bd2 ba1.8k sqft7609 Northway Ter, Oklahoma City, OK 73162For Sale
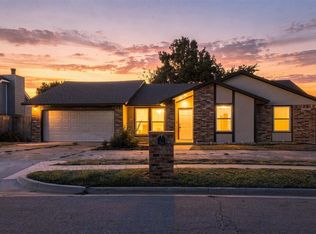 MLS ID #1254698, Zachary Carver, KLC Real Estate LLC. MLSOK/OKCMAR as distributed by MLS GRID
 - $214,0004 bd3 ba1.9k sqft8829 NW 84th St, Oklahoma City, OK 73132For Sale
 MLS ID #1243821, Carrie Nowlin, Chinowth & Cohen. MLSOK/OKCMAR as distributed by MLS GRID
 - $245,0003 bd2 ba1.6k sqft8113 NW 113th St, Oklahoma City, OK 73162For Sale
 MLS ID #1249699, Melissa Barnett, Keller Williams Realty Elite. MLSOK/OKCMAR as distributed by MLS GRID
