The Perfect Contemporary: If you looked up the definition of a perfect contemporary house, this home could be the poster child!
Private Wooded Lot: Situated on a very private one-acre lot, it offers a serene view of woods and trees without a single neighbor’s house in sight.
Sophisticated Main Floor: The tasteful, sophisticated interior features four bedrooms, two and a half baths, and a large laundry room all on the main level.
Finished Walk-Out Basement: The lower level offers a complete mother-in-law suite, a large entertainment area, a cedar closet, and plenty of storage space.
Curb Appeal & Parking: A large circular driveway frames the front of the home, leading to an attached two-car garage.
Prime Location: Located in the City of Sunset Hills within the highly rated Lindbergh School District, this is one home that belongs at the top of your must-see list.
Active
Listed by: Element Group • Jeffrey Marden • 314-221-4979
$849,000
12420 Robyn Rd, Saint Louis, MO 63127
5beds
5,233sqft
Single Family Residence
Built in 1985
1 Acres Lot
$-- Zestimate®
$162/sqft
$-- HOA
What's special
Attached two-car garagePlenty of storage spaceTasteful sophisticated interiorLarge circular drivewayFinished walk-out basementFour bedroomsCedar closet
- 11 days |
- 777 |
- 18 |
Zillow last checked:
Listing updated:
Listed by:
Jeffrey Marden 314-221-4979,
Element Group
Source: MARIS,MLS#: 26042394 Originating MLS: St. Louis Association of REALTORS
Originating MLS: St. Louis Association of REALTORSFacts & features
Interior
Bedrooms & bathrooms
- Bedrooms: 5
- Bathrooms: 4
- Full bathrooms: 3
- 1/2 bathrooms: 1
- Main level bathrooms: 3
- Main level bedrooms: 4
Heating
- Electric
Cooling
- Central Air
Appliances
- Included: Cooktop, Dishwasher, Disposal, Ice Maker, Built-In Electric Oven, Double Oven, Refrigerator, Trash Compactor, Washer/Dryer
- Laundry: Laundry Room
Features
- Double Vanity, Eat-in Kitchen, Entrance Foyer, In-Law Floorplan, Kitchen Island, Separate Dining
- Flooring: Carpet, Ceramic Tile, Combination
- Basement: Finished,Sleeping Area,Walk-Out Access
- Number of fireplaces: 1
- Fireplace features: Great Room
Interior area
- Total structure area: 5,233
- Total interior livable area: 5,233 sqft
- Finished area above ground: 3,136
- Finished area below ground: 2,103
Property
Parking
- Total spaces: 2
- Parking features: Garage, Garage Door Opener, Garage Faces Front
- Attached garage spaces: 2
Features
- Levels: One
- Patio & porch: Covered, Deck
- Exterior features: Courtyard, Private Yard, Storage
- Has view: Yes
- View description: Trees/Woods
Lot
- Size: 1 Acres
- Dimensions: IRR/0189 IRR 0222
- Features: Adjoins Wooded Area, Back Yard
Details
- Parcel number: 27M440254
- Special conditions: Standard
Construction
Type & style
- Home type: SingleFamily
- Architectural style: Contemporary
- Property subtype: Single Family Residence
Materials
- Cement Siding
- Foundation: Permanent, Raised
Condition
- Year built: 1985
Utilities & green energy
- Electric: 220 Volts
- Sewer: Public Sewer
- Water: Public
- Utilities for property: Electricity Connected
Community & HOA
Community
- Security: Security System Owned
- Subdivision: Forest Ridge 2
HOA
- Has HOA: No
- HOA name: n/a
Location
- Region: Saint Louis
Financial & listing details
- Price per square foot: $162/sqft
- Tax assessed value: $754,400
- Annual tax amount: $9,117
- Date on market: 7/22/2026
- Cumulative days on market: 11 days
- Listing terms: Conventional
- Ownership: Private
- Electric utility on property: Yes
- Road surface type: Paved
Estimated market value
Not available
Estimated sales range
Not available
Not available
Price history
| Date | Event | Price |
|---|---|---|
| 8/20/2026 | Listed for sale | $849,000-8.6%$162/sqft |
Source:  MARIS #26042394 Report a problem MARIS #26042394 Report a problem | ||
| 8/1/2026 | Listing removed | $929,000$178/sqft |
Source: MARIS #26042394 Report a problem | ||
| 7/22/2026 | Listed for sale | $929,000$178/sqft |
Source: MARIS #26042394 Report a problem | ||
| 3/1/1995 | Sold | -- |
Source: Agent Provided Report a problem | ||
Public tax history
| Year | Property taxes | Tax assessment |
|---|---|---|
| 2025 | $9,117 +16.8% | $143,340 +19.4% |
| 2024 | $7,804 +0.3% | $120,000 |
| 2023 | $7,783 +3% | $120,000 +7.3% |
| 2022 | $7,557 +3.7% | $111,830 |
| 2021 | $7,289 +11.8% | $111,830 +15.8% |
| 2020 | $6,522 +11.8% | $96,540 |
| 2019 | $5,833 | $96,540 +22.6% |
| 2018 | $5,833 | $78,730 |
| 2017 | $5,833 +1.1% | $78,730 +5.7% |
| 2016 | $5,768 +0.4% | $74,460 |
| 2015 | $5,747 | $74,460 +14% |
| 2014 | $5,747 +14.7% | $65,320 |
| 2013 | $5,013 | $65,320 -11.9% |
| 2012 | -- | $74,120 |
| 2011 | -- | $74,120 +1.8% |
| 2010 | $4,431 +2.8% | $72,840 |
| 2009 | $4,310 -9.6% | $72,840 -8.8% |
| 2008 | $4,766 +23.9% | $79,840 |
| 2007 | $3,848 | $79,840 +26.4% |
| 2006 | $3,848 -3.6% | $63,140 |
| 2005 | $3,990 | $63,140 -5.8% |
| 2003 | -- | $67,030 +1.7% |
| 2002 | $3,929 +26.9% | $65,910 |
| 2001 | $3,095 | $65,910 |
Find assessor info on the county website
Monthly payment
Est. payment
Payment breakdown
Explore the cost of this home by adjusting the details. Changes won't be saved.Climate risks
Neighborhood: 63127
Nearby schools
GreatSchools rating
- 9/10Crestwood Elementary SchoolGrades: K-5Distance: 2.2 mi
- 6/10Truman Middle SchoolGrades: 6-8Distance: 0.7 mi
- 9/10Lindbergh Sr. High SchoolGrades: 9-12Distance: 1.7 mi
Schools provided by the listing agent
- Elementary: Crestwood Elem.
- Middle: Truman Middle School
- High: Lindbergh Sr. High
Source: MARIS. This data may not be complete. We recommend contacting the local school district to confirm school assignments for this home.
- $429,3003 bd2 ba2.2k sqft12408 Robyn Rd, Saint Louis, MO 63127Off Market
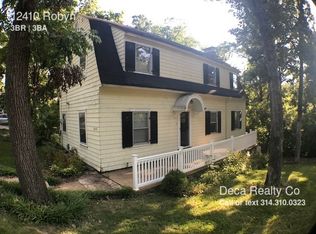
- $477,9003 bd2 ba1.8k sqft12410 Robyn Rd, Saint Louis, MO 63127Off Market
- $45,000-- bd-- ba-- sqft9455 Crooked Creek Trl, Saint Louis, MO 63127Off Market
- $843,4004 bd3 ba3.3k sqft9445 Crooked Creek Trl, Saint Louis, MO 63127Off Market
- $259,4001.82 acres12480 Robyn Rd, Saint Louis, MO 63127Off Market
- $411,1003 bd1 ba1.3k sqft12419 Robyn Rd, Saint Louis, MO 63127Off Market
- $--3 bd3 ba3.4k sqft12415 Robyn Rd, Saint Louis, MO 63127Sold
- $421,7003 bd2 ba1.3k sqft12411 Robyn Rd, Saint Louis, MO 63127Off Market
A local agent can set up tours, give advice and negotiate with sellers.
A local lender can help you make sure your offer is ready when you are.
Similar homes
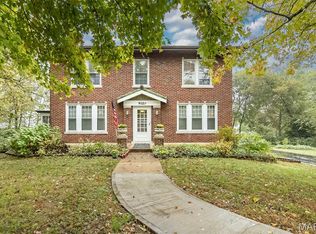
- $849,9005 bd4 ba2.8k sqft9320 Lincoln Dr, Saint Louis, MO 63127For Sale
 MLS ID #25072395, David Bueker, RedKey Realty Leaders. MARIS
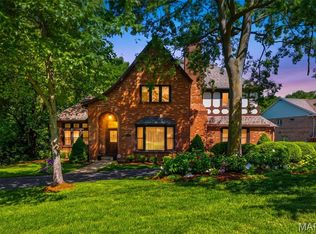
 - $980,0004 bd4 ba5.3k sqft12461 W Watson Rd, Saint Louis, MO 63127For Sale
 MLS ID #26042942, Allen Brake, Allen Brake Real Estate. MARIS
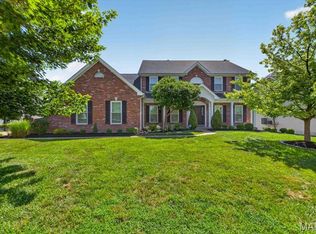
 - $999,9004 bd5 ba4.6k sqft9326 Caddyshack Cir, Saint Louis, MO 63127For Sale
 MLS ID #26045428, Lauren Daugherty, RedKey Realty Leaders. MARIS
 - $849,9004 bd4 ba3k sqft1901 W Adams Ave, Saint Louis, MO 63122For Sale
 MLS ID #26040230, Angela M Kittner-Brosseau, Keller Williams Realty St. Louis. MARIS
 - $850,0005 bd5 ba4.4k sqft37 Beacon Hill Ln, Saint Louis, MO 63141For SaleMLS ID #26051492, Alison M Edwards, EXP Realty, LLC. MARIS
- $809,0004 bd4 ba3.8k sqft991 Sheffield Forest Ct, Ballwin, MO 63021For SaleMLS ID #26048718, Bob Ecker, Keller Williams Realty St. Louis. MARIS
- $874,9004 bd3 ba2.8k sqft11631 Fallbrook Dr, Saint Louis, MO 63131For SaleMLS ID #26047983, Brandyn A Chambers, Platinum Realty of St. Louis. MARIS
- $995,0005 bd5 ba5.7k sqft7369 Whitehaven Dr, Saint Louis, MO 63123For SaleMLS ID #26029093, Kimberly Foster, Berkshire Hathaway HomeServices Select Properties. MARIS
- $880,0004 bd5 ba4.7k sqft1330 Katsura Ct, Chesterfield, MO 63005For SaleMLS ID #26049048, JT Monschein, Compass Realty Group. MARIS
- $899,9005 bd5 ba4.8k sqft11584 New London Dr, Saint Louis, MO 63141For SaleMLS ID #26029965, Tamme M Steber, EXP Realty, LLC. MARIS
- $899,0004 bd3 ba3.1k sqft103 Frontenac Frst, Saint Louis, MO 63131For SaleMLS ID #26038253, Diane Patershuk, ReeceNichols Real Estate. MARIS
- $749,9005 bd6 ba5.3k sqft335 Summit Rd, Fenton, MO 63026For SaleMLS ID #26038559, Liz Fendler, Paradigm Realty. MARIS
- $500,0002 bd2 ba3k sqft11838 Sunlind Dr, Saint Louis, MO 63127For SaleMLS ID #26050372, Adrian L Vaughn, Coldwell Banker Realty - Gundaker. MARIS
- $750,0004 bd4 ba3.1k sqft1423 Wills Hollow Rd, Glencoe, MO 63038For SaleMLS ID #26046628, Bobby Schroeder, Keller Williams Chesterfield. MARIS
- $815,0005 bd5 ba3.9k sqft161 Stuart Ln, Eureka, MO 63025For SaleMLS ID #26032587, Helen Reid, Coldwell Banker Realty - Gundaker. MARIS
- $775,0005 bd4 ba4.1k sqft1553 Ridge Rd, Ballwin, MO 63021For SaleMLS ID #26020440, Liz R Coco, Coldwell Banker Realty - Gundaker. MARIS
- $670,0003 bd3 ba3.2k sqft418 Monaco Dr, Saint Louis, MO 63122For SaleMLS ID #26046768, Ellen L Dolan, Janet McAfee Inc.. MARIS
- $725,0004 bd3 ba3.3k sqft718 Cedar Field Ct, Town And Country, MO 63017For SaleMLS ID #26050998, Michael J Simon, RedKey Realty Leaders. MARIS
- $958,0005 bd3 ba2.9k sqft15 Ladue Rdg, Saint Louis, MO 63124For SaleMLS ID #25072817, Mark & Neil Gellman, EXP Realty, LLC. MARIS
- $725,0004 bd2 ba2.6k sqft703 Edwin Ave, Saint Louis, MO 63122For SaleMLS ID #26049149, Dawn Griffin, EXP Realty, LLC. MARIS
