Nearly three acres, no HOA, and more than 5,300 square feet of finished living space in the Rockwood School District. Located in unincorporated St. Louis County with a Ballwin address, 416 Kiefer Creek Road brings together an expansive setting, a substantial brick home, and convenient access to West County. The sale includes BOTH 416 Kiefer Creek Road and the adjacent 420 Kiefer Creek Road parcel, held under separate tax IDs and offered together for nearly three acres combined. Mature trees and broad stretches of lawn create an inviting arrival, with breathing room to enjoy the property inside and out. Five bedrooms, five full bathrooms, and one half bathroom complement generous living areas that accommodate everyday routines, entertaining, working from home, and overnight guests. The finished walkout lower level adds a second kitchen and additional living space, offering a versatile setting for recreation, game days, celebrations, or extended visits. Prepare meals and refreshments on the same level as your gathering, then step directly outside to enjoy the grounds. Beyond the home, the combined acreage provides space to garden, play, dine outdoors, or simply appreciate the privacy and mature greenery. Envision a pool, outbuilding, or expanded outdoor living area, subject to site conditions and required approvals. Whether your ideal afternoon involves hosting friends or enjoying a quiet spot outdoors, the setting offers room to bring that vision to life. Nearby Castlewood State Park and Bluebird Park provide additional opportunities for outdoor recreation, while local shopping, dining, and everyday services keep daily needs within easy reach. With two included parcels, substantial finished living space, and grounds that extend your living experience outdoors, 416 Kiefer Creek Road offers a distinctive opportunity to create your next chapter.
Active
Listed by: Expert Realty LLC • Kelly A Militzer • 314-308-0356
Price cut: $25.1K (10/15)
$999,900
416 Kiefer Creek Rd, Ballwin, MO 63021
5beds
5,301sqft
Single Family Residence
Built in 2006
1.64 Acres Lot
$965,000 Zestimate®
$189/sqft
$-- HOA
What's special
Nearly three acresSubstantial brick homePrivacy and mature greeneryOne half bathroomBroad stretches of lawnInviting arrivalFinished walkout lower level
- 59 days
- 1,832
- 93
Zillow last checked:
Listing updated:
Listed by:
Kelly A Militzer 314-308-0356,
Expert Realty LLC
Source: MARIS,MLS#: 26046743 Originating MLS: St. Charles County Association of REALTORS
Originating MLS: St. Charles County Association of REALTORSFacts & features
Interior
Bedrooms & bathrooms
- Bedrooms: 5
- Bathrooms: 4
- Full bathrooms: 3
- 1/2 bathrooms: 1
- Main level bathrooms: 3
- Main level bedrooms: 5
Heating
- Forced Air
Cooling
- Ceiling Fan(s), Central Air
Features
- Basement: Partially Finished,Walk-Out Access
- Number of fireplaces: 1
- Fireplace features: Wood Burning Stove
Interior area
- Total structure area: 5,301
- Total interior livable area: 5,301 sqft
- Finished area above ground: 3,851
Property
Parking
- Parking features: Garage
- Has garage: Yes
Features
- Levels: Multi/Split
Lot
- Size: 1.64 Acres
- Features: Landscaped, Private, Undeveloped, Wooded
Details
- Parcel number: 24T530715
- Special conditions: Standard
Construction
Type & style
- Home type: SingleFamily
- Architectural style: Split Level
- Property subtype: Single Family Residence
Materials
- Brick
Condition
- Year built: 2006
Utilities & green energy
- Electric: Ameren
- Sewer: Public Sewer
- Water: Public
- Utilities for property: Cable Available
Community & HOA
Community
- Subdivision: Kiefer Stone
HOA
- Has HOA: No
Location
- Region: Ballwin
Financial & listing details
- Price per square foot: $189/sqft
- Tax assessed value: $947,600
- Annual tax amount: $12,299
- Date on market: 8/25/2026
- Cumulative days on market: 59 days
- Listing terms: Cash,Conventional,FHA,VA Loan
Estimated market value
$965,000
$917,000 - $1.01M
$4,312/mo
Price history
| Date | Event | Price |
|---|---|---|
| 10/15/2026 | Price change | $999,900-2.4%$189/sqft |
Source:  MARIS #26046743 Report a problem MARIS #26046743 Report a problem | ||
| 8/25/2026 | Listed for sale | $1,025,000+52.1%$193/sqft |
Source: MARIS #26046743 Report a problem | ||
| 10/1/2024 | Listing removed | $4,995$1/sqft |
Source: Zillow Rentals Report a problem | ||
| 9/6/2024 | Listed for rent | $4,995$1/sqft |
Source: Zillow Rentals Report a problem | ||
| 12/20/2013 | Sold | -- |
Source: MARIS #13044420 Report a problem | ||
| 10/17/2013 | Price change | $674,000-3.7%$127/sqft |
Source: RE/MAX SUBURBAN #13044420 Report a problem | ||
| 9/19/2013 | Price change | $699,900-5.4%$132/sqft |
Source: RE/MAX SUBURBAN #13044420 Report a problem | ||
| 8/10/2013 | Price change | $739,900-1.3%$140/sqft |
Source: RE/MAX SUBURBAN #13044420 Report a problem | ||
| 3/26/2013 | Listed for sale | $749,900$141/sqft |
Source: RE/MAX Suburban #13007323 Report a problem | ||
| 7/7/2000 | Sold | -- |
Source: Public Record Report a problem | ||
Public tax history
| Year | Property taxes | Tax assessment |
|---|---|---|
| 2025 | $12,299 +10.4% | $180,050 +12.7% |
| 2024 | $11,139 +0.1% | $159,790 |
| 2023 | $11,130 +10.6% | $159,790 +19.1% |
| 2022 | $10,060 +0.7% | $134,110 |
| 2021 | $9,986 -12.1% | $134,110 -7.9% |
| 2020 | $11,364 +0.1% | $145,560 |
| 2019 | $11,353 | $145,560 +6.6% |
| 2018 | $11,353 | $136,570 |
| 2017 | $11,353 +2.4% | $136,570 +5.1% |
| 2016 | $11,082 +1% | $129,980 |
| 2015 | $10,968 | $129,980 +8.2% |
| 2014 | $10,968 +7.7% | $120,100 |
| 2013 | $10,182 | $120,100 |
| 2012 | -- | $120,100 |
| 2011 | -- | $120,100 +10.4% |
| 2010 | $8,226 +5.7% | $108,790 |
| 2009 | $7,782 +2903.2% | $108,790 -1.3% |
| 2008 | $259 -37.3% | $110,240 +2903.8% |
| 2007 | $413 | $3,670 -32.4% |
| 2006 | $413 -43.3% | $5,430 -42.8% |
| 2005 | $730 | $9,500 |
| 2003 | -- | $9,500 -16.8% |
| 2002 | $2,295 +57.3% | $11,420 -61.7% |
| 2001 | $1,459 | $29,810 |
Find assessor info on the county website
Monthly payment
Est. payment
Payment breakdown
Explore the cost of this home by adjusting the details. Changes won't be saved.Climate risks
Neighborhood: 63021
Nearby schools
Schools provided by the listing agent
- Elementary: Ellisville Elem.
- Middle: Crestview Middle
- High: Marquette Sr. High
Source: MARIS. This data may not be complete. We recommend contacting the local school district to confirm school assignments for this home.
Similar homes
- $615,0004 bd4 ba2.9k sqft1124 Kiefer Creek Meadows Dr, Ballwin, MO 63021For Sale
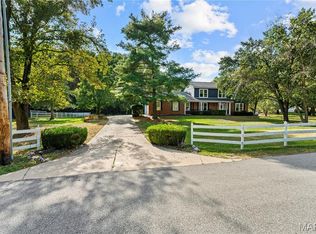
 MLS ID #26052180, Lindsey Reichelt, Compass Realty Group. MARIS
 - $764,9004 bd4 ba3.8k sqft991 Sheffield Forest Ct, Ballwin, MO 63021For Sale
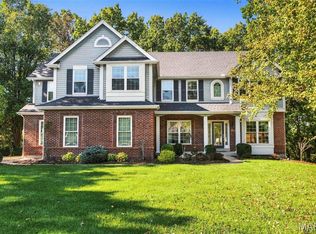 MLS ID #26067044, Becky Canatsey, RE/MAX Results. MARIS
 - $1,210,0005 bd5 ba5k sqft56 Chesterfield Lakes Rd, Chesterfield, MO 63005For Sale
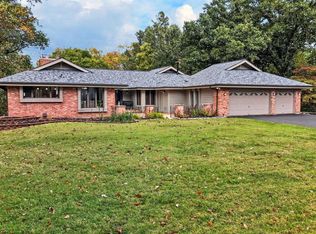 MLS ID #26064138, Aimee Simpson, Dielmann Sotheby's International Realty. MARIS
 - $899,9004 bd4 ba3.6k sqft504 Stirling Place Dr, Ballwin, MO 63021For Sale
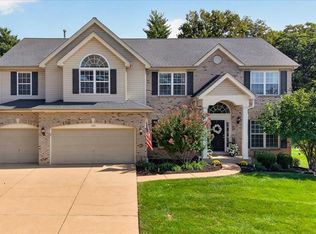 MLS ID #26063793, Laura J Sanders, Compass Realty Group. MARIS
 - $1,050,0004 bd5 ba3.6k sqft1706 Mason Knoll Rd, Saint Louis, MO 63131For SaleMLS ID #26064311, Katie A Campbell, Campbell House & Home. MARIS
- $949,9004 bd4 ba3.2k sqft9 Clarkson Farm Dr, Chesterfield, MO 63017For SaleMLS ID #26062539, Sal Alu, Alu Real Estate Partners. MARIS
- $825,0005 bd5 ba4.5k sqft2314 Morel Ln, Glencoe, MO 63038For SaleMLS ID #26056399, Justin M Taylor, The Agency. MARIS
- $799,9005 bd5 ba3.9k sqft161 Stuart Ln, Eureka, MO 63025For SaleMLS ID #26063002, Julie Haefner, Compass Realty Group. MARIS
- $945,0007 bd5 ba5.4k sqft19342 Dogwood Valley Ct, Glencoe, MO 63038For SaleMLS ID #26058050, Rebecca Delaney, RedKey Realty Leaders. MARIS
- $1,135,0004 bd5 ba5.2k sqft1307 Homestead Heights Dr, Wildwood, MO 63005For SaleMLS ID #26055074, Marc G Levinson, Dielmann Sotheby's International Realty. MARIS
- $949,0005 bd3 ba3.7k sqft17711 Birch Leaf Ct, Chesterfield, MO 63005For SaleMLS ID #26059017, Jill Lich, Jill Lich Realty, LLC. MARIS
- $865,0004 bd5 ba5.1k sqft9059 Whitehaven Dr, Saint Louis, MO 63123For SaleMLS ID #26067040, Kim D Ruhl, RE/MAX Results Realty. MARIS
- $895,0004 bd3 ba3.1k sqft22 Marsally Dr, Saint Louis, MO 63131For SaleMLS ID #26067882, Warren W Lantz, Coldwell Banker Realty - Gundaker. MARIS
- $860,0005 bd5 ba4k sqft18517 Gredan Ct, Pacific, MO 63069For SaleMLS ID #26018655, Cindy A Timpone, Worth Clark Realty. MARIS
- $1,350,0005 bd5 ba4.8k sqft715 Madison Valley, Chesterfield, MO 63005For SaleMLS ID #26066415, Rocco J Ficociello, Keller Williams Marquee. MARIS
- $985,0004 bd5 ba4.6k sqft9326 Caddyshack Cir, Saint Louis, MO 63127For SaleMLS ID #26045428, Lauren Daugherty, RedKey Realty Leaders. MARIS
- $1,299,0006 bd5 ba4.4k sqft604 Glyn Cagny Rd, Ballwin, MO 63021For SaleMLS ID #26056325, Laura MacDonald, Coldwell Banker Realty - Gundaker. MARIS
- $1,048,5005 bd4 ba3.3k sqft452 Meyer Ave, Saint Louis, MO 63122For SaleMLS ID #26035219, Amy B Wellman, RedKey Realty Leaders. MARIS
- $1,125,0004 bd4 ba3.6k sqft1219 Missouri Ave, Kirkwood, MO 63122For SaleMLS ID #26067036, Kim J Cameron, RE/MAX Results. MARIS
- $995,0005 bd5 ba5.7k sqft7369 Whitehaven Dr, Saint Louis, MO 63123For SaleMLS ID #26029093, Kimberly Foster, Berkshire Hathaway HomeServices Select Properties. MARIS
