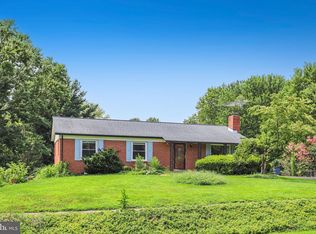
Welcome to this spacious 4-bedroom, 3.5-bath home featuring a walkout basement with an additional bedroom, full bath, living area, kitchenette, laundry, and storage. The home offers comfortable living across three levels with approximately 1,334 sq. ft. on the first two levels plus the finished basement. All three full bathrooms were fully remodeled about five years ago. Enjoy a fully replaced HVAC system and water heater, both approximately 3 years old. The kitchen is functional and offers opportunity for future cosmetic updates. Property sold AS-IS
For sale
$499,000
101 Kirkbridge Ct, Purcellville, VA 20132
4beds
1,780sqft
Single Family Residence
Built in 1993
2,614 Square Feet Lot
$-- Zestimate®
$280/sqft
$-- HOA
What's special
- 2 days |
- 206 |
- 10 |
Zillow last checked:
Listing updated:
Listed by:
Mr. Derek Greene 888-278-5840,
The Greene Realty Group 8882785840
Source: Bright MLS,MLS#: VALO2134146
Facts & features
Interior
Bedrooms & bathrooms
- Bedrooms: 4
- Bathrooms: 4
- Full bathrooms: 3
- 1/2 bathrooms: 1
- Main level bathrooms: 1
Basement
- Area: 448
Heating
- Heat Pump, Electric
Cooling
- Central Air, Electric
Features
- Basement: Full
- Number of fireplaces: 1
Interior area
- Total structure area: 1,780
- Total interior livable area: 1,780 sqft
- Finished area above ground: 1,332
- Finished area below ground: 448
Property
Parking
- Parking features: None
Accessibility
- Accessibility features: None
Features
- Levels: Two
- Stories: 2
- Pool features: None
Lot
- Size: 2,614 Square Feet
Details
- Additional structures: Above Grade, Below Grade
- Parcel number: 453257255000
- Zoning: PV:R8
- Special conditions: Standard
Construction
Type & style
- Home type: SingleFamily
- Architectural style: Colonial
- Property subtype: Single Family Residence
Materials
- Vinyl Siding
- Foundation: Permanent
- Roof: Shingle
Condition
- New construction: No
- Year built: 1993
Utilities & green energy
- Sewer: Public Sewer
- Water: Public
Community & HOA
Community
- Subdivision: None Available
HOA
- Has HOA: No
Location
- Region: Purcellville
Financial & listing details
- Price per square foot: $280/sqft
- Tax assessed value: $468,400
- Annual tax amount: $5,199
- Date on market: 8/13/2026
- Listing agreement: Exclusive Agency
- Listing terms: Cash,Conventional,FHA,VA Loan
- Ownership: Fee Simple
Estimated market value
Not available
Estimated sales range
Not available
Not available
Price history
| Date | Event | Price |
|---|---|---|
| 8/13/2026 | Listed for sale | $499,000+24.1%$280/sqft |
Source:  Bright MLS #VALO2134146 Report a problem Bright MLS #VALO2134146 Report a problem | ||
| 3/31/2021 | Sold | $402,000-4.3%$226/sqft |
Source: Public Record Report a problem | ||
| 3/18/2021 | Pending sale | $420,000+46.9%$236/sqft |
Source: Bright MLS #VALO429890 Report a problem | ||
| 10/21/2016 | Sold | $286,000$161/sqft |
Source: Public Record Report a problem | ||
| 9/19/2016 | Pending sale | $286,000$161/sqft |
Source: Hunt Country Sothebys International Realty #LO9764430 Report a problem | ||
| 9/14/2016 | Listed for sale | $286,000+2.1%$161/sqft |
Source: Hunt Country Sothebys International Realty #LO9764430 Report a problem | ||
| 7/8/2004 | Sold | $280,000+102.2%$157/sqft |
Source: Public Record Report a problem | ||
| 3/24/2000 | Sold | $138,500-0.7%$78/sqft |
Source: Public Record Report a problem | ||
| 11/29/1994 | Sold | $139,478$78/sqft |
Source: Public Record Report a problem | ||
Public tax history
| Year | Property taxes | Tax assessment |
|---|---|---|
| 2026 | $3,911 +3.8% | $468,400 +3.8% |
| 2025 | $3,770 -4.5% | $451,440 +2.4% |
| 2024 | $3,946 +8.8% | $440,850 +6.3% |
| 2023 | $3,627 +0.2% | $414,540 +5.3% |
| 2022 | $3,622 +4% | $393,650 +10.8% |
| 2021 | $3,481 +4.3% | $355,240 +10.1% |
| 2020 | $3,338 -19.5% | $322,510 +9.7% |
| 2019 | $4,144 +463.7% | $294,060 +6.8% |
| 2018 | $735 -75.6% | $275,400 +2.7% |
| 2017 | $3,016 +3% | $268,080 +5.3% |
| 2016 | $2,928 | $254,540 +50.2% |
| 2015 | $2,928 +2.5% | $169,430 +6.8% |
| 2014 | $2,855 +5.1% | $158,690 +15.9% |
| 2013 | $2,716 | $136,920 |
| 2012 | -- | -- |
| 2011 | -- | -- |
| 2010 | -- | -- |
| 2009 | -- | $205,800 -27.2% |
| 2008 | -- | $282,800 -3.6% |
| 2007 | -- | $293,500 -17.6% |
| 2006 | -- | $356,300 +45% |
| 2005 | -- | $245,700 +4.2% |
| 2004 | -- | $235,700 +23.5% |
| 2003 | -- | $190,800 +17.7% |
| 2002 | -- | $162,100 +21.6% |
| 2001 | -- | $133,300 |
Find assessor info on the county website
Monthly payment
Est. payment
Payment breakdown
Explore the cost of this home by adjusting the details. Changes won't be saved.Climate risks
Neighborhood: 20132
Nearby schools
GreatSchools rating
- 10/10Emerick Elementary SchoolGrades: PK-5Distance: 1 mi
- 9/10Blue Ridge Middle SchoolGrades: 6-8Distance: 0.5 mi
- 10/10Loudoun Valley High SchoolGrades: 9-12Distance: 0.4 mi
Schools provided by the listing agent
- District: Loudoun County Public Schools
Source: Bright MLS. This data may not be complete. We recommend contacting the local school district to confirm school assignments for this home.
- $490,7004 bd4 ba1.3k sqft103 Kirkbridge Ct, Purcellville, VA 20132Off Market
- $480,4004 bd4 ba1.7k sqft105 Kirkbridge Ct, Purcellville, VA 20132Off Market
- $505,4004 bd4 ba2.7k sqft107 Kirkbridge Ct, Purcellville, VA 20132Off Market
- $2,8003 bd3 ba1.7k sqft423 McDaniel Dr, Purcellville, VA 20132For Rent
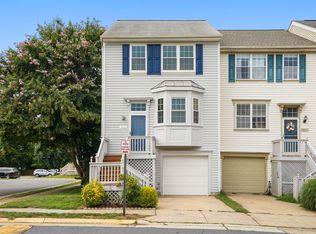
- $479,1003 bd2 ba1.8k sqft421 McDaniel Dr, Purcellville, VA 20132Off Market
- $480,9003 bd2 ba1.7k sqft419 McDaniel Dr, Purcellville, VA 20132Off Market
- $453,9003 bd2 ba1.9k sqft417 McDaniel Dr, Purcellville, VA 20132Off Market
- $462,4002 bd2 ba1.3k sqft415 McDaniel Dr, Purcellville, VA 20132Off Market
A local agent can set up tours, give advice and negotiate with sellers.
Similar homes
- $495,0004 bd3 ba1.7k sqft310 S 26th St, Purcellville, VA 20132For Sale
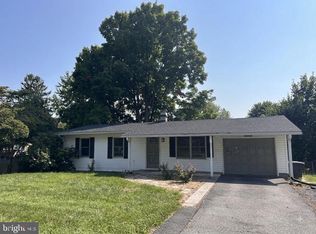
 MLS ID #VALO2134122, Jay Thomas, Pearson Smith Realty, LLC. Bright MLS
 - $440,0002 bd3 ba1.7k sqft227 Frazer Dr, Purcellville, VA 20132For Sale
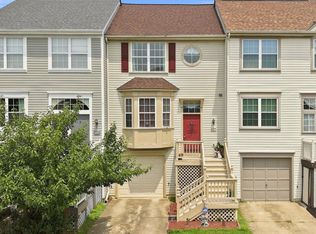 MLS ID #VALO2131832, Kristin Higy, Dandridge Realty Group, LLC. Bright MLS
 - $624,9003 bd3 ba1.9k sqft411 E A St, Purcellville, VA 20132For Sale
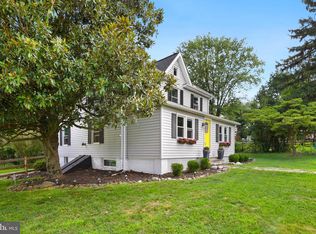 MLS ID #VALO2132214, Susan Nixon, Redfin Corporation. Bright MLS
 - $619,0003 bd2 ba2k sqft160 S Hughes St, Hamilton, VA 20158For Sale
 MLS ID #VALO2133702, Steve Bingham, Realty ONE Group Capital. Bright MLS
 - $569,9002 bd4 ba1.8k sqft209 Miles Hawk Ter, Purcellville, VA 20132For SaleMLS ID #VALO2132636, Diana Geremia, Long & Foster Real Estate, Inc.. Bright MLS
- $530,0003 bd4 ba2.2k sqft307 Upper Brook Ter, Purcellville, VA 20132For SaleMLS ID #VALO2130448, Craig Fauver, Craig Fauver Real Estate. Bright MLS
- $490,0004 bd4 ba1.8k sqft35924 Clover Ter, Round Hill, VA 20141For SaleMLS ID #VALO2133680, Karl Acorda, Realty ONE Group Capital. Bright MLS
- $420,0003 bd3 ba1.4k sqft47 Sydnor St, Hamilton, VA 20158For SaleMLS ID #VALO2132548, Judy McHenry, Real Broker, LLC. Bright MLS
- $529,9004 bd3 ba2k sqft25 S Berlin Pike, Lovettsville, VA 20180For SaleMLS ID #VALO2133406, Yanet Romero, Impact Real Estate, LLC. Bright MLS
- $580,0003 bd2 ba1.2k sqft130 S Saint Paul St, Hamilton, VA 20158For SaleMLS ID #VALO2129860, Rebecca Sims, Century 21 Redwood Realty. Bright MLS
- $499,9993 bd2 ba1.7k sqft58 Branchy Rd, Harpers Ferry, WV 25425For SaleMLS ID #WVJF2025200, Sheldon Everhart, Freedom Real Estate Group, LLC.. Bright MLS
- $450,0004 bd3 ba2.1k sqft357 Macbeth Dr, Charles Town, WV 25414For SaleMLS ID #WVJF2025512, Joleen Haymaker, Samson Properties. Bright MLS
- $515,0004 bd4 ba1.7k sqft35935 Clover Ter, Round Hill, VA 20141For SaleMLS ID #VALO2130418, Gus Tome, Hawkins Moore & Company Real Estate LLC. Bright MLS
- $525,0003 bd1 ba1.3k sqft38777 Holmes Mill Rd, Hamilton, VA 20158For SaleMLS ID #VALO2115386, Berta Vasquez, Samson Properties. Bright MLS
- $395,0003 bd2 ba1.7k sqft98 Greenwood Rd, Harpers Ferry, WV 25425For SaleMLS ID #WVJF2025846, Kayla Grimes, Samson Properties. Bright MLS
- $685,0003 bd2 ba1.4k sqft1938 Kabletown Rd, Charles Town, WV 25414For SaleMLS ID #WVJF2025060, Kristin Higy, Dandridge Realty Group, LLC. Bright MLS
- $500,0003 bd2 ba1.5k sqft54 Sumac Ln, Harpers Ferry, WV 25425For SaleMLS ID #WVJF2021604, Mary Llewellyn, The KW Collective. Bright MLS
- $665,0003 bd4 ba2.6k sqft210 Upper Brook Ter, Purcellville, VA 20132For SaleMLS ID #VALO2132798, Alisa Valdes, Samson Properties. Bright MLS
- $674,9003 bd2 ba1.8k sqft36944 Charles Town Pike, Hillsboro, VA 20132For SaleMLS ID #VALO2122334, Debbie Meighan, Washington Fine Properties, LLC. Bright MLS
- $470,0003 bd4 ba1.7k sqft17343 Leaside Ter, Round Hill, VA 20141For SaleMLS ID #VALO2130582, Dorothy Hall, RE/MAX Executives. Bright MLS
