
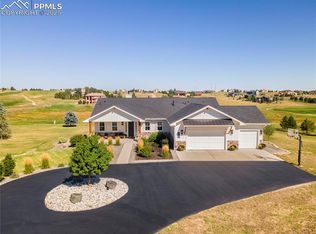

This gorgeous stucco home in prestigious Kings Deer Is situated in a quiet cul-de-sac on 2.5 acres. An area of high-end homes & peaceful surrounds. enjoy the Colorado sunrises & sunsets from this spacious 5 Bed/4 bath home that has extensive beautiful hardwood floors throughout the main level. Easily entertain in this open concept home as the kitchen flows nicely to the breakfast nook & living room which features a 3-sided gas fireplace & walkout to the back deck. The kitchen is a delight & includes stainless appliances, walk-in pantry, large island & counter bar, & lovely granite counters. separate formal dining/sitting room, laundry, full bathroom & bedroom/den complete The versatile main level. The massive upper master suite is a peaceful retreat with a sitting area & large windows that let in plenty of natural light. Additional walk-in closet & beautiful 5 piece bath complete the suite area. There are two additional bedrooms & full bathroom upstairs. The lower level has a rec room, 5th bedroom, full bathroom & additional room to expand for another bedroom & bath, this area is currently the work out room. Must see!
For sale
Price cut: $25K (5/1)
$1,175,000
19125 Baskerville Way, Monument, CO 80132
5beds
4,598sqft
Est.: Get pre-qualified
Single Family Residence
Built in 2014
2.5 Acres Lot
$-- Zestimate®
$256/sqft
$25/mo HOA
What's special
Massive upper master suiteWalk-in pantryGorgeous stucco homeWork out roomAdditional walk-in closetOpen concept homeLovely granite counters
- 197 days |
- 448 |
- 10 |
Zillow last checked:
Listing updated:
Listed by:
Jeff Boals ABR CDPE CMHS CRS GRI 719-460-5050,
RE/MAX Real Estate Group LLC
Source: elevateMLS,MLS#: 7747282
Tour with a local agent
Facts & features
Interior
Bedrooms & bathrooms
- Bedrooms: 5
- Bathrooms: 4
- Full bathrooms: 4
Other
- Level: Upper
- Area: 324 Square Feet
- Dimensions: 18 x 18
Heating
- Forced Air
Cooling
- Central Air
Appliances
- Included: 220v in Kitchen, Dishwasher, Disposal, Microwave, Oven, Range, Refrigerator
- Laundry: Main Level
Features
- Breakfast Bar, High Speed Internet, Pantry
- Flooring: Wood
- Basement: Full,Partially Finished
- Number of fireplaces: 1
- Fireplace features: Gas, One
Interior area
- Total structure area: 4,598
- Total interior livable area: 4,598 sqft
- Finished area above ground: 3,035
- Finished area below ground: 1,563
Video & virtual tour
Property
Parking
- Total spaces: 3
- Parking features: Attached
- Attached garage spaces: 3
Features
- Levels: Two
- Stories: 2
- Exterior features: Auto Sprinkler System
Lot
- Size: 2.5 Acres
- Features: Level, HOA Required $
Details
- Parcel number: 6109001011
- Other equipment: Sump Pump
Construction
Type & style
- Home type: SingleFamily
- Property subtype: Single Family Residence
Materials
- Stucco, Framed on Lot, Frame
- Roof: Composite Shingle
Condition
- Existing Home
- New construction: No
- Year built: 2014
Utilities & green energy
- Water: Well
- Utilities for property: Electricity Available
Community & HOA
Community
- Features: Clubhouse, Golf, Hiking or Biking Trails, Lake, Parks or Open Space
HOA
- Has HOA: Yes
- HOA fee: $25 monthly
Location
- Region: Monument
Financial & listing details
- Price per square foot: $256/sqft
- Tax assessed value: $1,101,751
- Annual tax amount: $4,640
- Date on market: 11/13/2025
- Listing terms: Cash,Conventional,VA Loan
- Electric utility on property: Yes
Estimated market value
Not available
Estimated sales range
Not available
Not available
Price history
| Date | Event | Price |
|---|---|---|
| 5/1/2026 | Price change | $1,175,000-2.1%$256/sqft |
Source:  elevateMLS #7747282 Report a problem elevateMLS #7747282 Report a problem | ||
| 2/9/2026 | Price change | $1,200,000-2%$261/sqft |
Source: elevateMLS #7747282 Report a problem | ||
| 1/15/2026 | Price change | $1,225,000-2%$266/sqft |
Source: elevateMLS #7747282 Report a problem | ||
| 11/13/2025 | Listed for sale | $1,250,000+88%$272/sqft |
Source: elevateMLS #7747282 Report a problem | ||
| 2/14/2020 | Sold | $665,000-1.5%$145/sqft |
Source: Public Record Report a problem | ||
| 12/27/2019 | Price change | $674,900-3.6%$147/sqft |
Source: Stiltner Realty, Inc. #7083590 Report a problem | ||
| 11/22/2019 | Price change | $699,900-2.1%$152/sqft |
Source: Stiltner Realty, Inc. #7083590 Report a problem | ||
| 11/14/2019 | Listed for sale | $715,000+45.3%$156/sqft |
Source: Stiltner Realty, Inc. #7083590 Report a problem | ||
| 10/31/2014 | Sold | $492,246$107/sqft |
Source: Public Record Report a problem | ||
Public tax history
| Year | Property taxes | Tax assessment |
|---|---|---|
| 2024 | $4,528 +36.5% | $73,810 +21.5% |
| 2023 | $3,316 -3.4% | $60,740 +23.9% |
| 2022 | $3,431 | $49,020 -2.8% |
| 2021 | -- | $50,430 +21.5% |
| 2020 | $2,945 +0.5% | $41,510 |
| 2019 | $2,930 | $41,510 |
Find assessor info on the county website
Monthly payment
Est. payment$--/mo
Payment breakdown
Explore the cost of this home by adjusting the details. Changes won't be saved.
All calculations are estimates and provided by Zillow, Inc. for informational purposes only. Actual amounts may vary.
HOA fees may include property taxes on listings classified as Co-Ops. Contact the listing agent and/or owner for fee details.
Mortgage interest rates are dependent on a number of factors, including credit score, down payment, and repayment length. Interest rate data provided by Zillow Group Marketplace, Inc. as of 1/1/1970 from various mortgage lenders with which we have lead or other similar arrangements; the Estimated Payment is an average of those rates.
See how much you could borrow to make a competitive offer.
Climate risks
Neighborhood: 80132
Nearby schools
GreatSchools rating
- 6/10Prairie Winds Elementary SchoolGrades: PK-6Distance: 0.9 mi
- 5/10Lewis-Palmer Middle SchoolGrades: 7-8Distance: 4 mi
- 8/10Palmer Ridge High SchoolGrades: 9-12Distance: 4 mi
Schools provided by the listing agent
- Elementary: Prairie Wind
- Middle: Lewis Palmer
- High: Palmer Ridge
- District: Lewis-Palmer-38
Source: elevateMLS. This data may not be complete. We recommend contacting the local school district to confirm school assignments for this home.

A local agent can set up tours, give advice and negotiate with sellers.
A local lender can help you make sure your offer is ready when you are.


- Colorado
- El Paso County
- Monument
- 80132
- 19125 Baskerville Way
Nearby cities
Nearby zip codes
Other Monument Topics
