Offered for the first time, this exceptional mountain retreat is where comfort, character, and fun come together. Tucked against the scenic backdrop of Western Loudoun, this thoughtfully designed home has been lovingly maintained and previously enjoyed as a highly sought-after getaway—now ready for its next chapter. Inside, you’ll find spacious, light-filled living areas designed for gathering and relaxing alike. The home features four private bedrooms and four and a half baths, offering plenty of room for hosting family and friends. An entertainer’s dream, the home is complete with a dedicated game and recreation space, perfect for unforgettable game nights and cozy evenings in. You'll love spending time in the kitchen, day or night, thanks so the ambiance provided by the under mounted lights on the island. Step outside to unwind in the hot tub, surrounded by peaceful mountain views—an ideal spot to relax after a day spent exploring nearby wineries, breweries, hiking trails, and charming small towns. Multiple living areas and well-appointed finishes make this home equally suited as a full-time residence, weekend escape, or income-producing property. With its proven appeal, inviting layout, and serene setting, this is a rare opportunity to own a truly special property that offers both lifestyle and versatility. Whether you’re seeking a personal retreat or a home that’s ready to welcome guests, this one is not to be missed.
For sale
$897,000
13549 Hanging Rock Ln, Lovettsville, VA 20180
3beds
2,657sqft
Single Family Residence
Built in 2024
3.51 Acres Lot
$-- Zestimate®
$338/sqft
$-- HOA
What's special
Peaceful mountain viewsHot tubWell-appointed finishesFour private bedrooms
- 2 days |
- 520 |
- 25 |
Zillow last checked:
Listing updated:
Listed by:
Flavia Yuch 301-760-8162,
Redfin Corporation 703-665-6665,
Co-Listing Agent: Rebecca Haughian 703-895-9835,
Redfin Corporation
Source: Bright MLS,MLS#: VALO2134136
Facts & features
Interior
Bedrooms & bathrooms
- Bedrooms: 3
- Bathrooms: 4
- Full bathrooms: 3
- 1/2 bathrooms: 1
- Main level bathrooms: 1
Basement
- Area: 1064
Heating
- Forced Air, Electric
Cooling
- Central Air, Electric
Appliances
- Included: Microwave, Dishwasher, Cooktop, Dryer, Washer, Disposal, Freezer, Humidifier, Refrigerator, Oven, Electric Water Heater, Water Heater
Features
- Basement: Full,Finished,Exterior Entry,Walk-Out Access,Windows
- Number of fireplaces: 1
Interior area
- Total structure area: 2,657
- Total interior livable area: 2,657 sqft
- Finished area above ground: 1,593
- Finished area below ground: 1,064
Property
Parking
- Total spaces: 6
- Parking features: Asphalt, Driveway
- Uncovered spaces: 6
Accessibility
- Accessibility features: None
Features
- Levels: Two
- Stories: 2
- Exterior features: Barbecue
- Pool features: None
- Has spa: Yes
- Spa features: Hot Tub
Lot
- Size: 3.51 Acres
- Features: Unknown Soil Type
Details
- Additional structures: Above Grade, Below Grade
- Parcel number: 478199654000
- Zoning: AR1
- Special conditions: Standard
- Other equipment: Negotiable
Construction
Type & style
- Home type: SingleFamily
- Architectural style: Contemporary
- Property subtype: Single Family Residence
Materials
- Other
- Foundation: Permanent
Condition
- Excellent
- New construction: No
- Year built: 2024
Utilities & green energy
- Sewer: Private Septic Tank
- Water: Private
Community & HOA
Community
- Subdivision: None Available
HOA
- Has HOA: No
Location
- Region: Lovettsville
Financial & listing details
- Price per square foot: $338/sqft
- Tax assessed value: $727,220
- Annual tax amount: $5,854
- Date on market: 8/13/2026
- Listing agreement: Exclusive Right To Sell
- Inclusions: Hot Tub And Hardwired Gas Grill
- Ownership: Fee Simple
Estimated market value
Not available
Estimated sales range
Not available
Not available
Price history
| Date | Event | Price |
|---|---|---|
| 8/13/2026 | Listed for sale | $897,000$338/sqft |
Source:  Bright MLS #VALO2134136 Report a problem Bright MLS #VALO2134136 Report a problem | ||
| 6/4/2026 | Contingent | $897,000$338/sqft |
Source: Bright MLS #VALO2112946 Report a problem | ||
| 5/15/2026 | Price change | $897,000-3%$338/sqft |
Source: Bright MLS #VALO2112946 Report a problem | ||
| 3/4/2026 | Price change | $925,000-2.6%$348/sqft |
Source: Bright MLS #VALO2112946 Report a problem | ||
| 1/8/2026 | Listed for sale | $950,000+533.3%$358/sqft |
Source: Bright MLS #VALO2112946 Report a problem | ||
| 11/2/2020 | Listing removed | $150,000$56/sqft |
Source: Atoka Properties #VALO406890 Report a problem | ||
| 3/29/2020 | Listed for sale | $150,000$56/sqft |
Source: Atoka Properties #VALO406890 Report a problem | ||
Public tax history
| Year | Property taxes | Tax assessment |
|---|---|---|
| 2026 | $6,330 +8.1% | $786,330 +8.1% |
| 2025 | $5,854 +7.1% | $727,220 +15.1% |
| 2024 | $5,466 +45.6% | $631,910 +47.3% |
| 2023 | $3,753 +359.9% | $428,920 +367.7% |
| 2022 | $816 +1882.8% | $91,700 +2083.3% |
| 2021 | $41 -5.3% | $4,200 |
| 2020 | $43 0% | $4,200 |
| 2019 | $43 -95.6% | $4,200 -95.4% |
| 2018 | $985 -3.6% | $90,800 |
| 2017 | $1,022 -0.9% | $90,800 |
| 2016 | $1,031 | $90,800 |
| 2015 | $1,031 -1.4% | -- |
| 2014 | $1,045 | -- |
Find assessor info on the county website
Monthly payment
Est. payment
Payment breakdown
Explore the cost of this home by adjusting the details. Changes won't be saved.Climate risks
Neighborhood: 20180
Getting around
0 / 100
Car-DependentNearby schools
GreatSchools rating
- 7/10Lovettsville Elementary SchoolGrades: PK-5Distance: 3.9 mi
- 9/10Woodgrove High SchoolGrades: PK-12Distance: 6.2 mi
- 8/10Harmony Middle SchoolGrades: 6-8Distance: 7.3 mi
Schools provided by the listing agent
- High: Woodgrove
- District: Loudoun County Public Schools
Source: Bright MLS. This data may not be complete. We recommend contacting the local school district to confirm school assignments for this home.
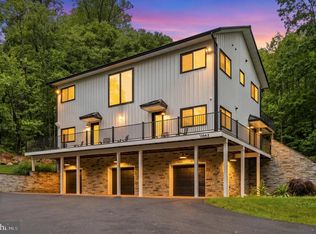
- $999,9004 bd5 ba2.8k sqft13543 Hanging Rock Ln, Lovettsville, VA 20180New Construction
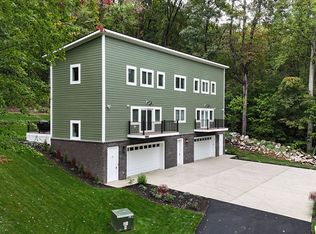
- $363,0001 bd2 ba1.5k sqft13537 Hanging Rock Ln #A, Lovettsville, VA 20180Off Market
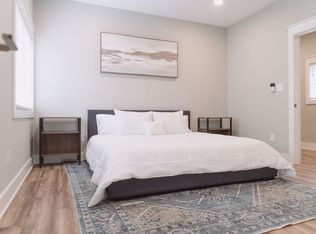
- $--2 bd2 ba2k sqft13537 Hanging Rock Ln #B, Lovettsville, VA 20180Off Market
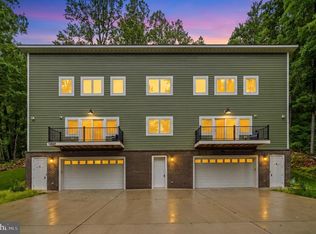
- $1,250,0003 bd4 ba2.8k sqft13537 Hanging Rock Ln, Lovettsville, VA 20180For Sale
- $869,4004 bd3 ba2.3k sqft13575 Hanging Rock Ln, Lovettsville, VA 20180Off Market
- $535,8003 bd2 ba1.6k sqft13515 Hanging Rock Ln, Lovettsville, VA 20180Off Market
- $991,600-- bd2 ba2.7k sqft13513 Mountain Rd, Lovettsville, VA 20180Off Market
- $915,0002 bd3 ba3.1k sqft13561 Hanging Rock Ln, Lovettsville, VA 20180Sold
A local agent can set up tours, give advice and negotiate with sellers.
Similar homes
- $999,9004 bd5 ba2.8k sqft13543 Hanging Rock Ln, Lovettsville, VA 20180New Construction
 MLS ID #VALO2112532, Flavia Yuch, Redfin Corporation. Bright MLS
 - $1,250,0003 bd4 ba2.8k sqft13537 Hanging Rock Ln, Lovettsville, VA 20180For SaleMLS ID #VALO2112918, Flavia Yuch, Redfin Corporation. Bright MLS
- $1,120,0005 bd3 ba3.9k sqft12003 Stonehouse View Ct, Lovettsville, VA 20180For Sale
 MLS ID #VALO2132776, Dave Jezierski, United Real Estate Premier. Bright MLS
 - $939,9904 bd4 ba3k sqft40321 Quarter Branch Rd, Lovettsville, VA 20180New Construction
 MLS ID #VALO2127900, Jonathan Kennedy, LandReady Real Estate. Bright MLS
 - $899,9904 bd3 ba2.7k sqft43581 Lost Corner Rd, Leesburg, VA 20176For SaleMLS ID #VALO2130282, Maggie Gessner, Century 21 Redwood Realty. Bright MLS
- $950,0004 bd3 ba2.6k sqft330 Majestic Ln, Charles Town, WV 25414For SaleMLS ID #WVJF2024644, Liz McDonald, Dandridge Realty Group, LLC. Bright MLS
- $949,9004 bd3 ba2.2k sqft401 Crestwood St SW, Leesburg, VA 20175For SaleMLS ID #VALO2131952, Chris Zarou, Pearson Smith Realty, LLC. Bright MLS
- $899,9994 bd4 ba2.9k sqftJingle Bells Ct Lot 2, Harpers Ferry, WV 25425New ConstructionMLS ID #WVJF2025682, Brittny Petry, Gain Realty. Bright MLS
- $775,0004 bd4 ba3.3k sqft17276 Magic Mountain Dr, Round Hill, VA 20141For SaleMLS ID #VALO2133870, Elissa Olechnovich, Pearson Smith Realty, LLC. Bright MLS
- $975,0005 bd3 ba3k sqft39030 Mount Gilead Rd, Leesburg, VA 20175For SaleMLS ID #VALO2132462, Rebecca Haughian, Redfin Corporation. Bright MLS
- $899,9003 bd2 ba2.4k sqft19897 Foresthill Ln, Bluemont, VA 20135For SaleMLS ID #VALO2124298, John Constant, Corcoran McEnearney. Bright MLS
- $749,9004 bd3 ba2.8k sqft632 Eastland Dr, Charles Town, WV 25414For SaleMLS ID #WVJF2024618, P. Brian Masemer, RE/MAX Real Estate Group. Bright MLS
- $899,9994 bd4 ba2.9k sqftMistletoe Ln Lot 18, Harpers Ferry, WV 25425New ConstructionMLS ID #WVJF2024128, Brittny Petry, Gain Realty. Bright MLS
- $825,0004 bd3 ba2.1k sqft20893 Fowlers Mill Cir, Ashburn, VA 20147For SaleMLS ID #VALO2134024, Paul Henry, Pearson Smith Realty, LLC. Bright MLS
- $995,0004 bd4 ba3.4k sqft1300 Potomac View Pkwy, Brunswick, MD 21716For SaleMLS ID #MDFR2077738, Carolyn Young, Samson Properties. Bright MLS
- $810,0004 bd3 ba3.4k sqft1434 Cloverdale Rd, Charles Town, WV 25414For SaleMLS ID #WVJF2022496, Jeanne Mezzatesta, Colony Realty. Bright MLS
- $1,035,0004 bd4 ba3.2k sqft7319 Abbington Ct, Frederick, MD 21702For SaleMLS ID #MDFR2085184, Nick Waldner, Keller Williams Realty Centre. Bright MLS
- $899,0004 bd3 ba2.7k sqft18240 Oak Lake Ct, Leesburg, VA 20176For SaleMLS ID #VALO2129578, Amy Mullen, Corcoran McEnearney. Bright MLS
- $1,249,9004 bd4 ba3k sqft3130 Bidle Rd, Middletown, MD 21769New ConstructionMLS ID #MDFR2086098, Adam Ellison, Long & Foster Real Estate, Inc.. Bright MLS
- $750,0005 bd3 ba3.7k sqft78 Joe Miller Rd, Kearneysville, WV 25430For SaleMLS ID #WVJF2025014, Liz McDonald, Dandridge Realty Group, LLC. Bright MLS
