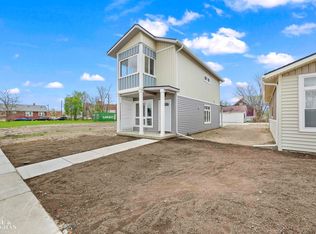
New in the neighborhood! New Houses! New Building! New Alley! New Neighbors! Be among the first to own one of these innovative, eco-friendly container homes in the Ashland Park community. Part of an exclusive 8 home development. This model is completed with two refurbished containers. The home is a one story, two bedroom, one bath newly constructed single family affordable home. Constructed with two retired shipping containers. The two story residence is constructed using two retired shipping containers, offering approximately 1,000 square feet of smart, sustainable living space. These thoughtfully designed homes feature 2-3 bedrooms, 2 full baths, and a flexible, multi-use floor plan perfect for modern lifestyles. The kitchens are equipped with sleek stainless steel appliances, stylish butcher block countertops, and efficient layouts ideal for cooking and entertaining. The exterior is fully finished with a newly installed parking pad, and future plans include a shared community gathering area to bring residents together. Both model homes are move-in ready with financing options available, including grant money assistance for qualified buyers. Please reach out for more information about available programs.
For sale
$135,000
2966 Ashland St, Detroit, MI 48215
2beds
600sqft
Single Family Residence
Built in 2024
3,049 Square Feet Lot
$133,500 Zestimate®
$225/sqft
$-- HOA
What's special
- 2 days |
- 89 |
- 4 |
Zillow last checked:
Listing updated:
Listed by:
Mark G Monaghan 313-402-6998,
Sine & Monaghan LLC 313-884-7000
Source: MiRealSource,MLS#: 50218469 Originating MLS: MiRealSource
Originating MLS: MiRealSourceFacts & features
Interior
Bedrooms & bathrooms
- Bedrooms: 2
- Bathrooms: 1
- Full bathrooms: 1
Bedroom 1
- Level: First
- Area: 105
- Dimensions: 15 x 7
Bedroom 2
- Level: First
- Area: 84
- Dimensions: 12 x 7
Bathroom 1
- Level: First
- Area: 42
- Dimensions: 6 x 7
Dining room
- Level: First
- Area: 56
- Dimensions: 8 x 7
Kitchen
- Level: First
- Area: 70
- Dimensions: 10 x 7
Living room
- Level: First
- Area: 147
- Dimensions: 21 x 7
Heating
- Forced Air, Natural Gas
Features
- Has basement: No
- Has fireplace: No
Interior area
- Total structure area: 600
- Total interior livable area: 600 sqft
- Finished area above ground: 600
- Finished area below ground: 0
Property
Features
- Levels: One
- Stories: 1
- Frontage type: Road
- Frontage length: 30
Lot
- Size: 3,049 Square Feet
- Dimensions: 30 x 100
Details
- Parcel number: 21062100.
- Special conditions: Private
Construction
Type & style
- Home type: SingleFamily
- Architectural style: Ranch
- Property subtype: Single Family Residence
Materials
- Vinyl Siding, Steel
- Foundation: Slab
Condition
- Year built: 2024
Utilities & green energy
- Sewer: Public Sanitary
- Water: Public
Community & HOA
Community
- Subdivision: C B Sherrard Sub
HOA
- Has HOA: No
Location
- Region: Detroit
Financial & listing details
- Price per square foot: $225/sqft
- Tax assessed value: $300
- Annual tax amount: $23
- Date on market: 8/13/2026
- Cumulative days on market: 675 days
- Listing agreement: Exclusive Right To Sell
- Listing terms: Cash,Conventional
Estimated market value
$133,500
$127,000 - $140,000
$1,163/mo
Price history
| Date | Event | Price |
|---|---|---|
| 8/13/2026 | Listed for sale | $135,000-9.9%$225/sqft |
Source:  MiRealSource #50218469 Report a problem MiRealSource #50218469 Report a problem | ||
| 8/13/2026 | Listing removed | $149,900$250/sqft |
Source: MiRealSource #50214306 Report a problem | ||
| 7/9/2026 | Listed for sale | $149,900-9.2%$250/sqft |
Source: MiRealSource #50214306 Report a problem | ||
| 7/9/2026 | Listing removed | $165,000$275/sqft |
Source: MiRealSource #50193250 Report a problem | ||
| 11/3/2025 | Listed for sale | $165,000$275/sqft |
Source: MiRealSource #50193250 Report a problem | ||
| 11/3/2025 | Listing removed | $165,000$275/sqft |
Source: MiRealSource #50173388 Report a problem | ||
| 5/2/2025 | Listed for sale | $165,000-7.8%$275/sqft |
Source: MiRealSource #50173388 Report a problem | ||
| 5/2/2025 | Listing removed | $179,000$298/sqft |
Source: MiRealSource #50157769 Report a problem | ||
| 10/9/2024 | Listed for sale | $179,000$298/sqft |
Source: MiRealSource #50157769 Report a problem | ||
Public tax history
| Year | Property taxes | Tax assessment |
|---|---|---|
| 2025 | -- | $300 |
| 2024 | -- | -- |
| 2023 | -- | -- |
| 2022 | -- | -- |
| 2021 | -- | -- |
| 2020 | -- | -- |
| 2019 | -- | -- |
| 2018 | -- | -- |
| 2017 | -- | -- |
| 2016 | -- | -- |
| 2015 | -- | -- |
Find assessor info on the county website
Monthly payment
Est. payment
Payment breakdown
Explore the cost of this home by adjusting the details. Changes won't be saved.Climate risks
Neighborhood: Riverbend
Nearby schools
GreatSchools rating
- 4/10Carstens Elementary-Middle SchoolGrades: PK-8Distance: 1.5 mi
- 3/10East English Village Preparatory AcademyGrades: 9-12Distance: 1.8 mi
Schools provided by the listing agent
- District: Detroit City School District
Source: MiRealSource. This data may not be complete. We recommend contacting the local school district to confirm school assignments for this home.
- $---- bd-- ba-- sqft2962 Ashland St, Detroit, MI 48215Off Market
- $199,0003 bd2 ba1k sqft2970 Ashland St, Detroit, MI 48215Sold
- $---- bd-- ba-- sqft2956 Ashland St, Detroit, MI 48215Off Market
- $---- bd-- ba-- sqft2978 Ashland St, Detroit, MI 48215Off Market
- $300-- bd-- ba-- sqft2950 Ashland St, Detroit, MI 48215Off Market
- $---- bd-- ba-- sqft2984 Ashland St, Detroit, MI 48215Off Market
- $840-- bd-- ba-- sqft2990 Ashland St, Detroit, MI 48215Off Market
- $15,600-- bd1 ba1k sqft2944 Ashland St, Detroit, MI 48215Off Market
A local agent can set up tours, give advice and negotiate with sellers.
Similar homes
- $140,0003 bd1 ba875 sqft24300 Melrose Ave, Eastpointe, MI 48021For Sale

 MLS ID #26042041, Priya Pathak, KW Advantage. MichRIC
 - $145,0002 bd1 ba806 sqft20875 Elroy Ave, Warren, MI 48089For Sale
 MLS ID #26038796, Benjamin Jermeay, CENTURY 21 Affiliated. MichRIC
 - $129,9003 bd1 ba765 sqft21118 Wellington Ave E, Warren, MI 48089For Sale

 MLS ID #20261047519, Steve Abouna, Community Choice Realty Inc. Realcomp II
 - $100,0002 bd2 ba755 sqft14981 Flanders St, Detroit, MI 48205For Sale
 MLS ID #20261060326, Damian Hickman, EXP Realty Main. Realcomp II
 - $144,0003 bd1 ba884 sqft23578 Blackett Ave, Warren, MI 48089For SaleMLS ID #20261061686, Jennifer M Kee, Community Choice Realty Inc. Realcomp II
- $135,0003 bd2 ba876 sqft8086 Jackson Ave, Warren, MI 48089For Sale
 MLS ID #50217469, Nadeem A Gebrael, Gebrael Management. MiRealSource
 - $132,5002 bd1 ba816 sqft20889 Ridgemont Rd, Harper Woods, MI 48225For SaleMLS ID #26037638, William Pellow, Pellow Realty Group. MichRIC
- $119,0002 bd1 ba662 sqft1975 Pearl Ave, Warren, MI 48091For SaleMLS ID #26041702, Robert Steenbergh, Epique Realty. MichRIC
- $114,9002 bd1 ba700 sqft20626 Ridgemont Rd, Harper Woods, MI 48225For SaleMLS ID #50217065, Steven P Scavone, Shorepointe Real Estate Assoc., Inc.. MiRealSource
- $145,0002 bd1 ba900 sqft7076 Continental Ave, Warren, MI 48091For SaleMLS ID #50216944, James Ray, Select RE Prof - James Ray & Associates. MiRealSource
- $144,5002 bd1 ba834 sqft21627 E Eleven Mile Rd #3, Saint Clair Shores, MI 48081For SaleMLS ID #50218475, Alicia Beasley, Keller Williams Realty Great Lakes. MiRealSource
- $134,9003 bd1 ba864 sqft6864 Cornell St, Taylor, MI 48180For SaleMLS ID #20261063870, John Graham, John Graham Realty, LLC. Realcomp II
- $114,0002 bd1 ba657 sqft26620 Belleair St, Roseville, MI 48066For SaleMLS ID #50217639, John Rayes, Community Choice Realty Inc.. MiRealSource
- $134,9973 bd1 ba893 sqft14731 Stephens Dr, Eastpointe, MI 48021For SaleMLS ID #20261018746, Bashar Jani, Community Choice Realty Inc. Realcomp II
- $100,0003 bd1 ba700 sqft22524 Mac Arthur Blvd, Warren, MI 48089For SaleMLS ID #20261062917, David Binkley Jr, Real Broker LLC - The Binkley Group. Realcomp II
- $139,9003 bd1 ba900 sqft7541 Orchard Ave, Warren, MI 48091For SaleMLS ID #26034989, Julie Dunville, Redfin Corporation. MichRIC
- $135,0003 bd2 ba898 sqft8275 Essex Ave, Warren, MI 48089For SaleMLS ID #50204650, Michele Youngblood, Next Level Realty Rochester. MiRealSource
- $119,6672 bd1 ba728 sqft20925 Ridgemont Rd, Harper Woods, MI 48225For SaleMLS ID #50213199, Virginia A. Fiore, Century 21 Professionals Sterling Heights. MiRealSource
- $139,9002 bd1 ba725 sqft24840 Lauren Ave, Warren, MI 48089For SaleMLS ID #20261013776, Joseph Hammel, Keller Williams Somerset. Realcomp II
- $89,0002 bd1 ba828 sqft9744 Lakepointe St, Detroit, MI 48224For SaleMLS ID #20261009790, Olga Ruiz, EXP Realty Main. Realcomp II
