An exceptionally versatile Middleburg country property, Whitehall combines a thoughtfully designed main residence with a remarkable collection of newer supporting improvements, finished space, workshops, storage and utility buildings - creating a property that would be extraordinarily difficult and costly to reproduce today. The property is centered around a custom-built 1,600+/- SF main residence inspired by the classic Virginia hunt box and designed to provide comfortable, approachable country living without unnecessary formality. It is complemented by a substantial 1,670+/- SF carriage house incorporating a private apartment, office, fitness space, wine cellar and finished two-car garage. Beyond the residences, the property offers an extraordinary amount of usable infrastructure. A 2,200+/- SF flex utility building, approximately 2,840 SF of covered equipment barns, covered entertaining areas and additional support structures provide exceptional capacity for automobiles, collections, workshops, hobbies, storage and property operations while preserving the residential character of the property. The main residence and carriage house were built in 2016, while the property's other buildings, support structures and outdoor amenities are substantially newer. Everything was conceived and executed from the perspective of an experienced builder, with particular attention to durability, efficiency, thoughtful construction and ease of maintenance. Features include standing-seam metal roofs, high-efficiency windows and doors, spray-foam insulation packages, LED lighting, tankless hot water, substantial electrical infrastructure and carefully executed exterior spaces designed to make the property as enjoyable as it is functional. The main residence has benefited from continual reinvestment, including a newly completed Carrara stone primary shower, new or virtually unused kitchen and laundry appliances and built-in sound. Exceptional outdoor living spaces are equally integral to Whitehall, with covered porches, a pavilion and thoughtfully designed patio areas creating multiple settings for entertaining and everyday enjoyment. A custom hot tub and complementary sauna complete a private, year-round retreat that connects naturally with the surrounding grounds. Throughout Whitehall, incomparable care has been devoted not simply to creating the property, but to keeping its buildings, systems, grounds and finishes in exceptional condition. Maintenance has been continuous and proactive rather than deferred for a future owner. The philosophy behind Whitehall is straightforward: quality, longevity and extraordinary utility without creating a property that owns its owner. Entertain family and friends, pursue hobbies or collections, work on the property - or simply close the doors, lower the thermostat and leave for an extended period. This is a remarkably complete Middleburg offering with a combination of residential character, finished auxiliary space, workshops, storage and infrastructure seldom available at this price point. An adjoining, separately recorded .75-acre residential property at 35327 Snake Hill Road is separately offered for $795,000. (MLS# VALO2134092) The two independently deeded parcels are also available together as the complete Whitehall offering for $1,995,000.
For sale
Price cut: $596K (8/12)
$1,399,000
35321 Snake Hill Rd, Middleburg, VA 20117
2beds
3,270sqft
Single Family Residence
Built in 2016
2.26 Acres Lot
$1,348,500 Zestimate®
$428/sqft
$-- HOA
What's special
- 3 days |
- 659 |
- 20 |
Zillow last checked:
Listing updated:
Listed by:
William McCulloch 540-326-5270,
Corcoran McEnearney 5406876321
Source: Bright MLS,MLS#: VALO2134086
Facts & features
Interior
Bedrooms & bathrooms
- Bedrooms: 2
- Bathrooms: 3
- Full bathrooms: 2
- 1/2 bathrooms: 1
- Main level bathrooms: 1
Basement
- Area: 0
Heating
- Heat Pump, Electric
Cooling
- Central Air, Electric
Appliances
- Included: Electric Water Heater, Tankless Water Heater
Features
- Basement: Other
- Number of fireplaces: 1
Interior area
- Total structure area: 3,270
- Total interior livable area: 3,270 sqft
- Finished area above ground: 3,270
- Finished area below ground: 0
Video & virtual tour
Property
Parking
- Total spaces: 8
- Parking features: Oversized, Garage Faces Front, Garage Door Opener, Detached, Detached Carport, Driveway
- Garage spaces: 2
- Carport spaces: 6
- Covered spaces: 8
- Has uncovered spaces: Yes
Accessibility
- Accessibility features: None
Features
- Levels: Two
- Stories: 2
- Pool features: None
Lot
- Size: 2.26 Acres
Details
- Additional structures: Above Grade, Below Grade
- Parcel number: 596261861000
- Zoning: CR3
- Special conditions: Standard
Construction
Type & style
- Home type: SingleFamily
- Architectural style: Colonial
- Property subtype: Single Family Residence
Materials
- Stucco
- Foundation: Slab
Condition
- New construction: No
- Year built: 2016
Utilities & green energy
- Sewer: Public Sewer
- Water: Well
Community & HOA
Community
- Subdivision: St Louis
HOA
- Has HOA: No
Location
- Region: Middleburg
Financial & listing details
- Price per square foot: $428/sqft
- Tax assessed value: $655,860
- Annual tax amount: $5,279
- Date on market: 8/12/2026
- Listing agreement: Exclusive Agency
- Ownership: Fee Simple
Estimated market value
$1,348,500
$1.28M - $1.42M
$6,651/mo
Price history
| Date | Event | Price |
|---|---|---|
| 8/12/2026 | Price change | $1,399,000-29.9%$428/sqft |
Source:  Bright MLS #VALO2134086 Report a problem Bright MLS #VALO2134086 Report a problem | ||
| 7/28/2026 | Listed for sale | $1,995,000+1657.7%$610/sqft |
Source: Bright MLS #VALO2131852 Report a problem | ||
| 1/29/2016 | Sold | $113,500-10.6%$35/sqft |
Source: Public Record Report a problem | ||
| 5/8/2015 | Listed for sale | $127,000+1.6%$39/sqft |
Source: Long & Foster Real Estate, Inc.c #LO8626380 Report a problem | ||
| 11/11/2014 | Listing removed | $125,000$38/sqft |
Source: Long & Foster Real Estate, Inc. #LO7731591 Report a problem | ||
| 2/11/2014 | Listed for sale | $125,000$38/sqft |
Source: Long & Foster Real Estate, Inc. #LO7731591 Report a problem | ||
Public tax history
| Year | Property taxes | Tax assessment |
|---|---|---|
| 2026 | $5,280 +3.3% | $655,860 +3.3% |
| 2025 | $5,110 +1.7% | $634,810 +9.3% |
| 2024 | $5,026 +1.1% | $581,020 +2.2% |
| 2023 | $4,974 +7.4% | $568,400 +9.3% |
| 2022 | $4,630 +10.9% | $520,270 +22.2% |
| 2021 | $4,174 -1.6% | $425,910 +4% |
| 2020 | $4,240 +0% | $409,680 +5.8% |
| 2019 | $4,240 +0.7% | $387,280 -0.3% |
| 2018 | $4,213 +0.1% | $388,260 +3.8% |
| 2017 | $4,209 +283.6% | $374,130 +282.8% |
| 2016 | $1,097 | $97,740 +1143.5% |
| 2015 | $1,097 -42.5% | $7,860 -77.2% |
| 2014 | $1,906 | $34,450 |
Find assessor info on the county website
Monthly payment
Est. payment
Payment breakdown
Explore the cost of this home by adjusting the details. Changes won't be saved.Climate risks
Neighborhood: 20117
Nearby schools
GreatSchools rating
- 9/10Banneker Elementary SchoolGrades: PK-5Distance: 0.2 mi
- 9/10Blue Ridge Middle SchoolGrades: 6-8Distance: 9.6 mi
- 10/10Loudoun Valley High SchoolGrades: 9-12Distance: 10.4 mi
Schools provided by the listing agent
- District: Loudoun County Public Schools
Source: Bright MLS. This data may not be complete. We recommend contacting the local school district to confirm school assignments for this home.
- $524,4002 bd1 ba1.1k sqft35311 Snake Hill Rd, Middleburg, VA 20117Off Market
- $479,0002 bd1 ba972 sqft22212 Mount Jackson Ln, Middleburg, VA 20117Off Market
- $468,5002 bd1 ba1.1k sqft22250 Mount Jackson Ln, Middleburg, VA 20117Off Market
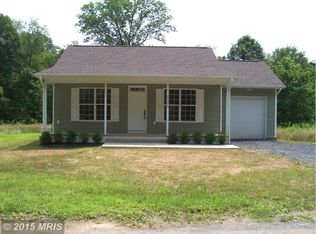
- $795,0004 bd2 ba2.3k sqft35327 Snake Hill Rd, Middleburg, VA 20117For Sale
- $866,1001 bd2 ba1.1k sqft22268 Mount Jackson Ln, Middleburg, VA 20117Off Market
- $658,8003 bd3 ba2.3k sqft35266 Snake Hill Rd, Middleburg, VA 20117Off Market
- $621,300-- bd-- ba-- sqft35300 Snake Hill Rd, Middleburg, VA 20117Off Market
- $610,4003 bd2 ba1.4k sqft35262 Snake Hill Rd, Middleburg, VA 20117Off Market
A local agent can set up tours, give advice and negotiate with sellers.
Similar homes
- $850,0003 bd4 ba2.7k sqft22 E Loudoun St, Round Hill, VA 20141For Sale
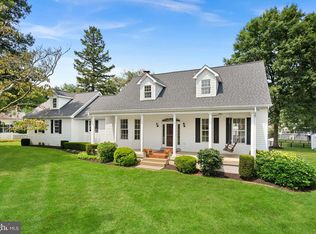
 MLS ID #VALO2132552, Sue Smith, Compass. Bright MLS
 - $1,445,0004 bd4 ba4.1k sqft12 Orange Dr, Middleburg, VA 20117For Sale
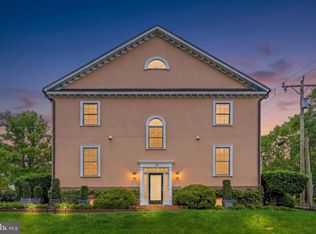 MLS ID #VALO2125854, Susan Hensley, Hunt Country Sotheby's International Realty. Bright MLS
 - $1,250,0002 bd2 ba1.9k sqft2674 Five Points Rd, Marshall, VA 20115For Sale
 MLS ID #VAFQ2021996, Sylvia Williams, Weichert Realtors - Blue Ribbon. Bright MLS
 - $875,0004 bd4 ba3.1k sqft5732 Pond View Ln, Broad Run, VA 20137For Sale
 MLS ID #VAFQ2021286, Deanna Gee, RE/MAX Gateway. Bright MLS
 - $1,450,0004 bd4 ba4k sqft9393 Briar Ln, Delaplane, VA 20144For SaleMLS ID #VAFQ2020592, Shelby Colette Weaver, Redfin Corp. Bright MLS
- $1,250,0005 bd5 ba4.4k sqft13732 Harpers Ferry Rd, Purcellville, VA 20132For SaleMLS ID #VALO2130546, kim rupp, Corcoran McEnearney. Bright MLS
- $1,090,0005 bd5 ba4.8k sqft5221 Jacobs Creek Pl, Haymarket, VA 20169For SaleMLS ID #VAPW2126020, Jada Aristilde, Samson Properties. Bright MLS
- $899,0003 bd3 ba2.4k sqft9027 John S Mosby Hwy, Upperville, VA 20184For SaleMLS ID #VAFQ2022772, Peter Pejacsevich, Corcoran McEnearney. Bright MLS
- $1,199,0003 bd3 ba2.8k sqft5221 Mountain View Dr, Broad Run, VA 20137For SaleMLS ID #VAFQ2022638, kim rupp, Corcoran McEnearney. Bright MLS
- $1,295,0004 bd4 ba3.5k sqft6891 Wilson Rd, Marshall, VA 20115For SaleMLS ID #VAFQ2021902, Mike Lefevere, Weichert, REALTORS. Bright MLS
- $1,475,0003 bd4 ba3.9k sqft15018 Clover Hill Rd, Waterford, VA 20197For SaleMLS ID #VALO2121692, Christy Hertel, Hunt Country Sotheby's International Realty. Bright MLS
- $925,0003 bd2 ba2.3k sqft1150 Poplar Row Ln, Upperville, VA 20184For SaleMLS ID #VAFQ2022412, Jennette Taylor, Keller Williams Realty. Bright MLS
- $975,0005 bd3 ba3k sqft39030 Mount Gilead Rd, Leesburg, VA 20175For SaleMLS ID #VALO2132462, Rebecca Haughian, Redfin Corporation. Bright MLS
- $1,499,9995 bd5 ba4.6k sqft41116 Hickory Hedge Pl, Aldie, VA 20105For SaleMLS ID #VALO2133180, Ashish Khianey, Vylla Home. Bright MLS
- $897,0003 bd4 ba2.6k sqft13549 Hanging Rock Ln, Lovettsville, VA 20180For SaleMLS ID #VALO2134136, Flavia Yuch, Redfin Corporation. Bright MLS
- $1,195,0003 bd4 ba3.2k sqft14127 Harpers Ferry Rd, Purcellville, VA 20132For SaleMLS ID #VALO2130292, Joe O'Hara, Corcoran McEnearney. Bright MLS
- $1,197,0004 bd3 ba3.2k sqft13870 Shelter Manor Dr, Haymarket, VA 20169For SaleMLS ID #VAPW2122800, Patty Young, Pearson Smith Realty, LLC. Bright MLS
- $1,100,0005 bd4 ba3.5k sqft25975 Krebs Ln, Chantilly, VA 20152For SaleMLS ID #VALO2133304, Daan De Raedt, Property Collective. Bright MLS
- $1,975,0004 bd5 ba4.4k sqft105 Reed St, Middleburg, VA 20117For SaleMLS ID #VALO2120426, Paul MacMahon, Sheridan-MacMahon Ltd.. Bright MLS
- $1,799,0004 bd5 ba4k sqft16081 Purcellville Rd, Purcellville, VA 20132For SaleMLS ID #VALO2128076, Geri Deane, Hunt Country Sotheby's International Realty. Bright MLS
