Desirable Villas Condominium at Prairie Knolls in Linn Mar School District. You will appreciate what makes this unit more attractive than others. First, this just was completely repainted in the popular SW Crushed Ice neutral wall color and all carpeting was just installed as well and secondly you will appreciate it has one of the few covered decks with a view of the Prairie grasses and corn sculpture, so no homeowners behind you. This wonderful floor plan features an incredible large eat in kitchen with breakfast bar island, pantry, planning desk/drop zone and extreme cabinet storage. Main floor laundry, half bath and living room round out the main floor. Second floor offers larger primary bedroom, bath and walk in closet suite plus second and third bedrooms with separate full bath. This lower level has great day light windows, future bath stub in and mechanicals including water softner. The Marion Community offers so many wonderful Events, Sports, Parks, Uptown Food and Shopping District and close to Lindale shopping, restaurants and Collins Avionics. Start up fee for HOA is $3000. Listing Agent is related to seller.
For sale
$235,000
3496 Granger Ave, Marion, IA 52302
3beds
1,435sqft
:
Get pre-qualified$1,925/mo
Condominium
Built in 2013
-- sqft lot
$231,500 Zestimate®
$164/sqft
$200/mo HOA
What's special
Main floor laundryExtreme cabinet storage
- 8 hours |
- 115 |
- 4 |
Zillow last checked:
Listing updated:
Listed by:
Wendy Votroubek 319-389-7653,
SKOGMAN REALTY,
Brent Votroubek 319-210-2622,
SKOGMAN REALTY
Source: CRAAR, CDRMLS,MLS#: 2605363 Originating MLS: Cedar Rapids Area Association Of Realtors
Originating MLS: Cedar Rapids Area Association Of RealtorsFacts & features
Interior
Bedrooms & bathrooms
- Bedrooms: 3
- Bathrooms: 3
- Full bathrooms: 2
- 1/2 bathrooms: 1
Rooms
- Room types: Laundry, Living Room
Other
- Level: Second
Heating
- Forced Air, Gas
Cooling
- Central Air
Appliances
- Included: Dryer, Dishwasher, Electric Water Heater, Disposal, Microwave, Range, Refrigerator, Water Softener Owned, Washer
- Laundry: Main Level
Features
- Breakfast Bar, Eat-in Kitchen, Kitchen/Dining Combo, Bath in Primary Bedroom, Upper Level Primary
- Basement: Full,Concrete
Interior area
- Total interior livable area: 1,435 sqft
- Finished area above ground: 1,435
- Finished area below ground: 0
Video & virtual tour
Property
Parking
- Total spaces: 2
- Parking features: Attached, Garage, Garage Door Opener
- Attached garage spaces: 2
Features
- Levels: Two
- Stories: 2
- Patio & porch: Deck
Details
- Parcel number: 102925500301002
Construction
Type & style
- Home type: Condo
- Architectural style: Two Story
- Property subtype: Condominium
Materials
- Frame, Stone, Vinyl Siding
- Foundation: Poured
Condition
- New construction: No
- Year built: 2013
Details
- Builder name: Morris Wood
Utilities & green energy
- Sewer: Public Sewer
- Water: Public
Community & HOA
HOA
- Has HOA: Yes
- HOA fee: $200 monthly
Location
- Region: Marion
Financial & listing details
- Price per square foot: $164/sqft
- Tax assessed value: $199,600
- Annual tax amount: $3,548
- Date on market: 7/28/2026
- Listing terms: Cash,Conventional
Estimated market value
$231,500
$220,000 - $243,000
$1,804/mo
Price history
| Date | Event | Price |
|---|---|---|
| 7/28/2026 | Listed for sale | $235,000+75.5%$164/sqft |
Source:  CRAAR, CDRMLS #2605363 Report a problem CRAAR, CDRMLS #2605363 Report a problem | ||
| 3/24/2021 | Listing removed | -- |
Source: Owner Report a problem | ||
| 1/24/2020 | Listing removed | $1,395$1/sqft |
Source: Owner Report a problem | ||
| 12/3/2019 | Listed for rent | $1,395+3.3%$1/sqft |
Source: Owner Report a problem | ||
| 10/28/2018 | Listing removed | $1,350$1/sqft |
Source: Owner Report a problem | ||
| 10/20/2018 | Price change | $1,350-3.2%$1/sqft |
Source: Owner Report a problem | ||
| 9/13/2018 | Listed for rent | $1,395$1/sqft |
Source: Owner Report a problem | ||
| 6/13/2018 | Listing removed | $1,395$1/sqft |
Source: Owner Report a problem | ||
| 2/2/2018 | Listed for rent | $1,395$1/sqft |
Source: Owner Report a problem | ||
| 7/11/2014 | Sold | $133,900$93/sqft |
Source: CRAAR, CDRMLS #1304668 Report a problem | ||
Public tax history
| Year | Property taxes | Tax assessment |
|---|---|---|
| 2025 | $3,548 +2.6% | $199,600 +8.5% |
| 2024 | $3,458 +4.7% | $183,900 |
| 2023 | $3,304 +4.9% | $183,900 +23.5% |
| 2022 | $3,150 +1% | $148,900 |
| 2021 | $3,118 +1.7% | $148,900 |
| 2020 | $3,066 +1.7% | -- |
| 2019 | $3,014 | $138,400 +3.6% |
| 2018 | $3,014 +4% | $133,600 +1.3% |
| 2017 | $2,898 -1.1% | $131,900 |
| 2016 | $2,930 +3% | $131,900 +25.9% |
| 2015 | $2,846 +22.6% | $104,800 |
| 2014 | $2,322 | -- |
Find assessor info on the county website
Monthly payment
Est. payment
Payment breakdown
Explore the cost of this home by adjusting the details. Changes won't be saved.Climate risks
Neighborhood: 52302
Nearby schools
GreatSchools rating
- 10/10Indian Creek Elementary SchoolGrades: K-4Distance: 1.1 mi
- 7/10Excelsior Middle SchoolGrades: 7-8Distance: 1.2 mi
- 6/10Linn-Mar High SchoolGrades: 9-12Distance: 1.2 mi
Schools provided by the listing agent
- Elementary: Indian Creek
- Middle: Excelsior
- High: Linn Mar
Source: CRAAR, CDRMLS. This data may not be complete. We recommend contacting the local school district to confirm school assignments for this home.
- $213,4003 bd2 ba1.4k sqft3486 Granger Ave, Marion, IA 52302Off Market
- $227,0004 bd3 ba1.7k sqft3492 Granger Ave, Marion, IA 52302Sold

- $235,2003 bd3 ba1.4k sqft3488 Granger Ave, Marion, IA 52302Off Market

- $206,1003 bd3 ba1.4k sqft3498 Granger Ave, Marion, IA 52302Off Market
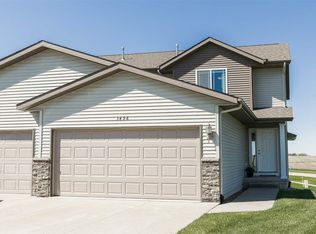
- $215,7003 bd3 ba1.4k sqft3484 Granger Ave, Marion, IA 52302Off Market
- $239,8004 bd4 ba1.9k sqft3494 Granger Ave, Marion, IA 52302Off Market
- $230,1003 bd3 ba1.4k sqft3482 Granger Ave, Marion, IA 52302Off Market
- $207,1003 bd3 ba1.4k sqft3540 35th St, Marion, IA 52302Off Market
A local agent can set up tours, give advice and negotiate with sellers.
Similar homes
- $238,0003 bd2 ba1k sqft1375 McGowan Blvd, Marion, IA 52302For Sale
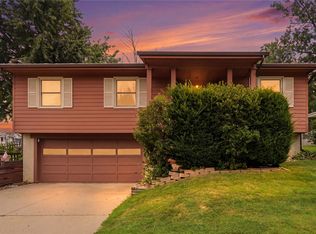 MLS ID #2605366, Lexi Hennick, Realty87. CRAAR, CDRMLS
 - $264,9003 bd2 ba1.8k sqft1405 Brockman Ave, Marion, IA 52302For Sale
 MLS ID #2605300, Will Brandt, SKOGMAN REALTY. CRAAR, CDRMLS
 - $185,0002 bd3 ba1.7k sqft4630 Widgeon Ct, Marion, IA 52302For Sale
 MLS ID #2605266, Tim Scherbring, Epique Realty. CRAAR, CDRMLS
 - $250,0003 bd3 ba1.5k sqft2494 Roycroft Aly, Marion, IA 52302For Sale
 MLS ID #202604117, Gwen Johnson. Iowa City Area AOR
 - $312,0003 bd3 ba1.8k sqft3009 Sherwood Dr, Marion, IA 52302For SaleMLS ID #2605286, Bill Grabe, Realty87. CRAAR, CDRMLS
- $245,0003 bd2 ba1.6k sqft4960 Lucore Rd, Marion, IA 52302For SaleMLS ID #2601425, Jerome Edwards, Pinnacle Realty LLC. CRAAR, CDRMLS
- $--3 bd3 ba1.8k sqft3325 29th Ave, Marion, IA 52302AuctionAuction.com 2
- $187,5003 bd3 ba1.5k sqft3504 35th St, Marion, IA 52302For Sale By Owner
- $270,0003 bd2 ba1.8k sqft2525 McGowan Blvd, Marion, IA 52302For SaleMLS ID #2605149, Rhyse Pelley, Twenty40 Real Estate + Development. CRAAR, CDRMLS
- $325,0004 bd3 ba2k sqft3305 Lennon Ln, Marion, IA 52302For SaleMLS ID #2605263, Tim Scherbring, Epique Realty. CRAAR, CDRMLS
- $125,0002 bd2 ba1k sqft1280 44th St Unit E, Marion, IA 52302For SaleMLS ID #2605317, Will Brandt, SKOGMAN REALTY. CRAAR, CDRMLS
- $329,0005 bd2 ba2.1k sqft3165 25th Ave, Marion, IA 52302For Sale By Owner
- $190,0003 bd2 ba1k sqft2965 15th Ave, Marion, IA 52302For SaleMLS ID #2605055, Roy Nowers, SKOGMAN REALTY. CRAAR, CDRMLS
- $250,0003 bd1 ba1.6k sqft1045 25th St, Marion, IA 52302For SaleMLS ID #202602608, Kyle Robinson. Iowa City Area AOR
- $199,0003 bd2 ba1.6k sqft1175 Lindale Dr, Marion, IA 52302For SaleMLS ID #202604540, Diane Martin. Iowa City Area AOR
- $254,9002 bd3 ba1.8k sqft954 Acacia Dr NE, Cedar Rapids, IA 52402For SaleMLS ID #2605128, Rikita Jain, SKOGMAN REALTY. CRAAR, CDRMLS
- $300,0003 bd3 ba1.8k sqft2411 Bluegrass St, Marion, IA 52302For SaleMLS ID #2603594, Jason Vestweber, SKOGMAN REALTY. CRAAR, CDRMLS
- $265,0004 bd3 ba2.1k sqft327 Parkland Dr SE, Cedar Rapids, IA 52403For SaleMLS ID #2605336, Sarah Auman, Realty87. CRAAR, CDRMLS
- $289,9003 bd3 ba1.7k sqft2330 Bluegrass St, Marion, IA 52302New ConstructionCRAAR, CDRMLS
- from $289,9002 bd2 ba1.2k sqftRear Load Ranch #3 Plan, Rookwood Estates, Marion, IA 52302New ConstructionTwenty40 Building Concepts, Inc.
