LOVE WHERE YOU LIVE! Experience the resort-like Northstone Country Club lifestyle in Huntersville! This spacious 5-bedroom, 4-full-bath home with over 3,100 SF welcomes you with a grand 2-story foyer, beautiful hardwood floors, an updated kitchen, open floor plan and large, usable backyard.
Designed for everyday living and entertaining, the spacious kitchen features 42-inch cabinetry, stone countertops, stainless steel appliances, a large center island with cooktop and abundant cabinet and counter space. The kitchen flows into generous living areas, while a gas-log fireplace creates a warm and inviting place to gather. Enjoy a main-floor office/study off the foyer which could act as a 5th bedroom.
Retreat upstairs to the spacious primary suite with an updated primary bath, plus additional bedrooms and flexible living space ideal for guests or a home theater. With 4 full baths, this home offers exceptional flexibility for today's lifestyle.
Step outside and discover a large, usable backyard with mature landscaping and a deck perfect for grilling, entertaining or relaxing outdoors. An additional parking pad provides extra convenience.
Located in the highly sought-after Northstone community in Huntersville, this home offers the opportunity to enjoy an exceptional country club lifestyle. Optional Northstone Country Club memberships provide access to golf, swimming, tennis, pickleball, fitness, clubhouse dining and social activities.
Welcome home!
Active
$750,000
12433 Willingdon Rd, Huntersville, NC 28078
5beds
3,192sqft
Single Family Residence
Built in 1997
0.27 Acres Lot
$729,700 Zestimate®
$235/sqft
$-- HOA
What's special
Gas-log fireplaceBeautiful hardwood floorsOpen floor planMature landscapingLarge usable backyardSpacious primary suiteAdditional parking pad
- 1 day
- 73
- 6
Zillow last checked:
Listing updated:
Listed by:
Julia Savage julia.savage@redfin.com,
Redfin Corporation
Source: Canopy MLS as distributed by MLS GRID,MLS#: 4439380
Facts & features
Interior
Bedrooms & bathrooms
- Bedrooms: 5
- Bathrooms: 4
- Full bathrooms: 4
- Main level bedrooms: 1
Primary bedroom
- Level: Upper
Bedroom s
- Level: Main
Bedroom s
- Level: Upper
Bedroom s
- Level: Upper
Bedroom s
- Level: Upper
Bedroom s
- Level: Upper
Bathroom full
- Level: Main
Bathroom full
- Level: Upper
Bathroom full
- Level: Upper
Bathroom full
- Level: Upper
Bonus room
- Level: Upper
Breakfast
- Level: Main
Dining room
- Level: Main
Family room
- Level: Main
Kitchen
- Level: Main
Living room
- Level: Main
Heating
- Central, Forced Air
Cooling
- Ceiling Fan(s), Central Air
Appliances
- Included: Dishwasher, Disposal, Double Oven, Gas Oven, Refrigerator
- Laundry: Upper Level
Features
- Flooring: Carpet, Tile, Wood
- Has basement: No
- Fireplace features: Living Room
Interior area
- Total structure area: 3,192
- Total interior livable area: 3,192 sqft
- Finished area above ground: 3,192
- Finished area below ground: 0
Property
Parking
- Total spaces: 2
- Parking features: Driveway, Attached Garage, Garage on Main Level
- Attached garage spaces: 2
- Has uncovered spaces: Yes
Features
- Levels: Two
- Stories: 2
- Patio & porch: Covered, Front Porch, Patio, Rear Porch
- Pool features: Community
Lot
- Size: 0.27 Acres
Details
- Parcel number: 01117942
- Zoning: GR
- Special conditions: Standard
Construction
Type & style
- Home type: SingleFamily
- Property subtype: Single Family Residence
Materials
- Vinyl
- Foundation: Slab
Condition
- New construction: No
- Year built: 1997
Utilities & green energy
- Sewer: Public Sewer
- Water: City
Community & HOA
Community
- Features: Clubhouse, Golf, Street Lights, Tennis Court(s), Walking Trails
- Subdivision: Northstone
HOA
- Has HOA: Yes
Location
- Region: Huntersville
Financial & listing details
- Price per square foot: $235/sqft
- Tax assessed value: $622,800
- Annual tax amount: $4,694
- Date on market: 10/30/2026
- Cumulative days on market: 1 day
- Road surface type: Concrete, Paved
Estimated market value
$729,700
$693,000 - $766,000
$3,536/mo
Price history
| Date | Event | Price |
|---|---|---|
| 11/19/2026 | Listed for sale | $750,000+169.8%$235/sqft |
Source:  Canopy MLS as distributed by MLS GRID #4439380 Report a problem | ||
| 4/29/2004 | Sold | $278,000+11.2%$87/sqft |
Source: Public Record Report a problem | ||
| 8/21/1998 | Sold | $250,000$78/sqft |
Source: Public Record Report a problem | ||
Public tax history
| Year | Property taxes | Tax assessment |
|---|---|---|
| 2025 | $4,694 +1.4% | $622,800 |
| 2024 | $4,629 +9.1% | $622,800 |
| 2023 | $4,241 +19.3% | $622,800 +57.4% |
| 2022 | $3,555 +0.5% | $395,600 |
| 2021 | $3,538 +0.7% | $395,600 |
| 2020 | $3,513 +0.2% | $395,600 |
| 2019 | $3,507 +2.9% | $395,600 +35.4% |
| 2018 | $3,407 +1.2% | $292,100 |
| 2017 | $3,366 | $292,100 |
| 2016 | $3,366 | $292,100 |
| 2015 | $3,366 +0.2% | $292,100 |
| 2014 | $3,361 | -- |
| 2013 | -- | $292,100 |
| 2012 | -- | $292,100 |
| 2011 | -- | $292,100 +3.7% |
| 2010 | -- | $281,800 |
| 2009 | -- | $281,800 |
| 2008 | -- | $281,800 |
| 2007 | -- | $281,800 |
| 2006 | -- | $281,800 |
| 2005 | -- | $281,800 |
| 2004 | -- | $281,800 |
| 2003 | -- | $281,800 +11.2% |
| 2002 | -- | $253,420 |
| 2001 | -- | $253,420 |
| 2000 | -- | $253,420 |
Find assessor info on the county website
Monthly payment
Est. payment
Payment breakdown
Explore the cost of this home by adjusting the details. Changes won't be saved.Climate risks
Neighborhood: 28078
Nearby schools
Schools provided by the listing agent
- Elementary: Huntersville
- Middle: Bailey
- High: William Amos Hough
Source: Canopy MLS as distributed by MLS GRID. This data may not be complete. We recommend contacting the local school district to confirm school assignments for this home.
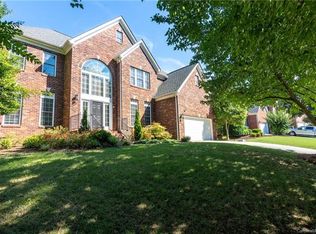
- $646,4005 bd3 ba2.8k sqft12427 Willingdon Rd, Huntersville, NC 28078Off Market
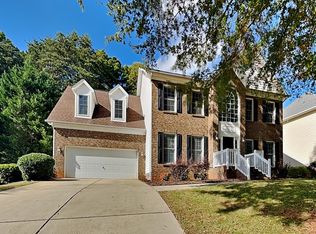
- $719,2006 bd4 ba3.5k sqft12439 Willingdon Rd, Huntersville, NC 28078Off Market
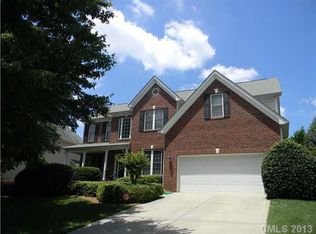
- $621,3005 bd3 ba2.5k sqft12421 Willingdon Rd, Huntersville, NC 28078Off Market
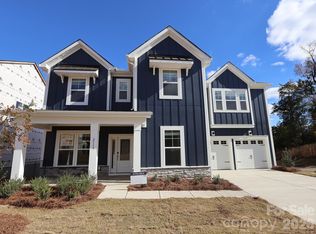
- $287,8005 bd4 ba3.1k sqft12445 Willingdon Rd, Huntersville, NC 28078Off Market
Similar homes
- $739,9905 bd4 ba3.4k sqft2119 Hackney St, Huntersville, NC 28078New Construction
 Canopy MLS as distributed by MLS GRID
- $742,0005 bd5 ba3.5k sqft1509 Yellow Springs Dr, Huntersville, NC 28078New Construction
 Canopy MLS as distributed by MLS GRID
- $725,0004 bd3 ba2.6k sqft15320 Fred Brown Rd, Huntersville, NC 28078For Sale
 MLS ID #4437135, Deanna Galloway, Lake Norman Realty, Inc.. Canopy MLS as distributed by MLS GRID
- $869,0005 bd4 ba3.7k sqft12625 Longstock Ct, Huntersville, NC 28078For Sale
 MLS ID #4432219, Angie Wilson, Wilson Realty. Canopy MLS as distributed by MLS GRID
- $669,9005 bd3 ba2.9k sqft12323 Braeloch Ct, Huntersville, NC 28078For SaleMLS ID #4421656, Dan Jones, Carolina Real Estate Experts The Dan Jones Group. Canopy MLS as distributed by MLS GRID
- $675,0004 bd4 ba3.2k sqft23012 Maple Branch Dr, Huntersville, NC 28078For SaleMLS ID #4441750, Joe Puma, Puma & Associates Realty, Inc.. Canopy MLS as distributed by MLS GRID
- $849,0004 bd4 ba3.2k sqft16131 Cranleigh Dr, Huntersville, NC 28078For SaleMLS ID #4434054, Phil Puma, Puma & Associates Realty, Inc.. Canopy MLS as distributed by MLS GRID
- $649,0006 bd4 ba3.1k sqft12209 Willingdon Rd, Huntersville, NC 28078For SaleMLS ID #4382206, Lisa McGill, Opendoor Brokerage LLC. Canopy MLS as distributed by MLS GRID
- $600,0005 bd3 ba2.8k sqft12341 Willingdon Rd, Huntersville, NC 28078For SaleMLS ID #4381053, Nakia Walker, Opendoor Brokerage LLC. Canopy MLS as distributed by MLS GRID
- $659,0004 bd3 ba3k sqft16006 Lavenham Rd, Huntersville, NC 28078For SaleMLS ID #4424559, Matt Sarver, Keller Williams Lake Norman. Canopy MLS as distributed by MLS GRID
- $650,0005 bd4 ba2.9k sqft12440 Kane Alexander Dr, Huntersville, NC 28078For SaleMLS ID #4390522, Judy Robertson, Howard Hanna Allen Tate Lake Norman. Canopy MLS as distributed by MLS GRID
- $654,9004 bd3 ba2.4k sqft16215 Hollingbourne Rd, Huntersville, NC 28078For SaleMLS ID #4423813, Erin LoPinto, Keller Williams South Park. Canopy MLS as distributed by MLS GRID
- $649,9004 bd2 ba2.3k sqft12601 Kane Alexander Dr, Huntersville, NC 28078For SaleMLS ID #4424851, Mike Hege, COMPASS. Canopy MLS as distributed by MLS GRID
- $610,0005 bd3 ba2.9k sqftHampton Ridge II, Huntersville, NC 28078For SaleMLS ID #4438060, Tahisa Johnson, LPT Realty, LLC. Canopy MLS as distributed by MLS GRID
- $921,6005 bd4 ba3.4k sqft10204 Vixen Ln, Huntersville, NC 28078For SaleMLS ID #4421870, Sunny Yates, Yates Realty Inc. Canopy MLS as distributed by MLS GRID
- $875,0006 bd6 ba4.7k sqft12822 Cadgwith Cove Dr, Huntersville, NC 28078For SaleMLS ID #4423196, Kristen Kosicki, Ivester Jackson Christie's. Canopy MLS as distributed by MLS GRID
- $638,9905 bd4 ba2.9k sqft1827 Banetown Rd, Huntersville, NC 28078New ConstructionCanopy MLS as distributed by MLS GRID
