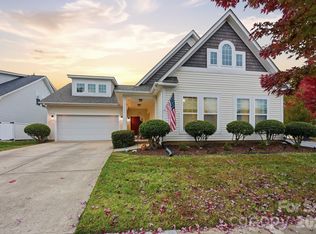
Discover timeless elegance and inviting sophistication in this beautifully maintained residence located within the sought-after NorthStone golf course community of Huntersville. Showcasing distinctive architectural details, thoughtfully designed living spaces, and picturesque tree-lined surroundings, this home offers an exceptional blend of comfort, style, and versatility. The welcoming interior features rich wood flooring, exposed ceiling beams, abundant natural light, and an impressive Great Room anchored by a fireplace that creates a warm and inviting gathering space. The elegant formal Dining Room showcases classic wainscoting, a tray ceiling, and contemporary lighting, providing a refined setting for entertaining. Seamlessly connected to the main living areas, the beautifully appointed Kitchen features crisp white cabinetry, granite countertops, stainless steel appliances, a center island, and generous prep space. An adjoining Breakfast Nook with charming bay windows offers a sunlit setting for casual dining. The spacious Primary Suite provides a peaceful retreat with wood flooring, a tray ceiling, abundant natural light, and a walk-in closet. The ensuite bath features dual vanities, a soaking tub, and a separate glass-enclosed shower. Well-proportioned secondary bedrooms offer versatile accommodations, including two bedrooms connected by a Jack-and-Jill bath. An expansive upper-level loft adds valuable flexibility, ideal for a media room, recreation area, home office, or additional gathering space. Outdoor living extends to a spacious rear deck overlooking the generous backyard framed by mature trees, creating an inviting setting for dining, entertaining, or relaxing in the natural surroundings. Residents have the opportunity to enjoy the NorthStone Country Club lifestyle, with golf, swimming, tennis, and additional amenities available through club membership. Ideally situated near Lake Norman, Birkdale Village, shopping, dining, parks, and major commuter routes, this exceptional home combines classic architectural appeal, flexible living spaces, and a desirable Huntersville location.
Active
Price cut: $10K (10/19)
$659,000
16006 Lavenham Rd, Huntersville, NC 28078
4beds
3,042sqft
Single Family Residence
Built in 1998
0.31 Acres Lot
$648,400 Zestimate®
$217/sqft
$32/mo HOA
What's special
Contemporary lightingAbundant natural lightExpansive upper-level loftExposed ceiling beamsTray ceilingRich wood flooringSpacious rear deck
- 50 days
- 820
- 58
Zillow last checked:
Listing updated:
Listed by:
Matt Sarver Matt@TheSarverGroup.com,
Keller Williams Lake Norman,
Gayle Jackson,
Keller Williams Lake Norman
Source: Canopy MLS as distributed by MLS GRID,MLS#: 4424559
Facts & features
Interior
Bedrooms & bathrooms
- Bedrooms: 4
- Bathrooms: 3
- Full bathrooms: 3
- Main level bedrooms: 1
Primary bedroom
- Level: Upper
Bedroom s
- Level: Main
Bedroom s
- Level: Upper
Bathroom full
- Level: Main
Bathroom full
- Level: Upper
Bonus room
- Level: Upper
Dining room
- Level: Main
Great room
- Level: Main
Kitchen
- Level: Main
Laundry
- Level: Upper
Heating
- Forced Air, Natural Gas
Cooling
- Ceiling Fan(s), Central Air
Appliances
- Included: Dishwasher, Disposal, Exhaust Fan, Gas Water Heater, Microwave, Plumbed For Ice Maker, Self Cleaning Oven
- Laundry: Electric Dryer Hookup, Laundry Room, Upper Level
Features
- Soaking Tub, Kitchen Island, Open Floorplan, Pantry, Walk-In Closet(s)
- Flooring: Carpet, Hardwood, Tile
- Has basement: No
- Attic: Pull Down Stairs
- Fireplace features: Gas Log, Great Room
Interior area
- Total structure area: 3,042
- Total interior livable area: 3,042 sqft
- Finished area above ground: 3,042
- Finished area below ground: 0
Property
Parking
- Total spaces: 2
- Parking features: Driveway, Attached Garage, Garage Faces Front, Garage on Main Level
- Attached garage spaces: 2
- Has uncovered spaces: Yes
Features
- Levels: Two
- Stories: 2
- Patio & porch: Patio
- Pool features: Community
Lot
- Size: 0.31 Acres
- Features: Level, Wooded
Details
- Parcel number: 01116334
- Zoning: GR
- Special conditions: Standard
Construction
Type & style
- Home type: SingleFamily
- Architectural style: Transitional
- Property subtype: Single Family Residence
Materials
- Brick Partial, Vinyl
- Foundation: Crawl Space
Condition
- New construction: No
- Year built: 1998
Utilities & green energy
- Sewer: Public Sewer
- Water: City
- Utilities for property: Electricity Connected
Community & HOA
Community
- Features: Clubhouse, Golf, Sidewalks, Street Lights
- Security: Security System
- Subdivision: Northstone
HOA
- Has HOA: Yes
- HOA fee: $380 annually
- HOA name: Sentry Management
Location
- Region: Huntersville
Financial & listing details
- Price per square foot: $217/sqft
- Tax assessed value: $582,600
- Annual tax amount: $4,404
- Date on market: 9/18/2026
- Cumulative days on market: 50 days
- Listing terms: Cash,Conventional,VA Loan
- Electric utility on property: Yes
- Road surface type: Concrete, Paved
Estimated market value
$648,400
$616,000 - $681,000
$2,902/mo
Price history
| Date | Event | Price |
|---|---|---|
| 10/19/2026 | Price change | $659,000-1.5%$217/sqft |
Source:  Canopy MLS as distributed by MLS GRID #4424559 Report a problem | ||
| 9/18/2026 | Listed for sale | $669,000+29.9%$220/sqft |
Source: Canopy MLS as distributed by MLS GRID #4424559 Report a problem | ||
| 6/4/2021 | Sold | $515,000+39.2%$169/sqft |
Source: Canopy MLS as distributed by MLS GRID #3733162 Report a problem | ||
| 11/3/2019 | Listing removed | $369,900$122/sqft |
Source: JP & Associates REALTORS Carolina Living #3528070 Report a problem | ||
| 9/24/2019 | Price change | $369,900-1.9%$122/sqft |
Source: JP & Associates REALTORS Carolina Living #3528070 Report a problem | ||
| 9/5/2019 | Price change | $377,000-0.8%$124/sqft |
Source: JP & Associates REALTORS Carolina Living #3528070 Report a problem | ||
| 8/4/2019 | Price change | $379,900-2.6%$125/sqft |
Source: JP & Associates REALTORS Carolina Living #3528070 Report a problem | ||
| 7/16/2019 | Listed for sale | $390,000+17%$128/sqft |
Source: Local MLS #3528070 Report a problem | ||
| 5/31/2018 | Sold | $333,400-1.9%$110/sqft |
Source: Canopy MLS as distributed by MLS GRID #3336878 Report a problem | ||
| 4/24/2018 | Pending sale | $339,900$112/sqft |
Source: Puma & Associates Realty, Inc. #3336878 Report a problem | ||
| 4/21/2018 | Price change | $339,900-2.9%$112/sqft |
Source: Puma & Associates Realty, Inc. #3336878 Report a problem | ||
| 3/27/2018 | Price change | $349,900+2.9%$115/sqft |
Source: Puma & Associates Realty, Inc. #3336878 Report a problem | ||
| 3/5/2018 | Price change | $339,900-2.9%$112/sqft |
Source: Puma & Associates Realty, Inc. #3336878 Report a problem | ||
| 12/16/2017 | Listed for sale | $350,000+60.9%$115/sqft |
Source: Puma & Associates Realty, Inc. #3336878 Report a problem | ||
| 5/11/1999 | Sold | $217,500$71/sqft |
Source: Public Record Report a problem | ||
Public tax history
| Year | Property taxes | Tax assessment |
|---|---|---|
| 2025 | $4,404 +1.4% | $582,600 |
| 2024 | $4,343 +9.1% | $582,600 |
| 2023 | $3,980 +19.2% | $582,600 +57.4% |
| 2022 | $3,338 | $370,200 |
| 2021 | -- | $370,200 +0.5% |
| 2020 | $3,281 +0.2% | $368,500 |
| 2019 | $3,275 +5.5% | $368,500 +38.9% |
| 2018 | $3,105 +1.3% | $265,300 |
| 2017 | $3,066 | $265,300 |
| 2016 | $3,066 | $265,300 |
| 2015 | $3,066 +0.2% | $265,300 |
| 2014 | $3,060 | -- |
| 2013 | -- | $265,300 |
| 2012 | -- | $265,300 |
| 2011 | -- | $265,300 +1% |
| 2010 | -- | $262,800 |
| 2009 | -- | $262,800 |
| 2008 | -- | $262,800 |
| 2007 | -- | $262,800 |
| 2006 | -- | $262,800 |
| 2005 | -- | $262,800 |
| 2004 | -- | $262,800 |
| 2003 | -- | $262,800 +8.8% |
| 2002 | -- | $241,600 |
| 2001 | -- | $241,600 |
| 2000 | -- | $241,600 |
Find assessor info on the county website
Monthly payment
Est. payment
Payment breakdown
Explore the cost of this home by adjusting the details. Changes won't be saved.Climate risks
Neighborhood: 28078
Nearby schools
Schools provided by the listing agent
- Elementary: Huntersville
- Middle: Bailey
- High: William Amos Hough
Source: Canopy MLS as distributed by MLS GRID. This data may not be complete. We recommend contacting the local school district to confirm school assignments for this home.
- $593,1004 bd3 ba2.6k sqft16000 Lavenham Rd, Huntersville, NC 28078Off Market
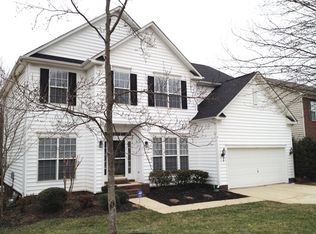
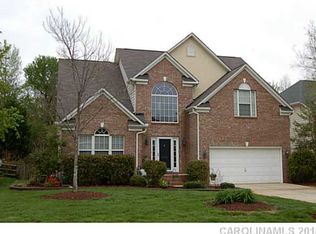
- $640,1005 bd4 ba2.6k sqft16010 Lavenham Rd, Huntersville, NC 28078Off Market
- $629,7004 bd2 ba2.9k sqft13533 Northbourne Rd, Huntersville, NC 28078Off Market
- $746,2005 bd3 ba3.6k sqft15940 Lavenham Rd, Huntersville, NC 28078Off Market
Similar homes
- $669,9005 bd3 ba2.9k sqft12323 Braeloch Ct, Huntersville, NC 28078For Sale
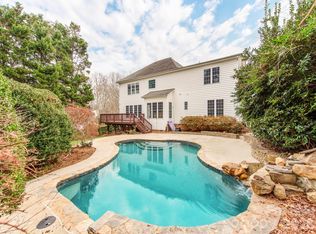
 MLS ID #4421656, Dan Jones, Carolina Real Estate Experts The Dan Jones Group. Canopy MLS as distributed by MLS GRID
- $685,0004 bd3 ba3.3k sqft14700 Stonegreen Ln, Huntersville, NC 28078For Sale
 MLS ID #4436938, Mike Laine, One Charlotte Realty, Inc. Canopy MLS as distributed by MLS GRID
- $599,0003 bd2 ba2k sqft16024 Oxford Glenn Dr, Huntersville, NC 28078For Sale
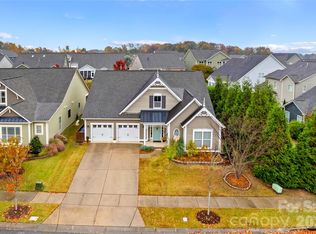 MLS ID #4441359, Ann Scott, Lake Norman Realty, Inc.. Canopy MLS as distributed by MLS GRID
- $525,0003 bd3 ba2.5k sqft13304 Banner Court Ln, Huntersville, NC 28078For Sale
 MLS ID #4439808, Michael Orlando, TSG Residential. Canopy MLS as distributed by MLS GRID
- $744,9004 bd3 ba3.8k sqft9014 Oxfordshire Ct, Huntersville, NC 28078For SaleMLS ID #4433963, Jamie Liner, COMPASS. Canopy MLS as distributed by MLS GRID
- $759,9005 bd4 ba3.2k sqft14608 Long Iron Dr, Huntersville, NC 28078For SaleMLS ID #4440038, Ivan Henrickson, Lantern Realty & Development LLC. Canopy MLS as distributed by MLS GRID
- $649,9005 bd3 ba3.4k sqft5704 Snapdragon Ln, Huntersville, NC 28078For SaleMLS ID #4426906, Mike Carpino, Lake & Town Realty. Canopy MLS as distributed by MLS GRID
- $650,0005 bd3 ba3k sqftStephens Grove, Huntersville, NC 28078For SaleMLS ID #4424149, Steve Keane, Better Homes and Gardens Real Estate Paracle. Canopy MLS as distributed by MLS GRID
- $749,9004 bd4 ba3k sqft9329 Uxbridge Ln, Huntersville, NC 28078For SaleMLS ID #4390100, Kim Coggins, Howard Hanna Allen Tate Lake Norman. Canopy MLS as distributed by MLS GRID
- $630,0004 bd3 ba2.5k sqft20230 Colony Point Ln, Cornelius, NC 28031For SaleMLS ID #4415418, Boston Reid, COMPASS. Canopy MLS as distributed by MLS GRID
- $800,0006 bd3 ba3.7k sqft11606 Warfield Ave, Huntersville, NC 28078For SaleMLS ID #4437084, Greg Martin, MartinGroup Properties Inc. Canopy MLS as distributed by MLS GRID
- $618,0005 bd4 ba3.2k sqft8719 Hallowford Dr, Huntersville, NC 28078For SaleMLS ID #4418690, Hala Matar, Redfin Corporation. Canopy MLS as distributed by MLS GRID
- $659,9004 bd3 ba3.1k sqft10654 Rippling Stream Dr NW, Concord, NC 28027For SaleMLS ID #4387209, Lisha Maxwell, Keller Williams Ballantyne Area. Canopy MLS as distributed by MLS GRID
- $485,0004 bd3 ba1.9k sqft10018 Glencrest Dr, Huntersville, NC 28078For SaleMLS ID #4424147, Michael Orlando, TSG Residential. Canopy MLS as distributed by MLS GRID
- $530,0004 bd4 ba2.8k sqft14103 Magnolia Walk Dr, Huntersville, NC 28078For SaleMLS ID #4418411, Carol Grochmal, Keller Williams Unlimited. Canopy MLS as distributed by MLS GRID
- $565,0004 bd3 ba2.8k sqft5535 Monticello Dr NW, Concord, NC 28027For SaleMLS ID #4440430, Theresa Staker, Keller Williams Ballantyne Area. Canopy MLS as distributed by MLS GRID
- $854,0005 bd4 ba4.1k sqft13147 Union Square Dr, Huntersville, NC 28078For SaleMLS ID #4400709, Jan Cameron, Howard Hanna Allen Tate Lake Norman. Canopy MLS as distributed by MLS GRID
- $616,8004 bd3 ba3.4k sqft5707 Durston Ct, Charlotte, NC 28269For SaleMLS ID #4398873, Lisa Rosenbaum, Carolina Living Real Estate. Canopy MLS as distributed by MLS GRID
- $620,0004 bd3 ba3.4k sqft7613 Tarland Ln, Charlotte, NC 28269For SaleMLS ID #4408961, Debra Higgs, Howard Hanna Allen Tate Concord. Canopy MLS as distributed by MLS GRID
- $675,0003 bd3 ba2.2k sqft8301 Mooresville Rd, Concord, NC 28027For SaleMLS ID #4397469, Drew Maher, DM Properties & Associates. Canopy MLS as distributed by MLS GRID
