Stunning Single-Level Remodel in Los Coches Estates! Welcome to your dream home! Nestled on an expansive interior view lot (11,674 sqft) on one of the largest parcels with panoramic views. This brand new, never lived in post remodel completed in 2026 boasts a single-level gem...blending high-end finishes with effortless livability. Enter to soaring ceilings, bathed in natural light from dual paned windows and doors, and discover a truly gorgeous new kitchen that’s sure to impress. Featuring brand-new custom cabinetry, sleek quartz slab countertops, premium luxury stainless steel appliances and custom herringbone backsplash…the kitchen is both elegant and functional—perfect for everyday living or entertaining. The upgrades continue throughout with luxury plank flooring, gorgeous new custom fireplace, all-new bathrooms, and a stunning spacious walk-in closet in the primary suite. No detail has been overlooked. Outside, enjoy all-new landscaping in both the front and rear yards, providing beautiful spaces for relaxing, gardening, or play. The massive oversized lot has mature shade trees in back yard that still leave room for expansion, a poo, ADU or your own outdoor oasis. Located just a short distance to Lakeview Elementary, this home offers top-tier education access in a quiet, family-friendly neighborhood. Don’t miss this rare opportunity—homes like this, with modern upgrades and such a premium lot in Los Coches Estates, don’t come around often!
Pending
Price increase: $90K (7/29)
$989,000
12437 Ridgeton Dr, Lakeside, CA 92040
3beds
1,660sqft
Single Family Residence
Built in 1978
0.27 Acres Lot
$981,200 Zestimate®
$596/sqft
$-- HOA
What's special
Gorgeous new custom fireplacePanoramic viewsAll-new bathroomsOversized lotCustom herringbone backsplashBrand-new custom cabinetryLuxury plank flooring
- 90 days
- 128
- 1
Zillow last checked:
Listing updated:
Listed by:
Kelly Jones DRE #01318820 619-892-4222,
Redfin Corporation
Source: SDMLS,MLS#: 260014108 Originating MLS: SDMLS
Originating MLS: SDMLSFacts & features
Interior
Bedrooms & bathrooms
- Bedrooms: 3
- Bathrooms: 2
- Full bathrooms: 2
Heating
- Fireplace, Forced Air Unit
Cooling
- Central Forced Air
Appliances
- Included: Dishwasher
- Laundry: Other/Remarks
Interior area
- Total structure area: 1,660
- Total interior livable area: 1,660 sqft
Video & virtual tour
Property
Parking
- Total spaces: 4
- Parking features: Garage
- Garage spaces: 2
Features
- Levels: 1 Story
- Pool features: N/K
- Fencing: N/K
Lot
- Size: 0.27 Acres
Details
- Parcel number: 3973521400
- Zoning: R-1:SINGLE
- Zoning description: R-1:SINGLE
- Special conditions: Standard
Construction
Type & style
- Home type: SingleFamily
- Property subtype: Single Family Residence
Materials
- Unknown
- Roof: Other/Remarks
Condition
- Year built: 1978
Utilities & green energy
- Sewer: Unknown
- Water: Other/Remarks
Community & HOA
Community
- Subdivision: LAKESIDE
Location
- Region: Lakeside
Financial & listing details
- Price per square foot: $596/sqft
- Tax assessed value: $576,087
- Date on market: 6/11/2026
- Listing terms: Cash,Conventional,Cash To New Loan
Estimated market value
$981,200
$932,000 - $1.03M
$3,748/mo
Price history
| Date | Event | Price |
|---|---|---|
| 7/29/2026 | Pending sale | $989,000+10%$596/sqft |
Source:  SDMLS #260014108 Report a problem SDMLS #260014108 Report a problem | ||
| 7/20/2026 | Price change | $899,000-5.3%$542/sqft |
Source: SDMLS #260014108 Report a problem | ||
| 6/11/2026 | Listed for sale | $949,000-3.7%$572/sqft |
Source: SDMLS #260014108 Report a problem | ||
| 6/10/2026 | Listing removed | $985,000$593/sqft |
Source: SDMLS #260008622 Report a problem | ||
| 4/12/2026 | Listed for sale | $985,000-0.4%$593/sqft |
Source: SDMLS #260008622 Report a problem | ||
| 4/11/2026 | Listing removed | $989,000$596/sqft |
Source: SDMLS #260005240 Report a problem | ||
| 3/6/2026 | Listed for sale | $989,000+130%$596/sqft |
Source: SDMLS #260005240 Report a problem | ||
| 5/28/2008 | Sold | $430,000-9.5%$259/sqft |
Source: Public Record Report a problem | ||
| 5/27/2004 | Sold | $475,000+76.6%$286/sqft |
Source: Public Record Report a problem | ||
| 10/30/2001 | Sold | $269,000$162/sqft |
Source: Public Record Report a problem | ||
Public tax history
| Year | Property taxes | Tax assessment |
|---|---|---|
| 2026 | -- | $576,087 +2% |
| 2025 | $7,457 +2.7% | $564,792 +2% |
| 2024 | $7,260 +3.8% | $553,719 +2% |
| 2023 | $6,992 +1.9% | $542,863 +2% |
| 2022 | $6,863 +1.4% | $532,220 +2% |
| 2021 | $6,770 +1.7% | $521,785 +1% |
| 2020 | $6,657 +12.3% | $516,436 +2% |
| 2019 | $5,929 -8.7% | $506,311 +2% |
| 2018 | $6,493 +8.7% | $496,385 +9.4% |
| 2017 | $5,972 +9.3% | $453,900 +6.8% |
| 2016 | $5,462 +5% | $425,000 +6.3% |
| 2015 | $5,204 +3.1% | $400,000 |
| 2014 | $5,048 | $400,000 +2.8% |
| 2013 | -- | $389,000 +9.6% |
| 2012 | -- | $355,000 |
| 2011 | -- | $355,000 -6.6% |
| 2010 | -- | $380,000 |
| 2009 | -- | $380,000 -26.1% |
| 2008 | -- | $514,154 +2% |
| 2007 | -- | $504,073 +2% |
| 2006 | -- | $494,190 +2% |
| 2005 | -- | $484,500 +73.3% |
| 2004 | -- | $279,502 +1.9% |
| 2003 | -- | $274,380 +2% |
| 2002 | -- | $269,000 +230.5% |
| 2001 | -- | $81,390 |
Find assessor info on the county website
Monthly payment
Est. payment
Payment breakdown
Explore the cost of this home by adjusting the details. Changes won't be saved.Climate risks
Neighborhood: 92040

Similar homes
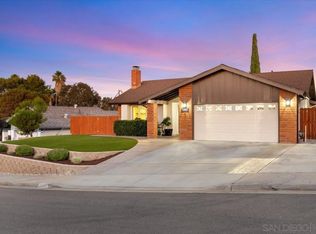
- $765,0003 bd2 ba1k sqft9909 Winchester Way, Lakeside, CA 92040For Sale
 MLS ID #PTP2606677, Scott Schimpf, Keller Williams Realty. CRMLS
 - $990,0003 bd2 ba1.5k sqft10252 Santana St, Santee, CA 92071For Sale
 MLS ID #260019576, Ozstar DeJourday, Berkshire Hathaway HomeServices California Properties. SDMLS
 - $799,9004 bd2 ba1.3k sqft8130 Royal Park Ln, El Cajon, CA 92021For Sale
 MLS ID #260020115, Knute Brookshier, Compass. SDMLS
 - $975,0003 bd2 ba1.8k sqft3150 Acacia Ln, Alpine, CA 91901For Sale
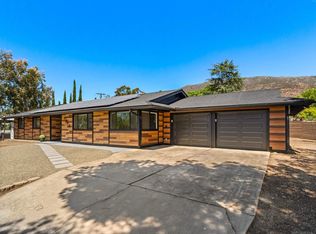 MLS ID #260020171, Luis A Blanco, Luis Blanco Real Estate. SDMLS
Local buyer's agents are ready to help
