Step right up, handy homeowners or savvy investors. This 1956 single-family residence, spanning a cozy 1524 square feet, is practically winking at you with its incredible investment potential. It's not just a house; it's a playground for your imagination and a canvas for your next big project! This charming one-story bungalow offers three comfy bedrooms, just waiting for a little TLC to shine like new. Imagine the possibilities for creating a dreamy retreat in each one! And don't forget the two full bathrooms! They're ready for your magic touch, promising to transform into spa-like sanctuaries or vibrant, quirky powder rooms. With a generous lot, there's ample room for outdoor adventures, gardening escapades, or even a future expansion. This great investment property is calling your name! Come on down and explore the endless potential of this delightful bungalow.
Active
$242,000
5868 Hillside Ave, Indianapolis, IN 46220
3beds
1,524sqft
Residential, Single Family Residence
Built in 1956
6,969 Square Feet Lot
$-- Zestimate®
$159/sqft
$-- HOA
What's special
Three comfy bedroomsGenerous lot
- 2 days |
- 295 |
- 18 |
Zillow last checked:
Listing updated:
Listed by:
Chris Duke 317-345-5870,
Elite Indy Realty Group,
Timothy Moffitt,
Elite Indy Realty Group
Source: MIBOR as distributed by MLS GRID,MLS#: 22120187
Facts & features
Interior
Bedrooms & bathrooms
- Bedrooms: 3
- Bathrooms: 2
- Full bathrooms: 2
- Main level bathrooms: 2
- Main level bedrooms: 3
Primary bedroom
- Level: Main
- Area: 120 Square Feet
- Dimensions: 12x10
Bedroom 2
- Level: Main
- Area: 120 Square Feet
- Dimensions: 12x10
Bonus room
- Level: Main
- Area: 304 Square Feet
- Dimensions: 19x16
Dining room
- Level: Main
- Area: 176 Square Feet
- Dimensions: 16x11
Kitchen
- Level: Main
- Area: 192 Square Feet
- Dimensions: 16x12
Living room
- Level: Main
- Area: 256 Square Feet
- Dimensions: 16x16
Heating
- Electric, Forced Air
Cooling
- Central Air
Appliances
- Included: Dishwasher
- Laundry: Laundry Closet
Features
- Eat-in Kitchen
- Has basement: No
Interior area
- Total structure area: 1,524
- Total interior livable area: 1,524 sqft
Property
Parking
- Total spaces: 1
- Parking features: Detached
- Garage spaces: 1
Features
- Levels: One
- Stories: 1
- Patio & porch: Patio
Lot
- Size: 6,969 Square Feet
- Features: City Lot, Mature Trees
Details
- Parcel number: 490706127072000801
- Special conditions: As Is,HUD Owned
- Horse amenities: None
Construction
Type & style
- Home type: SingleFamily
- Architectural style: Ranch
- Property subtype: Residential, Single Family Residence
Materials
- Vinyl With Brick
- Foundation: Slab
Condition
- New construction: No
- Year built: 1956
Utilities & green energy
- Water: Public
- Utilities for property: Electricity Connected
Community & HOA
Community
- Subdivision: North Kessler Park
HOA
- Has HOA: No
Location
- Region: Indianapolis
Financial & listing details
- Price per square foot: $159/sqft
- Tax assessed value: $203,000
- Annual tax amount: $1,256
- Date on market: 8/13/2026
- Cumulative days on market: 4 days
- Electric utility on property: Yes
Estimated market value
Not available
Estimated sales range
Not available
Not available
Price history
| Date | Event | Price |
|---|---|---|
| 8/13/2026 | Listed for sale | $242,000-7.5%$159/sqft |
Source:  MIBOR as distributed by MLS GRID #22120187 Report a problem MIBOR as distributed by MLS GRID #22120187 Report a problem | ||
| 4/10/2025 | Listing removed | $261,500$172/sqft |
Source: MIBOR as distributed by MLS GRID #22031646 Report a problem | ||
| 4/9/2025 | Listed for sale | $261,500$172/sqft |
Source: MIBOR as distributed by MLS GRID #22031646 Report a problem | ||
Public tax history
| Year | Property taxes | Tax assessment |
|---|---|---|
| 2025 | $1,122 +2% | $203,000 +12% |
| 2024 | $1,100 +2% | $181,300 +1.9% |
| 2023 | $1,078 +2% | $177,900 -4.1% |
| 2022 | $1,057 +2% | $185,500 +9.2% |
| 2021 | $1,037 +2% | $169,800 +10.1% |
| 2020 | $1,016 +2% | $154,200 +4.4% |
| 2019 | $996 -1.2% | $147,700 +7.3% |
| 2018 | $1,009 -3.7% | $137,700 +5.5% |
| 2017 | $1,047 +2.9% | $130,500 +1.6% |
| 2016 | $1,018 +2% | $128,500 +1.9% |
| 2014 | $998 -14.4% | $126,100 +2.5% |
| 2013 | $1,166 | $123,000 -7.5% |
| 2012 | $1,166 | $133,000 +0.2% |
| 2011 | -- | $132,700 |
| 2010 | $1,121 +2% | $132,700 |
| 2009 | $1,099 | $132,700 +2.4% |
| 2007 | -- | $129,600 +8.9% |
| 2006 | -- | $119,000 +10.6% |
| 2005 | -- | $107,600 |
| 2004 | -- | $107,600 |
| 2003 | -- | $107,600 +193.2% |
| 2002 | -- | $36,700 +200.1% |
| 2001 | -- | $12,230 |
| 2000 | -- | $12,230 |
Find assessor info on the county website
Monthly payment
Est. payment
Payment breakdown
Explore the cost of this home by adjusting the details. Changes won't be saved.Climate risks
Neighborhood: Canterbury
Nearby schools
GreatSchools rating
- 9/10Merle Sidener Gifted AcademyGrades: 1-5Distance: 0.2 mi
- NABroad Ripple Middle School - An IB World SchoolGrades: 6-8Distance: 0.8 mi
- 2/10Shortridge High SchoolGrades: 9-12Distance: 3.4 mi
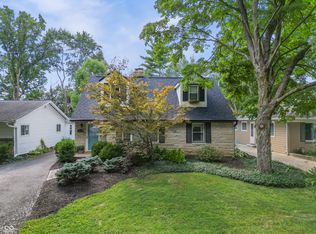
- $412,0003 bd2 ba3.1k sqft5872 Hillside Ave, Indianapolis, IN 46220Sold
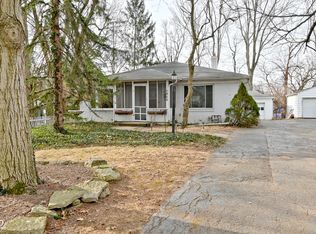
- $250,0002 bd2 ba2.6k sqft5866 Hillside Ave, Indianapolis, IN 46220Sold
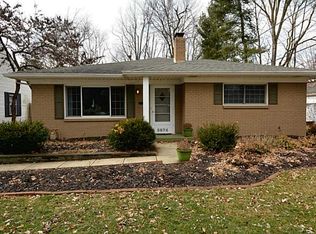
- $340,8003 bd2 ba2.6k sqft5874 Hillside Ave, Indianapolis, IN 46220Off Market
- $231,2002 bd-- ba1.1k sqft5862 Hillside Ave, Indianapolis, IN 46220Off Market
- $481,8005 bd3 ba3.8k sqft5858 Hillside Ave, Indianapolis, IN 46220Sold
- $300,6003 bd-- ba1.2k sqft2125 Kessler Boulevard East Dr, Indianapolis, IN 46220Off Market
- $354,7003 bd2 ba2.5k sqft5867 Hillside Ave, Indianapolis, IN 46220Off Market
- $315,3002 bd0 ba1.1k sqft5871 Hillside Ave, Indianapolis, IN 46220Off Market
A local agent can set up tours, give advice and negotiate with sellers.
Similar homes
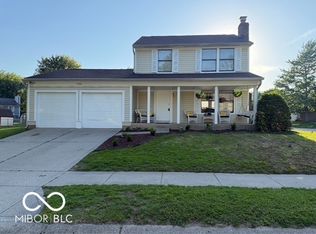
- $249,9003 bd2 ba1.4k sqft5760 Liberty Creek Dr W, Indianapolis, IN 46254Active
 MLS ID #22102481, Susan Moothery, Susan Moothery. MIBOR as distributed by MLS GRID
 - $239,9003 bd2 ba1.3k sqft1765 W Hamblen West Dr, Indianapolis, IN 46231Active
 MLS ID #22103970, Lisa Meinczinger, Lisa Meinczinger. MIBOR as distributed by MLS GRID
 - $244,9003 bd3 ba1.3k sqft5538 Pilgrim Dr, Indianapolis, IN 46254Active
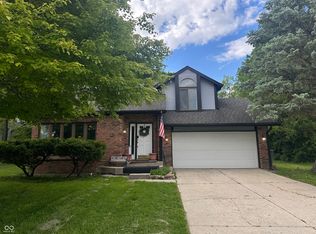 MLS ID #22102283, Luis Coronel, Realty of America LLC. MIBOR as distributed by MLS GRID
 - $240,0004 bd2 ba1.2k sqft5136 Gambel Rd, Indianapolis, IN 46221Active
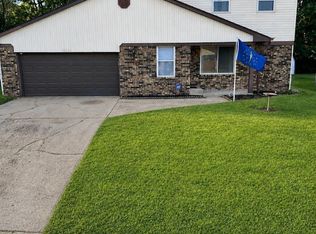 MLS ID #22111774, Amanda Norman, eXp Realty LLC. MIBOR as distributed by MLS GRID
 - $236,9004 bd2 ba1.4k sqft11965 Cable Dr, Indianapolis, IN 46236ActiveMLS ID #22111272, Daniel Witte, Witte Realty Group LLC. MIBOR as distributed by MLS GRID
- $195,0003 bd1 ba925 sqft3667 Beasley Dr, Indianapolis, IN 46222ActiveMLS ID #22117009, Roger Lundy, Keller Williams Indpls Metro N. MIBOR as distributed by MLS GRID
- $215,0003 bd1 ba2k sqft4213 N Audubon Rd, Indianapolis, IN 46226ActiveMLS ID #22090228, Carolyn Sanders, The Sanders Group Realty,LLC. MIBOR as distributed by MLS GRID
- $224,9003 bd2 ba1.1k sqft3514 Luewan Ct, Indianapolis, IN 46235ActiveMLS ID #22092505, Luis Coronel, Realty of America LLC. MIBOR as distributed by MLS GRID
- $235,0005 bd3 ba2.2k sqft3526 N Capitol Ave, Indianapolis, IN 46208ActiveMLS ID #22097673, Lucero Vargas, RE/MAX Complete. MIBOR as distributed by MLS GRID
- $250,0003 bd2 ba1.2k sqft432 Chapel Hill West Dr, Indianapolis, IN 46214For SaleMLS ID #202624362, Fransisco Salazar, Maitlen Realty. IRMLS
- $254,9003 bd2 ba1.5k sqft1046 Dawson St, Indianapolis, IN 46203ActiveMLS ID #22106043, Kurt Clements, Diverse Property Solutions Ind. MIBOR as distributed by MLS GRID
- $205,0003 bd2 ba1.3k sqft250 N 13th Ave, Beech Grove, IN 46107ActiveMLS ID #22118971, Alexus Patton, Top Tier Real Estate. MIBOR as distributed by MLS GRID
- $215,0003 bd2 ba1.1k sqft7819 Snowflake Dr, Indianapolis, IN 46227ActiveMLS ID #22115997, Biak Sui, Mang Tha Real Estate, LLC. MIBOR as distributed by MLS GRID
- $199,9004 bd2 ba1.4k sqft2319 E Loretta Dr, Indianapolis, IN 46227ActiveMLS ID #22107619, Kelly Wood, REMAX ONE. MIBOR as distributed by MLS GRID
- $260,0003 bd2 ba1.2k sqft4523 Rhapsody Ln, Indianapolis, IN 46235ActiveMLS ID #22108237, Bao Nguyen, Larry Maxey. MIBOR as distributed by MLS GRID
- $235,0002 bd1 ba1.3k sqft807 Lincoln St, Indianapolis, IN 46203ActiveMLS ID #22104313, LaMar Holliday, Chaz Realty Group of Indiana. MIBOR as distributed by MLS GRID
- $125,0003 bd2 ba1k sqft1120 Bomar Ln, Greenwood, IN 46142SoldZillow Rentals
- $249,0003 bd2 ba2.2k sqft7381 W Sacramento Dr, Greenfield, IN 46140ActiveMLS ID #22105143, Charles White, The Virtual Realty Group. MIBOR as distributed by MLS GRID
- $229,0003 bd2 ba1.2k sqft912 Brevard Dr, Indianapolis, IN 46217ActiveMLS ID #22113017, Cung Thang, Landtree, REALTORS®. MIBOR as distributed by MLS GRID
- $250,0004 bd3 ba1.9k sqft5474 Sleet Dr, Indianapolis, IN 46237ActiveMLS ID #22115451, Linda Par Cer, CrossRoads Link Realty. MIBOR as distributed by MLS GRID
