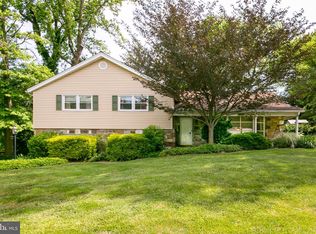
If you've been searching for a home in the sought-after Meadowbrook, Rydal, and Jenkintown communities, this is an opportunity you won't want to miss! Nestled in a beautiful neighborhood with a huge backyard, this 3-bedroom, 2.5-bathroom home offers a wonderful location close to the train station, shopping, restaurants, and everyday conveniences. Inside, you'll find a cozy fireplace in the family room, a finished basement offering additional living space, and plenty of potential to make the home your own. Major updates include a brand-new roof installed in 2020 and a water heater replaced in 2022. The expansive backyard provides plenty of room to relax, entertain, and enjoy the outdoors. Proudly owned by the same family for over 20 years, it's now time for them to downsize and pass this home along to its next owner. Whether you're looking to bring your personal style, update to your taste, or create the home you've always envisioned, the possibilities are here! A desirable location, a spacious backyard, and the opportunity to make a home your own. Don't miss your chance to make 1244 Imperial Road your next home! 🏡
Coming soon 10/16
$525,000
1244 Imperial Rd, Rydal, PA 19046
3beds
2,018sqft
Single Family Residence
Built in 1960
0.34 Acres Lot
$-- Zestimate®
$260/sqft
$-- HOA
What's special
- 14 hours
- 114
- 4
Zillow last checked:
Listing updated:
Listed by:
Liz Thompson 215-287-1059,
Keller Williams Real Estate-Langhorne (215) 757-6100,
Co-Listing Agent: Brian P Gunn 215-292-3886,
Keller Williams Real Estate-Langhorne
Source: Bright MLS,MLS#: PAMC2197484
Facts & features
Interior
Bedrooms & bathrooms
- Bedrooms: 3
- Bathrooms: 3
- Full bathrooms: 2
- 1/2 bathrooms: 1
Heating
- Forced Air, Natural Gas
Cooling
- Central Air, Electric
Appliances
- Included: Gas Water Heater
Features
- Basement: Finished
- Has fireplace: No
Interior area
- Total structure area: 2,018
- Total interior livable area: 2,018 sqft
- Finished area above ground: 2,018
Property
Parking
- Parking features: Driveway
- Has uncovered spaces: Yes
Accessibility
- Accessibility features: None
Features
- Levels: Multi/Split,Two
- Stories: 2
- Pool features: None
Lot
- Size: 0.34 Acres
Details
- Additional structures: Above Grade
- Parcel number: 300032168004
- Zoning: RESIDENTIAL
- Special conditions: Standard
Construction
Type & style
- Home type: SingleFamily
- Architectural style: Colonial
- Property subtype: Single Family Residence
Materials
- Combination
- Foundation: Concrete Perimeter
Condition
- New construction: No
- Year built: 1960
Utilities & green energy
- Sewer: Public Sewer
- Water: Public
Community & HOA
Community
- Subdivision: Rydal
HOA
- Has HOA: No
Location
- Region: Rydal
- Municipality: ABINGTON TWP
Financial & listing details
- Price per square foot: $260/sqft
- Tax assessed value: $158,890
- Annual tax amount: $8,051
- Date on market: 10/16/2026
- Listing agreement: Exclusive Right To Sell
- Ownership: Fee Simple
Estimated market value
Not available
Estimated sales range
Not available
Not available
Price history
| Date | Event | Price |
|---|---|---|
| 7/27/2006 | Sold | $335,000$166/sqft |
Source: Public Record Report a problem | ||
Public tax history
| Year | Property taxes | Tax assessment |
|---|---|---|
| 2025 | $7,654 +5.3% | $158,890 |
| 2024 | $7,271 | $158,890 |
| 2023 | $7,271 +6.5% | $158,890 |
| 2022 | $6,825 +5.7% | $158,890 |
| 2021 | $6,458 +0.4% | $158,890 |
| 2020 | $6,431 +1% | $158,890 |
| 2019 | $6,366 +0.6% | $158,890 |
| 2018 | $6,328 +3.4% | $158,890 |
| 2017 | $6,117 +3.2% | $158,890 |
| 2016 | $5,930 +3.1% | $158,890 |
| 2015 | $5,749 +3.6% | $158,890 |
| 2014 | $5,549 +0.1% | $158,890 |
| 2013 | $5,541 +0.6% | $158,890 |
| 2012 | $5,509 +1.3% | $158,890 |
| 2011 | $5,436 +2.4% | $158,890 |
| 2010 | $5,310 -0.5% | $158,890 |
| 2009 | $5,336 +2% | $158,890 |
| 2008 | $5,230 +3.6% | -- |
| 2007 | $5,047 +5.7% | -- |
| 2006 | $4,775 +5.1% | -- |
| 2005 | $4,545 +6.8% | -- |
| 2004 | $4,254 +0.7% | -- |
| 2003 | $4,225 +3.3% | -- |
| 2002 | $4,092 +7.4% | -- |
| 2000 | $3,810 +4.7% | -- |
| 1999 | $3,639 | -- |
Find assessor info on the county website
Monthly payment
Est. payment
Payment breakdown
Explore the cost of this home by adjusting the details. Changes won't be saved.Climate risks
Neighborhood: 19046
Nearby schools
Schools provided by the listing agent
- District: Abington
Source: Bright MLS. This data may not be complete. We recommend contacting the local school district to confirm school assignments for this home.
Similar homes
- $634,9003 bd3 ba2.3k sqft1052 Kingsley Rd, Jenkintown, PA 19046For Sale

 MLS ID #PAMC2197194, David Siwy, New and Modern Group, LLC. Bright MLS
 - $584,9003 bd2 ba2.2k sqft706 Moredon Rd, Jenkintown, PA 19046For Sale
 MLS ID #PAMC2188532, Marina Zaspel, Keller Williams Real Estate-Blue Bell. Bright MLS
 - $575,0005 bd3 ba2.8k sqft3 Moredon Rd, Huntingdon Valley, PA 19006For Sale
 MLS ID #PAMC2196566, Craig Lerch, EXP Realty, LLC. Bright MLS
 - $589,9003 bd3 ba1.9k sqft840 Pembroke Rd, Rydal, PA 19046For Sale
 MLS ID #PAMC2189948, Darice Eppinger, EXP Realty, LLC. Bright MLS
 - $490,0004 bd3 ba2.4k sqft530 Inman Ter, Willow Grove, PA 19090For SaleMLS ID #PAMC2196672, Vince Carnuccio, Keller Williams Real Estate Tri-County. Bright MLS
- $545,0003 bd3 ba1.9k sqft1440 Davidson Rd, Abington, PA 19001For SaleMLS ID #PAMC2196394, Stacy Sanseverino, KW Empower. Bright MLS
- $499,0003 bd2 ba1.5k sqft446 Cedar St, Jenkintown, PA 19046For SaleMLS ID #PAMC2191274, Andrene Grizzle, Gardner Realty LLC. Bright MLS
- $639,9004 bd3 ba2.4k sqft707 Forrest Ave, Jenkintown, PA 19046For SaleMLS ID #PAMC2193734, Lauren Kerr, HomeSmart Nexus Realty Group - Newtown. Bright MLS
- $499,9006 bd3 ba1.9k sqft608 Washington Ln, Jenkintown, PA 19046For SaleMLS ID #PAMC2171722, Jake Toyberman, Homestarr Realty. Bright MLS
- $299,9003 bd2 ba1.4k sqft520 San Gabriel Ave, Hollywood, PA 19046For SaleMLS ID #PAMC2197078, Leslie Razzi, Quinn & Wilson, Inc.. Bright MLS
- $499,9003 bd2 ba1.8k sqft307 Nice Ave, Jenkintown, PA 19046For SaleMLS ID #PAMC2180740, Daniel Maneely, Liberty Bell Real Estate Brokerage LLC. Bright MLS
- $479,5004 bd3 ba2.3k sqft710 Seminole Ave, Jenkintown, PA 19046For SaleMLS ID #PAMC2177554, Wei Zhang, Home Vista Realty. Bright MLS
- $489,9003 bd3 ba2.1k sqft2153 Clearview Ave, Abington, PA 19001For SaleMLS ID #PAMC2192432, Marina Zaspel, Keller Williams Real Estate-Blue Bell. Bright MLS
- $475,0003 bd3 ba2.1k sqft1883 Edge Hill Rd, Abington, PA 19001For SaleMLS ID #PAMC2195478, Lynn Boback, Keller Williams Real Estate - Newtown. Bright MLS
- $649,9004 bd2 ba2.7k sqft1051 Kipling Rd, Jenkintown, PA 19046For SaleMLS ID #PAMC2194138, Renee Meister, Quinn & Wilson, Inc.. Bright MLS
- $599,0003 bd3 ba2.1k sqft1242 June Rd, Huntingdon Valley, PA 19006For SaleMLS ID #PAMC2193676, Kelly Zheng, A Plus Realtors LLC. Bright MLS
- $568,0005 bd3 ba1.3k sqft314 Zane Ave, Jenkintown, PA 19046For SaleMLS ID #PAMC2192922, Alla Pikman, Philly Real Estate. Bright MLS
- $474,9003 bd2 ba1.2k sqft327 Greenwood Ave, Jenkintown, PA 19046For SaleMLS ID #PAMC2193122, Ms. Cindy Wollman, BHHS Fox & Roach-Jenkintown. Bright MLS
