NEWLY STAGED & PRICE IMPROVED! Welcome to 840 Pembroke Road, a move-in-ready split-level in the desirable Crosswicks neighborhood and award-winning Abington School District. Great location? Check. Three bedrooms with closets? Check. Garage? Check. Fenced-in yard with an in-ground pool and room for your furry best friend to run? Check. Minutes to parks, shops, restaurants, health care and hospitals? Check. A peaceful backyard setting with incredible privacy? Check, check, check! This gem truly checks all the boxes! Inside, the bright and spacious living room features oak hardwood floors, a vaulted ceiling, fresh neutral paint, and abundant natural light. The updated kitchen is a standout with quality maple cabinetry, center island, tile backsplash, gas cooking, stainless steel appliances, and generous counter space, with an adjoining dining area for everyday meals or entertaining. Upstairs, the hall carpet is brand new. The primary suite includes a walk-in closet and recently renovated en-suite bath, while two additional bedrooms share an updated hall bath. The lower-level family room features a wall of windows, exposed brick, and a wood-burning fireplace, plus a half bath and flexible bonus room ideal for an office, hobby space, guest room, or pool changing area. The lowest level offers even more flexibility with space for a gym, playroom, recreation area, or storage, plus a cedar closet, workbench, and laundry area. Outside, enjoy the covered patio, large fenced in-ground pool, and peaceful backyard overlooking approximately 13 acres of protected Crosswicks Wildlife Sanctuary, an exceptional backdrop for privacy, nature, and bird lovers. Just minutes from Alverthorpe, Pennypack, and Lorimer Parks, locally owned shops and restaurants in Jenkintown Borough, the Hiway Theatre, Huntingdon Valley Shopping Center, multiple Regional Rail stations, and major commuting routes, this home is hard to beat. Come see 840 Pembroke Road with fresh eyes today or attend the Open House on Saturday, 9/19 from 11-1.
For sale
Price cut: $26K (9/17)
$599,000
840 Pembroke Rd, Rydal, PA 19046
3beds
1,917sqft
Single Family Residence
Built in 1955
0.29 Acres Lot
$588,100 Zestimate®
$312/sqft
$-- HOA
What's special
Wood-burning fireplaceLarge fenced in-ground poolMove-in-ready split-levelHalf bathRecently renovated en-suite bathLaundry areaAbundant natural light
- 51 days
- 1,358
- 117
Zillow last checked:
Listing updated:
Listed by:
Darice Eppinger 215-913-1999,
EXP Realty, LLC 8883977352
Source: Bright MLS,MLS#: PAMC2189948
Facts & features
Interior
Bedrooms & bathrooms
- Bedrooms: 3
- Bathrooms: 3
- Full bathrooms: 2
- 1/2 bathrooms: 1
Rooms
- Room types: Living Room, Dining Room, Primary Bedroom, Bedroom 2, Bedroom 3, Kitchen, Family Room, Basement, Laundry, Office, Full Bath, Half Bath
Primary bedroom
- Features: Flooring - Carpet, Walk-In Closet(s), Attached Bathroom, Bathroom - Walk-In Shower
- Level: Upper
- Area: 192 Square Feet
- Dimensions: 12 X 16
Bedroom 2
- Features: Flooring - Carpet
- Level: Upper
- Area: 140 Square Feet
- Dimensions: 10 X 14
Bedroom 3
- Level: Upper
- Area: 120 Square Feet
- Dimensions: 10 X 12
Basement
- Features: Basement - Partially Finished
- Level: Lower
- Area: 208 Square Feet
- Dimensions: 13 X 16
Dining room
- Level: Main
- Area: 154 Square Feet
- Dimensions: 11 X 14
Family room
- Features: Fireplace - Wood Burning
- Level: Lower
- Area: 210 Square Feet
- Dimensions: 14 X 15
Other
- Features: Flooring - Ceramic Tile
- Level: Upper
- Area: 40 Square Feet
- Dimensions: 8 X 5
Half bath
- Level: Lower
Kitchen
- Level: Main
- Area: 140 Square Feet
- Dimensions: 10 X 14
Laundry
- Level: Lower
Living room
- Level: Main
- Area: 280 Square Feet
- Dimensions: 14 X 20
Office
- Level: Lower
Heating
- Forced Air, Natural Gas
Cooling
- Central Air, Natural Gas
Appliances
- Included: Dishwasher, Microwave, Refrigerator, Extra Refrigerator/Freezer, Dryer, Washer, Gas Water Heater
- Laundry: Lower Level, Laundry Room
Features
- Eat-in Kitchen, Bathroom - Stall Shower, Bathroom - Tub Shower, Cedar Closet(s), Dining Area, Kitchen Island, Walk-In Closet(s), 9'+ Ceilings, Cathedral Ceiling(s)
- Flooring: Carpet, Wood
- Windows: Double Hung
- Basement: Full,Partially Finished
- Number of fireplaces: 1
- Fireplace features: Brick, Wood Burning
Interior area
- Total structure area: 1,917
- Total interior livable area: 1,917 sqft
- Finished area above ground: 1,707
- Finished area below ground: 210
Property
Parking
- Total spaces: 5
- Parking features: Garage Faces Side, Driveway, Attached
- Attached garage spaces: 1
- Uncovered spaces: 4
Accessibility
- Accessibility features: None
Features
- Levels: Multi/Split,Four
- Stories: 4
- Patio & porch: Patio
- Exterior features: Sidewalks
- Has private pool: Yes
- Pool features: In Ground, Private
- Fencing: Other
- Has view: Yes
- View description: Garden, Trees/Woods, Street
Lot
- Size: 0.29 Acres
- Dimensions: 107 x 110
- Features: Corner Lot, Front Yard, Rear Yard, SideYard(s), Suburban
Details
- Additional structures: Above Grade, Below Grade
- Parcel number: 300052312002
- Zoning: V
- Zoning description: Residential
- Special conditions: Standard
Construction
Type & style
- Home type: SingleFamily
- Architectural style: Traditional
- Property subtype: Single Family Residence
Materials
- Aluminum Siding, Brick
- Foundation: Concrete Perimeter
- Roof: Shingle
Condition
- Excellent,Average,Good
- New construction: No
- Year built: 1955
Utilities & green energy
- Sewer: Public Sewer
- Water: Public
Community & HOA
Community
- Subdivision: Crosswicks
HOA
- Has HOA: No
- Services included: None
Location
- Region: Rydal
- Municipality: ABINGTON TWP
Financial & listing details
- Price per square foot: $312/sqft
- Tax assessed value: $155,410
- Annual tax amount: $7,875
- Date on market: 8/6/2026
- Listing agreement: Exclusive Right To Sell
- Listing terms: Cash,Conventional,FHA,VA Loan
- Inclusions: Washer, Dryer, Two Metal Barstools Located In Basement Area, Refrigerator In Kitchen, Refrigerator In Basement, Wooden And Plastic Shelves In Basement, Pool Equipment, Paint (house Was Just Re-painted), Extra Tiles, Screens Located In Basement, Wood On Patio, Dehumidifer In Basement
- Exclusions: Staging Items
- Ownership: Fee Simple
- Road surface type: Paved
Estimated market value
$588,100
$559,000 - $618,000
$3,963/mo
Price history
| Date | Event | Price |
|---|---|---|
| 9/17/2026 | Price change | $599,000-4.2%$312/sqft |
Source:  Bright MLS #PAMC2189948 Report a problem Bright MLS #PAMC2189948 Report a problem | ||
| 8/6/2026 | Listed for sale | $625,000+228.9%$326/sqft |
Source: Bright MLS #PAMC2189948 Report a problem | ||
| 7/20/1999 | Sold | $190,000$99/sqft |
Source: Public Record Report a problem | ||
Public tax history
| Year | Property taxes | Tax assessment |
|---|---|---|
| 2025 | $7,486 +5.3% | $155,410 |
| 2024 | $7,111 | $155,410 |
| 2023 | $7,111 +6.5% | $155,410 |
| 2022 | $6,676 +5.7% | $155,410 |
| 2021 | $6,316 +0.4% | $155,410 |
| 2020 | $6,290 +1% | $155,410 |
| 2019 | $6,226 +0.6% | $155,410 |
| 2018 | $6,189 +3.5% | $155,410 |
| 2017 | $5,982 +3.1% | $155,410 |
| 2016 | $5,800 +3.1% | $155,410 |
| 2015 | $5,623 +3.6% | $155,410 |
| 2014 | $5,427 +0.1% | $155,410 |
| 2013 | $5,419 +0.6% | $155,410 |
| 2012 | $5,388 +1.3% | $155,410 |
| 2011 | $5,317 +2.4% | $155,410 |
| 2010 | $5,194 -0.5% | $155,410 |
| 2009 | $5,219 +2% | $155,410 |
| 2008 | $5,115 +3.6% | -- |
| 2007 | $4,937 +5.7% | -- |
| 2006 | $4,671 +5.1% | -- |
| 2005 | $4,445 +6.8% | -- |
| 2004 | $4,161 +0.7% | -- |
| 2003 | $4,132 +3.3% | -- |
| 2002 | $4,001 +7.4% | -- |
| 2000 | $3,726 +4.7% | -- |
| 1999 | $3,558 | -- |
Find assessor info on the county website
Monthly payment
Est. payment
Payment breakdown
Explore the cost of this home by adjusting the details. Changes won't be saved.Climate risks
Neighborhood: 19046
Nearby schools
Schools provided by the listing agent
- Elementary: Rydal
- Middle: Abington Junior High School
- High: Abington Senior
- District: Abington
Source: Bright MLS. This data may not be complete. We recommend contacting the local school district to confirm school assignments for this home.
Similar homes
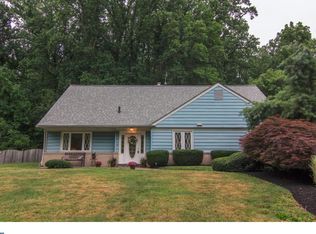
- $584,9003 bd2 ba2.2k sqft706 Moredon Rd, Jenkintown, PA 19046For Sale

 MLS ID #PAMC2188532, Marina Zaspel, Keller Williams Real Estate-Blue Bell. Bright MLS
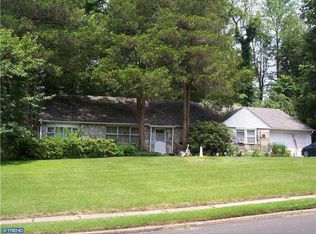
 - $649,9004 bd3 ba2.1k sqft611 Arlingham Rd, Flourtown, PA 19031For Sale
 MLS ID #PAMC2194248, Barb Camusi, Keller Williams Real Estate-Blue Bell. Bright MLS
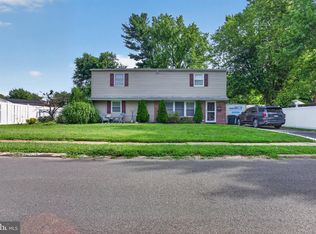
 - $579,9994 bd3 ba2.1k sqft2741 Fernwood Ave, Roslyn, PA 19001For Sale
 MLS ID #PAMC2191212, Jennifer Jones, Realty ONE Group Focus. Bright MLS
 - $619,0003 bd3 ba1.7k sqft975 Spring View Dr, Southampton, PA 18966For Sale
 MLS ID #PABU2128472, Eldar Badal, RE/MAX Properties - Newtown. Bright MLS
 - $629,0005 bd3 ba2.7k sqft2750 Huntingdon Pike, Huntingdon Valley, PA 19006For SaleMLS ID #PAMC2189130, Kevin Le, Realty Mark Associates-CC. Bright MLS
- $608,0005 bd4 ba2.7k sqft3036 Susquehanna Rd, Abington, PA 19001For SaleMLS ID #PAMC2189856, Brian Lanoza, Century 21 Advantage Gold-Southampton. Bright MLS
- $569,0003 bd3 ba1.1k sqft776 Brooke Rd, Glenside, PA 19038For SaleMLS ID #PAMC2185068, Darcy Scollin, OCF Realty LLC - Philadelphia. Bright MLS
- $489,9003 bd3 ba2k sqft10200 Haldeman Ave, Philadelphia, PA 19116For SaleMLS ID #PAPH2651698, Edward Mcdevitt, Rosedale Real Estate LLC. Bright MLS
- $550,0003 bd3 ba2.7k sqft148 Green Valley Cir, Dresher, PA 19025For SaleMLS ID #PAMC2194030, Alex Fox, Real of Pennsylvania. Bright MLS
- $514,9004 bd2 ba2k sqft1082 Edge Hill Rd, Abington, PA 19001For SaleMLS ID #PAMC2183216, Rich Cassell, KW Empower. Bright MLS
- $475,0004 bd3 ba2.7k sqft609 Foster Rd, Cheltenham, PA 19012For SaleMLS ID #PAMC2172258, James Victor, JB Victor Realtors & Business Brokers. Bright MLS
- $615,0004 bd3 ba2.5k sqft1102 S Fairview St, Riverside, NJ 08075For SaleMLS ID #NJBL2119536, Cristin Holloway, EXP Realty, LLC. Bright MLS
- $620,0004 bd3 ba2.1k sqft904 Township Line Rd, Plymouth Meeting, PA 19462For SaleMLS ID #PAMC2192160, Jamie Erfle, Compass RE. Bright MLS
- $634,0004 bd3 ba2.1k sqft1021 Rymill Run, Cherry Hill, NJ 08003For SaleMLS ID #NJCD2124054, Amy Rossano, Epique Realty. Bright MLS
- $625,0004 bd3 ba2.2k sqft2395 Greensward Rd N, Warrington, PA 18976For SaleMLS ID #PABU2128462, Matthew Harnick, Keller Williams Real Estate-Blue Bell. Bright MLS
- $600,0004 bd2 ba2.2k sqft202 Westmont Ave, Haddon Township, NJ 08108For SaleMLS ID #NJCD2125474, Genevieve Haldeman, Keller Williams Realty - Medford. Bright MLS
- $725,0004 bd3 ba2.7k sqft3110 Ori Pl, Dresher, PA 19025For SaleMLS ID #PAMC2190242, Al Ferraguti, Keller Williams Real Estate-Montgomeryville. Bright MLS
- $560,0004 bd3 ba2k sqft4 Melody Ln, Cherry Hill, NJ 08002For SaleMLS ID #NJCD2126396, Rosemary Gunderson, Keller Williams Realty - Cherry Hill. Bright MLS
- $525,0003 bd3 ba1.7k sqft945 Mystic Ln, Norristown, PA 19403For SaleMLS ID #PAMC2193998, Jennifer McKnight, Keller Williams Real Estate-Horsham. Bright MLS
- $599,0004 bd2 ba1.5k sqft125 S Sproul Rd, Broomall, PA 19008For SaleMLS ID #PADE2121558, John Jam, KW Greater West Chester. Bright MLS
