Beautifully Updated & Move-In Ready! Welcome to this stunning 4-bedroom, 2.5-bath townhome in the highly desirable Northampton School District! From the moment you step inside, you’ll appreciate the bright, open-concept design, soaring high ceilings, fresh new paint, and brand-new luxury vinyl flooring that create a stylish and inviting atmosphere throughout. The spacious main level offers an ideal layout for both everyday living and entertaining, while the finished basement takes the versatility of this home to the next level. Enjoy a generous additional family room plus a dedicated office space—perfect for movie nights, a home office, or a quiet retreat. Outside, the large backyard provides plenty of room to relax, entertain, and enjoy the outdoors. Thoughtfully updated, beautifully presented, and offering exceptional living space throughout, this impressive townhome is truly move-in ready and waiting for you to call it home!
For sale
Price cut: $10K (10/13)
$349,900
1244 Old Gate Rd, Northampton, PA 18067
4beds
2,200sqft
Townhouse, Single Family Residence
Built in 2004
5,227 Square Feet Lot
$348,900 Zestimate®
$159/sqft
$-- HOA
What's special
Finished basementLarge backyardFresh new paintExceptional living space throughoutThoughtfully updatedGenerous additional family roomDedicated office space
- 24 days
- 1,784
- 164
Likely to sell faster than
Zillow last checked:
Listing updated:
Listed by:
Kyle Kerecman 484-291-1422,
IronValley RE of Lehigh Valley 610-766-7200
Source: GLVR,MLS#: 785500 Originating MLS: Lehigh Valley MLS
Facts & features
Interior
Bedrooms & bathrooms
- Bedrooms: 4
- Bathrooms: 3
- Full bathrooms: 2
- 1/2 bathrooms: 1
Primary bedroom
- Level: Second
- Dimensions: 15.00 x 14.00
Bedroom
- Level: Second
- Dimensions: 12.00 x 10.00
Bedroom
- Level: Second
- Dimensions: 12.00 x 9.00
Bedroom
- Level: Basement
- Dimensions: 11.00 x 13.00
Primary bathroom
- Level: Second
- Dimensions: 15.00 x 14.00
Dining room
- Level: First
- Dimensions: 11.00 x 10.00
Other
- Level: Second
- Dimensions: 5.00 x 7.00
Half bath
- Level: First
- Dimensions: 5.00 x 4.00
Kitchen
- Level: First
- Dimensions: 12.00 x 11.00
Living room
- Level: First
- Dimensions: 21.00 x 15.00
Recreation
- Level: Basement
- Dimensions: 21.00 x 20.00
Heating
- Electric
Cooling
- Central Air, Ceiling Fan(s)
Appliances
- Included: Dryer, Electric Oven, Electric Range, Electric Water Heater, Microwave, Refrigerator, Washer
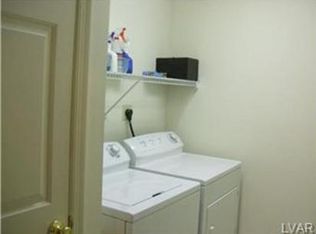
- Laundry: Washer Hookup, Dryer Hookup
Features
- Cathedral Ceiling(s), Dining Area, Separate/Formal Dining Room, Entrance Foyer, Eat-in Kitchen, Game Room, High Ceilings, Traditional Floorplan, Vaulted Ceiling(s), Walk-In Closet(s)
- Flooring: Carpet, Luxury Vinyl, Luxury VinylPlank
- Windows: Screens
- Basement: Full,Partially Finished,Walk-Out Access,Rec/Family Area
Interior area
- Total interior livable area: 2,200 sqft
- Finished area above ground: 1,584
- Finished area below ground: 616
Property
Parking
- Total spaces: 1
- Parking features: Built In, Garage, Off Street, On Street, Garage Door Opener
- Garage spaces: 1
- Has uncovered spaces: Yes
Features
- Stories: 2
- Patio & porch: Deck, Patio, Porch
- Exterior features: Deck, Porch, Patio, Shed
Lot
- Size: 5,227 Square Feet
Details
- Additional structures: Shed(s)
- Parcel number: L4171260501
- Zoning: 01I
- Special conditions: None
Construction
Type & style
- Home type: SingleFamily
- Architectural style: Colonial,Other
- Property subtype: Townhouse, Single Family Residence
- Attached to another structure: Yes
Materials
- Brick, Vinyl Siding
- Roof: Asphalt,Fiberglass
Condition
- Year built: 2004
Utilities & green energy
- Sewer: Public Sewer
- Water: Public
Community & HOA
Community
- Features: Curbs, Sidewalks
- Subdivision: Not in Development
Location
- Region: Northampton
Financial & listing details
- Price per square foot: $159/sqft
- Tax assessed value: $57,400
- Annual tax amount: $4,265
- Date on market: 10/1/2026
- Ownership type: Fee Simple
Estimated market value
$348,900
$331,000 - $366,000
$2,678/mo
Price history
| Date | Event | Price |
|---|---|---|
| 10/13/2026 | Price change | $349,900-2.8%$159/sqft |
Source:  GLVR #785500 Report a problem | ||
| 10/1/2026 | Listed for sale | $359,900+61.4%$164/sqft |
Source: GLVR #785500 Report a problem | ||
| 7/27/2020 | Sold | $223,000+13.8%$101/sqft |
Source: GLVR #640032 Report a problem | ||
| 12/21/2018 | Sold | $195,877-1.1%$89/sqft |
Source: GLVR #595946 Report a problem | ||
| 11/22/2018 | Price change | $198,000-3.4%$90/sqft |
Source: Weichert Realtors #595946 Report a problem | ||
| 11/8/2018 | Listed for sale | $205,000+19.9%$93/sqft |
Source: Weichert Realtors #595946 Report a problem | ||
| 2/27/2015 | Sold | $171,000+1.2%$78/sqft |
Source: GLVR #480130 Report a problem | ||
| 10/3/2014 | Price change | $168,900-3.4%$77/sqft |
Source: Coldwell Banker Hearthside, Realtors #480130 Report a problem | ||
| 9/3/2014 | Price change | $174,900+1.7%$80/sqft |
Source: Coldwell Banker Hearthside, Realtors #480130 Report a problem | ||
| 8/23/2014 | Price change | $172,000-1.7%$78/sqft |
Source: Owner Report a problem | ||
| 8/10/2014 | Listed for sale | $175,000-12.3%$80/sqft |
Source: Owner Report a problem | ||
| 5/4/2007 | Sold | $199,500$91/sqft |
Source: Public Record Report a problem | ||
Public tax history
| Year | Property taxes | Tax assessment |
|---|---|---|
| 2026 | $4,266 +3.1% | $57,400 |
| 2025 | $4,137 +0.8% | $57,400 |
| 2024 | $4,105 | $57,400 |
| 2023 | $4,105 | $57,400 |
| 2022 | $4,105 +506% | $57,400 |
| 2021 | $677 | $57,400 |
| 2020 | $677 | $57,400 |
| 2018 | $677 | $57,400 |
| 2017 | -- | $57,400 |
| 2016 | -- | $57,400 |
| 2015 | -- | $57,400 |
| 2014 | -- | $57,400 |
| 2013 | -- | $57,400 |
| 2012 | -- | $57,400 |
| 2011 | -- | $57,400 |
| 2010 | -- | $57,400 |
Find assessor info on the county website
Monthly payment
Est. payment
Payment breakdown
Explore the cost of this home by adjusting the details. Changes won't be saved.Climate risks
Neighborhood: 18067
Nearby schools
Schools provided by the listing agent
- District: Northampton
Source: GLVR. This data may not be complete. We recommend contacting the local school district to confirm school assignments for this home.


Similar homes
- $384,0003 bd2 ba2.8k sqft213 E 10th St, Northampton, PA 18067For Sale
 MLS ID #786851, Amanda M. Rabenold, Keller Williams Allentown. GLVR
- $399,9004 bd2 ba2.4k sqft2307 Howertown Rd, Northampton, PA 18067For Sale
 MLS ID #784802, Tiffany A. Nelson, BHHS Fox & Roach - Allentown. GLVR
- $--4 bd2 ba2.1k sqft103 Main St, Northampton, PA 18067Auction
 ServiceLink Auction
- $299,0004 bd2 ba1.8k sqft1521 Washington Ave, Northampton, PA 18067For Sale
 MLS ID #PM-145270, Ronald P Dunbar, Bear Mountain Real Estate LLC. PMAR
- $339,0004 bd2 ba2.1k sqft3227 N Hobson St, Whitehall, PA 18052For Sale
 MLS ID #PALH2016830, Deidre Quinn, EXP Realty, LLC. Bright MLS
