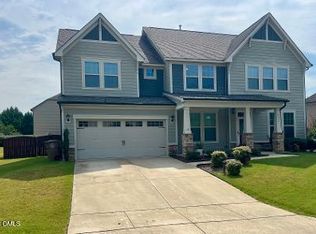
Welcome Home! This beautifully move-in ready SINGLE-FAMILY home in the highly sought-after ST JAMES PLACE / WAKE FIELD PLANTATION community in Raleigh. ROOF - 2024, HVAC UPSTAIRS - 2024, HVAC DOWNSTAIRS - 2021 HOT WATER HEATER AND COOKTOP - 2025, FREAH INTERIOR PAINT - 2026, NEW SCREEN and PORCH PAINT - 2026, NEW BRUCE HARDWOOD FLOORS - 2 ROOMS 1st floor. After a large front porch, step inside to find a foyer with hardwood flooring on the most of main level and BRAND-NEW CARPET throughout the 2nd floor. The gourmet kitchen features elegant countertops, and tall cabinetry. With 4 spacious bedrooms, 2 and a half bathrooms with a versatile loft/game room on the second floor, there's a plenty of space for everyone. A rare FIRST FLOOR MASTER SUITE includes a full bath with a garden tub, and a walk-in shower. Enjoy the expansive family room with gas fireplace that opens to a huge Screened-in-porch that opens to a big and nice backyard. The community is served by top-rated Wake County schools and just minutes from major highways, this home offers convenience, comfort, and style. Bring your boxes -- there's nothing left to upgrade. This is a MUST SEE!!
For sale
Price cut: $10K (9/9)
$595,000
12442 Pawleys Mill Cir, Raleigh, NC 27614
4beds
2,750sqft
Single Family Residence
Built in 2003
10,454 Square Feet Lot
$585,600 Zestimate®
$216/sqft
$27/mo HOA
What's special
Large front porchGourmet kitchenElegant countertopsWalk-in showerBig and nice backyardFoyer with hardwood flooringTall cabinetry
- 49 days
- 389
- 15
Zillow last checked:
Listing updated:
Listed by:
Ravi Bheemarao 919-388-9588,
RB Real Estate Agency
Source: Doorify MLS,MLS#: 10183949
Facts & features
Interior
Bedrooms & bathrooms
- Bedrooms: 4
- Bathrooms: 3
- Full bathrooms: 2
- 1/2 bathrooms: 1
- Main level bathrooms: 1
- Main level bedrooms: 1
Primary bedroom
- Level: Main
- Area: 1 Square Feet
- Dimensions: 1.0 x 1.0
Heating
- Central, Natural Gas
Cooling
- Central Air, Ceiling Fan(s), Dual, Electric
Appliances
- Included: Disposal, Dishwasher, Electric Cooktop, Microwave, Wall Oven
- Laundry: Lower Level, Laundry Room
Features
- Entrance Foyer, Kitchen Island, Open Floorplan, Pantry, Walk-In Closet(s), Dining L, Walk-In Shower, Water Closet
- Flooring: Carpet, Ceramic Tile, Tile, Wood
- Basement: Crawl Space
- Number of fireplaces: 1
- Fireplace features: Family Room, Gas
Interior area
- Total structure area: 2,750
- Total interior livable area: 2,750 sqft
- Finished area above ground: 2,750
- Finished area below ground: 0
Property
Parking
- Total spaces: 4
- Parking features: Driveway, Garage
- Garage spaces: 2
- Uncovered spaces: 2
Features
- Levels: Two
- Stories: 2
- Patio & porch: Front Porch, Porch
- Fencing: Fenced
Lot
- Size: 10,454 Square Feet
- Features: Back Yard, Front Yard
Details
- Parcel number: 1830342409
- Special conditions: Standard
Construction
Type & style
- Home type: SingleFamily
- Architectural style: Traditional
- Property subtype: Single Family Residence
Materials
- Fiber Cement
- Foundation: Crawlspace
- Roof: Shingle
Condition
- New construction: No
- Year built: 2003
Utilities & green energy
- Sewer: Public Sewer
- Water: Public
- Utilities for property: Cable Available, Electricity Connected, Natural Gas Connected, Phone Available, Water Connected
Community & HOA
Community
- Subdivision: St James Place
HOA
- Has HOA: Yes
- Services included: Maintenance Grounds, Storm Water Maintenance
- HOA fee: $322 annually
- HOA name: Wakefield Plantation PPM
- HOA phone: 919-848-4911
Location
- Region: Raleigh
Financial & listing details
- Price per square foot: $216/sqft
- Tax assessed value: $564,895
- Annual tax amount: $5,100
- Date on market: 8/2/2026
- Listing agreement: Exclusive Agency
- Listing terms: Cash,Conventional
Estimated market value
$585,600
$556,000 - $615,000
$2,695/mo
Price history
| Date | Event | Price |
|---|---|---|
| 9/9/2026 | Price change | $595,000-1.7%$216/sqft |
Source:  Doorify MLS #10183949 Report a problem Doorify MLS #10183949 Report a problem | ||
| 8/23/2026 | Price change | $605,000-0.8%$220/sqft |
Source: Doorify MLS #10183949 Report a problem | ||
| 8/2/2026 | Listed for sale | $609,990+3.4%$222/sqft |
Source: Doorify MLS #10183949 Report a problem | ||
| 7/23/2026 | Listing removed | -- |
Source: Owner Report a problem | ||
| 7/21/2026 | Price change | $590,000-1.5%$215/sqft |
Source: Owner Report a problem | ||
| 7/19/2026 | Price change | $599,000-1.6%$218/sqft |
Source: Owner Report a problem | ||
| 7/10/2026 | Price change | $609,000-0.2%$221/sqft |
Source: Owner Report a problem | ||
| 6/23/2026 | Price change | $610,000-1.1%$222/sqft |
Source: Owner Report a problem | ||
| 6/13/2026 | Price change | $617,000-0.5%$224/sqft |
Source: Owner Report a problem | ||
| 6/2/2026 | Listed for sale | $620,000+93.8%$225/sqft |
Source: Owner Report a problem | ||
| 12/13/2018 | Sold | $320,000-1.5%$116/sqft |
Source: Public Record Report a problem | ||
| 10/16/2018 | Pending sale | $324,900$118/sqft |
Source: Path Home, Inc. #2197189 Report a problem | ||
| 9/6/2018 | Price change | $324,900-12.2%$118/sqft |
Source: Path Home, Inc. #2197189 Report a problem | ||
| 7/5/2018 | Price change | $369,900-2.6%$135/sqft |
Source: Path Home, Inc. #2197189 Report a problem | ||
| 6/10/2018 | Listed for sale | $379,900+24.2%$138/sqft |
Source: Path Home, Inc. #2197189 Report a problem | ||
| 12/31/2003 | Sold | $306,000$111/sqft |
Source: Public Record Report a problem | ||
Public tax history
| Year | Property taxes | Tax assessment |
|---|---|---|
| 2025 | $4,946 +0.4% | $564,895 |
| 2024 | $4,926 +29.9% | $564,895 +63.3% |
| 2023 | $3,792 +7.6% | $346,010 |
| 2022 | $3,523 +4% | $346,010 |
| 2021 | $3,387 +16.2% | $346,010 |
| 2020 | $2,914 -28.1% | $346,010 -0.6% |
| 2019 | $4,053 | $347,987 |
| 2018 | $4,053 +11.3% | $347,987 |
| 2017 | $3,640 +2.1% | $347,987 |
| 2016 | $3,565 -5.1% | $347,987 -3.6% |
| 2015 | $3,759 +5.4% | $361,038 |
| 2014 | $3,565 | $361,038 |
| 2013 | -- | $361,038 |
| 2012 | -- | $361,038 |
| 2011 | -- | $361,038 |
| 2010 | -- | $361,038 |
| 2009 | -- | $361,038 |
| 2008 | -- | -- |
| 2007 | -- | -- |
| 2006 | -- | -- |
| 2005 | -- | -- |
Find assessor info on the county website
Monthly payment
Est. payment
Payment breakdown
Explore the cost of this home by adjusting the details. Changes won't be saved.Climate risks
Neighborhood: North Raleigh
Nearby schools
Schools provided by the listing agent
- Elementary: Wake - Forest Pines Drive Elementary
- Middle: Wake - Wakefield Middle
- High: Wake - Wakefield High
Source: Doorify MLS. This data may not be complete. We recommend contacting the local school district to confirm school assignments for this home.
- $599,9004 bd3 ba2.6k sqft12446 Pawleys Mill Cir, Raleigh, NC 27614For Sale

- $566,2004 bd3 ba2.7k sqft12434 Pawleys Mill Cir, Raleigh, NC 27614Off Market
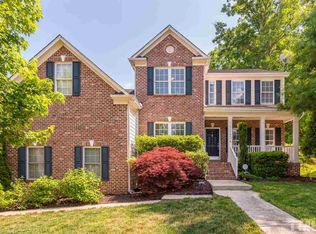
- $644,2004 bd3 ba2.9k sqft12430 Pawleys Mill Cir, Raleigh, NC 27614Off Market
- $645,8004 bd3 ba3.1k sqft12024 Jasmine Cove Way, Raleigh, NC 27614Off Market
Similar homes
- $725,0004 bd3 ba3.2k sqft12208 Ashton Woods Ln, Raleigh, NC 27614For Sale
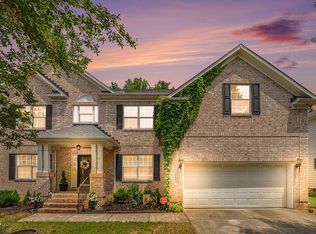
 MLS ID #10174919, Paris Peppers. Doorify MLS
 - $459,0004 bd3 ba2.2k sqft12536 Honeychurch St, Raleigh, NC 27614For Sale
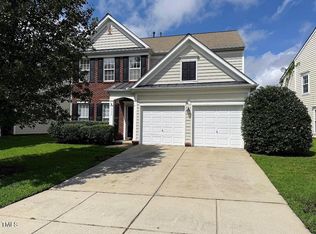 MLS ID #10154464, Jennifer Feinstein. Doorify MLS
 - $715,0005 bd3 ba3.7k sqft12400 Village Gate Way, Raleigh, NC 27614For Sale
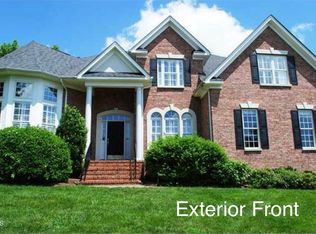 MLS ID #10167439, Mohammad Ilyas. Doorify MLS
 - $627,7005 bd4 ba3.3k sqft4612 Capefield Dr, Wake Forest, NC 27587For Sale
 MLS ID #10162196, Robin Barton. Doorify MLS
 - $619,9994 bd3 ba3.3k sqft1900 Edens Ridge Ave, Wake Forest, NC 27587For SaleMLS ID #10190624, Kirk Keyes. Doorify MLS
- $545,0003 bd3 ba2.1k sqft624 Van Thomas Dr, Raleigh, NC 27615For SaleMLS ID #10189033, Thomas Ladane Shoupe. Doorify MLS
- $678,5004 bd3 ba2.6k sqft4409 Queenstown Ct, Raleigh, NC 27612For SaleMLS ID #10177385, Jaffar Safe Al Haddad. Doorify MLS
- $699,0004 bd4 ba2.6k sqft2269 Brisbayne Cir, Raleigh, NC 27615For SaleMLS ID #10180375, Sudie Wagner. Doorify MLS
- $499,9005 bd3 ba3.5k sqft824 Stackhurst Way, Wake Forest, NC 27587For SaleMLS ID #10192052, Christopher Baker. Doorify MLS
- $575,0003 bd3 ba1.9k sqft2225 Brisbayne Cir, Raleigh, NC 27615For SaleMLS ID #10170334, Mary Greenoe. Doorify MLS
- $450,0003 bd2 ba1.9k sqft2825 Margots Ave, Wake Forest, NC 27587For SaleMLS ID #10175155, Bobby Wieland. Doorify MLS
- $415,0003 bd3 ba2.1k sqft4741 Landover Dale Dr, Raleigh, NC 27616For SaleMLS ID #10190417, Diogenes Ruiz. Doorify MLS
- $530,0005 bd4 ba3.4k sqft4202 Smithson Ct, Raleigh, NC 27616For SaleMLS ID #10149295, Tony Gomez. Doorify MLS
- $499,0004 bd3 ba2.3k sqft6312 Truxton Ln, Raleigh, NC 27616For SaleMLS ID #10179291, Hui Xiong. Doorify MLS
- $442,0004 bd3 ba2.3k sqft6312 Ridgemount St, Wake Forest, NC 27587For SaleMLS ID #10175691, Thomas Ladane Shoupe. Doorify MLS
- $519,5004 bd4 ba2k sqft4604 Lavista Ct, Raleigh, NC 27616For SaleMLS ID #10189882, Todd Averette. Doorify MLS
- $390,0004 bd2 ba1.8k sqft7816 Foxwood Dr, Raleigh, NC 27615For SaleMLS ID #10182860, Thomas Ladane Shoupe. Doorify MLS
- $520,0004 bd3 ba1.9k sqft8717 Springhouse Ln, Raleigh, NC 27617For SaleMLS ID #10178946, Afshin Roshdi. Doorify MLS
