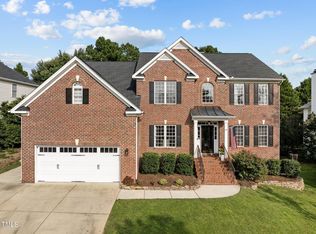
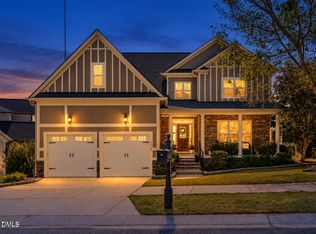
SELLER MOTIVATED— UNBEATABLE VALUE & INCENTIVES—RATE BUY-DOWN + HOME WARRANTY INCLUDED! Don't let today's interest rates hold you back. The sellers are offering a premier concession to fully fund a 2-1 Mortgage Interest Rate Buy-Down, dropping your rate by a full 2% in your first year and 1% in your second year to save you hundreds of dollars every single month! For ultimate peace of mind, a complimentary 1-Year Home Warranty is also included! Nestled on a gorgeous corner lot in the highly coveted Stratford Hall section of Wakefield Plantation, this majestic 5-bedroom, 3-bath estate spans over 3,700 sq ft of pristine living space. The sun-filled, open floor plan welcomes you with a vaulted foyer, arched doorways, expansive windows with plantation shutters, and rich hardwood floors. Designed for entertaining, the chef's kitchen features a prep island, dual sinks, and stainless steel appliances. Relax in the living room by the dual gas/wood-burning fireplace, or retreat to the main-level owner's suite boasting a trey ceiling, luxurious soaking tub, walk-in shower, dual vanity, and a spacious walk-in closet. Upstairs features an oversized bonus room and a bedroom with a private Romeo balcony. Step outside to a large rear deck with a built-in sound system overlooking your private, fenced backyard with mature landscaping and an automatic sprinkler system. Built for modern professionals, a comprehensive hardwired ethernet networking system in every room ensures seamless connectivity for remote work, gaming, or streaming. Rest easy knowing the home is optimized for efficiency with extensive capital updates: a NEW ROOF with a 50-year transferable WeatherGuard warranty, updated AC, and a new water heater. Residents can join the nearby Wakefield Country Club for premier golf and swimming, all while living minutes from shopping, dining, parks, trails, and RTP. Schedule your private showing today!
For sale
$715,000
12400 Village Gate Way, Raleigh, NC 27614
5beds
3,705sqft
Single Family Residence
Built in 2000
0.32 Acres Lot
$699,700 Zestimate®
$193/sqft
$27/mo HOA
What's special
Gorgeous corner lotOversized bonus roomPrep islandTrey ceilingRich hardwood floorsWalk-in showerAutomatic sprinkler system
- 148 days
- 593
- 36
Zillow last checked:
Listing updated:
Listed by:
Mohammad Ilyas 910-470-3078,
Agent Group Realty
Source: Doorify MLS,MLS#: 10167439
Facts & features
Interior
Bedrooms & bathrooms
- Bedrooms: 5
- Bathrooms: 3
- Full bathrooms: 3
- Main level bedrooms: 1
Primary bedroom
- Description: Master Bedroom
- Level: Second
- Area: 362.61 Square Feet
- Dimensions: 21.33 x 17.0
Bedroom 2
- Description: Bedroom
- Level: Second
- Area: 181.13 Square Feet
- Dimensions: 15.75 x 11.5
Bedroom 3
- Description: Bedroom
- Level: Second
- Area: 161.94 Square Feet
- Dimensions: 14.83 x 10.92
Bedroom 3
- Description: Main Floor Bathroom
- Level: Main
- Area: 43.75 Square Feet
- Dimensions: 8.75 x 5.0
Bedroom 4
- Description: Bedroom/Office
- Level: Second
- Area: 175.12 Square Feet
- Dimensions: 11.0 x 15.92
Bedroom 5
- Description: Guest Room
- Level: Main
- Area: 171.02 Square Feet
- Dimensions: 12.83 x 13.33
Primary bathroom
- Description: Master Bedroom Bathroom
- Level: Second
- Area: 362.61 Square Feet
- Dimensions: 21.33 x 17.0
Bathroom 2
- Description: Bathroom/Powder Room
- Level: Second
- Area: 95.69 Square Feet
- Dimensions: 13.67 x 7.0
Bonus room
- Description: Family Room/Entertainment
- Level: Second
- Area: 445.5 Square Feet
- Dimensions: 20.25 x 22.0
Breakfast room
- Description: Breakfast Area
- Level: Main
- Area: 136.83 Square Feet
- Dimensions: 12.25 x 11.17
Dining room
- Description: Formal Dining Room
- Level: Main
- Area: 143 Square Feet
- Dimensions: 11.0 x 13.0
Other
- Description: Foyer
- Level: Main
- Area: 228.19 Square Feet
- Dimensions: 11.75 x 19.42
Family room
- Description: Great Room
- Level: Main
- Area: 404.81 Square Feet
- Dimensions: 19.67 x 20.58
Kitchen
- Description: Kitchen with Prep Island
- Level: Main
- Area: 410.63 Square Feet
- Dimensions: 22.5 x 18.25
Laundry
- Description: Laundry/Mud
- Level: Main
- Area: 108.39 Square Feet
- Dimensions: 16.25 x 6.67
Living room
- Description: Den
- Level: Main
- Area: 270.9 Square Feet
- Dimensions: 18.58 x 14.58
Heating
- Central
Cooling
- Central Air, Ceiling Fan(s), Dual, Electric, Exhaust Fan
Appliances
- Included: Dryer, Dishwasher, Electric Cooktop, Electric Range, Gas Water Heater, Ice Maker, Microwave, Oven, Refrigerator, Range Hood, Stainless Steel Appliance(s), Washer
- Laundry: Laundry Room
Features
- Bookcases, Ceiling Fan(s), Chandelier, Double Vanity, Entrance Foyer, High Ceilings, Kitchen Island, Open Floorplan, Smart Thermostat, Sound System, Tray Ceiling(s), Walk-In Closet(s), Shower Only, Separate Shower, Bathtub/Shower Combination, Walk-In Shower, Bathtub Only, Room Over Garage
- Flooring: Carpet, Hardwood, Tile
- Doors: Storm Door(s)
- Windows: Plantation Shutters
- Number of fireplaces: 1
- Fireplace features: Gas Log, Great Room, Wood Burning
Interior area
- Total structure area: 3,705
- Total interior livable area: 3,705 sqft
- Finished area above ground: 3,705
- Finished area below ground: 0
Property
Parking
- Total spaces: 4
- Parking features: Garage Faces Side, Garage, Garage Door Opener
- Garage spaces: 2
- Uncovered spaces: 2
Features
- Levels: Two
- Stories: 2
- Patio & porch: Deck, Front Porch
- Exterior features: Lighting, Playground, Fenced Yard
- Fencing: Back Yard
Lot
- Size: 0.32 Acres
- Features: Back Yard, Landscaped, Hardwood Trees
Details
- Parcel number: 183003002063000 0269136
- Zoning: R-6
- Special conditions: Seller Licensed Real Estate Professional
Construction
Type & style
- Home type: SingleFamily
- Architectural style: Traditional
- Property subtype: Single Family Residence
Materials
- Brick Veneer, Vinyl Siding
- Foundation: Brick/Mortar, Crawlspace
- Roof: Shingle
Condition
- New construction: No
- Year built: 2000
- Major remodel year: 2000
Utilities & green energy
- Sewer: Public Sewer
- Water: Public
- Utilities for property: Cable Available, Electricity Connected, Phone Available, Sewer Connected, Water Connected
Community & HOA
Community
- Features: Clubhouse, Golf, Pool, Street Lights, Sidewalks
- Security: Carbon Monoxide Detector(s), Fire Alarm, Security Lights, Security System
- Subdivision: Stratford Hall
HOA
- Has HOA: Yes
- Services included: Unknown
- HOA fee: $27 monthly
- HOA name: Wakefield Plantation
- HOA phone: 919-848-4911
Location
- Region: Raleigh
Financial & listing details
- Price per square foot: $193/sqft
- Tax assessed value: $672,722
- Annual tax amount: $5,886
- Date on market: 5/15/2026
- Listing agreement: Exclusive Agency
- Listing terms: Cash
Estimated market value
$699,700
$665,000 - $735,000
$3,366/mo
Price history
| Date | Event | Price |
|---|---|---|
| 6/6/2026 | Price change | $715,000-2.7%$193/sqft |
Source:  Doorify MLS #10167439 Report a problem Doorify MLS #10167439 Report a problem | ||
| 5/15/2026 | Listed for sale | $735,000-2%$198/sqft |
Source: Doorify MLS #10167439 Report a problem | ||
| 5/11/2026 | Listing removed | $749,900$202/sqft |
Source: Doorify MLS #10127337 Report a problem | ||
| 12/31/2025 | Listed for sale | $749,900$202/sqft |
Source: Doorify MLS #10127337 Report a problem | ||
| 12/13/2025 | Pending sale | $749,900$202/sqft |
Source: Doorify MLS #10127337 Report a problem | ||
| 10/15/2025 | Listed for sale | $749,900+67%$202/sqft |
Source: Doorify MLS #10127337 Report a problem | ||
| 12/26/2014 | Listing removed | $449,000$121/sqft |
Source: Salem Street Realty #1956568 Report a problem | ||
| 6/25/2014 | Listed for sale | $449,000+38.2%$121/sqft |
Source: Salem Street Realty #1956568 Report a problem | ||
| 12/23/2011 | Sold | $325,000-5.8%$88/sqft |
Source: Public Record Report a problem | ||
| 10/21/2011 | Price change | $345,000-4.2%$93/sqft |
Source: Coldwell Banker Howard Perry and Walston #1784971 Report a problem | ||
| 10/1/2011 | Price change | $360,000-5.3%$97/sqft |
Source: Coldwell Banker Howard Perry and Walston #1784971 Report a problem | ||
| 8/26/2011 | Price change | $379,950+0.3%$103/sqft |
Source: Coldwell Banker Howard Perry and Walston #1784971 Report a problem | ||
| 8/23/2011 | Price change | $379,000-5.2%$102/sqft |
Source: Coldwell Banker Howard Perry and Walston #1784971 Report a problem | ||
| 5/21/2011 | Listed for sale | $399,950+6.7%$108/sqft |
Source: Coldwell Banker Howard Perry and Walston #1784971 Report a problem | ||
| 12/3/2002 | Sold | $375,000+3.4%$101/sqft |
Source: Public Record Report a problem | ||
| 6/30/2000 | Sold | $362,500$98/sqft |
Source: Public Record Report a problem | ||
Public tax history
| Year | Property taxes | Tax assessment |
|---|---|---|
| 2025 | $5,887 +0.4% | $672,722 |
| 2024 | $5,863 +35.8% | $672,722 +70.6% |
| 2023 | $4,318 +7.6% | $394,325 |
| 2022 | $4,013 +4% | $394,325 |
| 2021 | $3,857 +1.9% | $394,325 |
| 2020 | $3,787 -13.2% | $394,325 +5.2% |
| 2019 | $4,364 | $374,879 |
| 2018 | $4,364 +11.3% | $374,879 |
| 2017 | $3,920 +2.1% | $374,879 |
| 2016 | $3,839 -17.2% | $374,879 -15.9% |
| 2015 | $4,636 | $445,736 |
| 2014 | -- | $445,736 |
| 2013 | -- | $445,736 |
| 2012 | -- | $445,736 |
| 2011 | -- | $445,736 |
| 2010 | -- | $445,736 |
| 2009 | -- | $445,736 |
| 2008 | -- | -- |
| 2007 | -- | -- |
| 2006 | -- | -- |
| 2005 | -- | -- |
| 2004 | -- | -- |
| 2003 | -- | -- |
| 2002 | -- | -- |
Find assessor info on the county website
Monthly payment
Est. payment
Payment breakdown
Explore the cost of this home by adjusting the details. Changes won't be saved.Climate risks
Neighborhood: North Raleigh
Nearby schools
Schools provided by the listing agent
- Elementary: Wake - Wakefield Elementary
- Middle: Wake - Wakefield Middle
- High: Wake - Wakefield High
Source: Doorify MLS. This data may not be complete. We recommend contacting the local school district to confirm school assignments for this home.

Similar homes
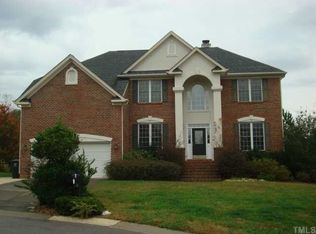
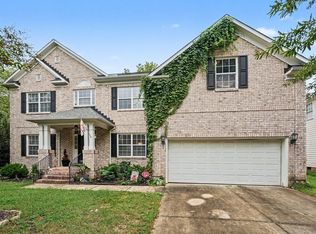
- $685,0004 bd3 ba3.1k sqft12208 Ashton Woods Ln, Raleigh, NC 27614For Sale
 MLS ID #10196659, Rhonda Kosor. Doorify MLS
 - $579,9904 bd3 ba2.7k sqft12442 Pawleys Mill Cir, Raleigh, NC 27614For Sale
 MLS ID #10183949, Ravi Bheemarao. Doorify MLS
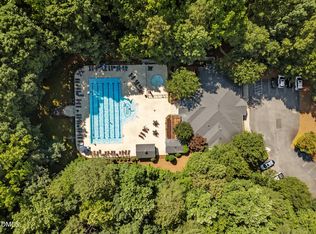
 - $799,0004 bd4 ba3.2k sqft1212 Tacketts Pond Dr, Raleigh, NC 27614For Sale
 MLS ID #10188514, Marti Hampton. Doorify MLS
 - $689,9004 bd4 ba3.2k sqft4132 Field Oak Dr, Wake Forest, NC 27587For Sale
 MLS ID #10190093, Allison Caudle. Doorify MLS
 - $470,0004 bd3 ba2.3k sqft2447 Stately Oaks Dr, Raleigh, NC 27614For SaleMLS ID #10185824, Kelli Meyer. Doorify MLS
- $675,0004 bd4 ba3.6k sqft9301 Bramden Ct, Wake Forest, NC 27587For SaleMLS ID #10189861, Meredith Hilbert. Doorify MLS
- $689,9004 bd4 ba3.2k sqft204 Raindrop Ct, Raleigh, NC 27615For SaleMLS ID #10181858, Conner Franck. Doorify MLS
- $775,0005 bd4 ba3.4k sqft4116 Alpine Clover Dr, Wake Forest, NC 27587For SaleMLS ID #10196294, Albert Spadin. Doorify MLS
- $662,5003 bd3 ba2.5k sqft5908 Deep Spring Cir, Wake Forest, NC 27587For SaleMLS ID #10183906, Malorie Ingold. Doorify MLS
- $900,0005 bd4 ba3.7k sqft10313 Whitestone Rd, Raleigh, NC 27615For SaleMLS ID #10192796, Suzanne Coan. Doorify MLS
- $615,0004 bd3 ba2.7k sqft905 Hosta Valley Ct, Wake Forest, NC 27587For SaleMLS ID #10196328, Mary Jo Coppola. Doorify MLS
- $679,5006 bd4 ba3.6k sqft1548 Main Divide Dr, Wake Forest, NC 27587For SaleMLS ID #10175601, Alex Druar. Doorify MLS
- $625,0005 bd4 ba3.3k sqft4612 Capefield Dr, Wake Forest, NC 27587For SaleMLS ID #10162196, Robin Barton. Doorify MLS
- $650,0003 bd3 ba2.1k sqft818 Lake Forest Dr, Raleigh, NC 27615For SaleMLS ID #10188836, Shawn Britt. Doorify MLS
- $698,9994 bd4 ba2.6k sqft2269 Brisbayne Cir, Raleigh, NC 27615For SaleMLS ID #10180375, Sudie Wagner. Doorify MLS
- $605,0004 bd3 ba3k sqft1613 Wooten Ct, Wake Forest, NC 27587For SaleMLS ID #10182553, Carolyn Strickland. Doorify MLS
- $579,9004 bd3 ba2.3k sqft1808 Thorpshire Dr, Raleigh, NC 27615For SaleMLS ID #10195310, Steve G Metarelis. Doorify MLS
- $840,0004 bd4 ba3.1k sqft1109 Fanning Dr, Wake Forest, NC 27587For SaleMLS ID #10188026, Martha McNair. Doorify MLS
- $625,0004 bd4 ba3.1k sqft4209 Heritage View Trl, Wake Forest, NC 27587For SaleMLS ID #10178119, Anita Spangler. Doorify MLS
- $598,0004 bd3 ba3k sqft8200 Mourning Dove Rd, Raleigh, NC 27615For SaleMLS ID #10171219, Julia Cowlbeck. Doorify MLS
