For Sale - DISCOVER RIVERLAND — GL HOMES' PREMIER 55+ ACTIVE ADULT COMMUNITY in Port Saint Lucie, FL Welcome to this beautifully upgraded Monacello model, built in 2025 and situated on a desirable waterfront lot in Valencia Parc at Riverland! Offering 2,136 SF under air, this spacious home features a luxurious primary suite, a welcoming guest bedroom with its own private en suite bathroom, a versatile den/optional 3rd bedroom, and 2.5 baths. The spacious 2-car garage offers additional room for convenient golf cart parking. The open-concept living area flows into a beautifully appointed kitchen featuring rich wood cabinetry, expansive quartz countertops, stainless steel appliances, gas cooking, soft-close cabinet hardware, rechargeable under-cabinet lighting, and a microwave vented directly to the exterior. Additional improvements include a premium Carico whole-house water filtration system, tankless water heater, smoke detectors with 10-year lithium batteries, five ceiling fans, plantation shutters on all windows, and vertical blinds for the patio sliding glass doors. Elegant tile flooring flows seamlessly throughout the entire home, offering a sophisticated look with the ease of maintenance and comfort of a carpet-free interior. The extended south-facing screened lanai features brick pavers, hurricane screens, and peaceful lake views. Enjoy the added convenience of an aluminum-fenced backyard, screened front entry, widened driveway and walkway, and security system. Riverland offers an extraordinary 55+ resort-style lifestyle with magnificent clubhouses, resort pools, a state-of-the-art Wellness & Fitness Center. Riverland boasts 53 pickleball courts, making it one of the nation's largest private pickleball facilities. The community also offers 15 tennis courts, 20 bocce ball courts, arts and culture facilities, walking and biking trails, and an exciting calendar of social activities. Just minutes away, enjoy shopping, casual and fine dining, PGA Village golf, and New York Mets spring training at Clover Park. Nearby Tradition offers additional restaurants, shopping, and Cleveland Clinic Tradition Hospital. Convenient access to I-95 and the Florida Turnpike makes exploring the Treasure Coast easy, with beautiful Atlantic beaches approximately 30 minutes away. Why wait to build? Enjoy a nearly new waterfront home with valuable upgrades already completed and start living the Riverland lifestyle today!
For sale
$687,750
12446 SW HIGH TIDE Road, Port St Lucie, FL 34987
2beds
2,136sqft
Single Family Residence
Built in 2025
6,047 Square Feet Lot
$667,000 Zestimate®
$322/sqft
$394/mo HOA
What's special
Desirable waterfront lotPeaceful lake viewsExpansive quartz countertopsCarpet-free interiorFive ceiling fansSpacious homeAluminum-fenced backyard
- 21 days
- 230
- 8
Likely to sell faster than
Zillow last checked:
Listing updated:
Listed by:
Linda K Daly 772-398-8505,
Century 21 Tenace Realty
Source: BeachesMLS,MLS#: B26093947 Originating MLS: BeachesMLS
Facts & features
Interior
Bedrooms & bathrooms
- Bedrooms: 2
- Bathrooms: 3
- Full bathrooms: 2
- 1/2 bathrooms: 1
- Main level bathrooms: 3
- Main level bedrooms: 2
Primary bedroom
- Description: 9.2 Ceiling
- Level: Main
- Area: 221.2
- Dimensions: 14 X 15.8
Kitchen
- Description: 9.2 Ceiling
- Level: Main
- Area: 160.48
- Dimensions: 11.8 X 13.6
Living room
- Description: 9.2 Ceiling
- Level: Main
- Area: 371.48
- Dimensions: 18.39 X 20.2
Heating
- Central, Electric, Individual
Cooling
- Central Air, Ceiling Fan(s), Electric
Appliances
- Included: Dryer, Dishwasher, ENERGY STAR Qualified Dishwasher, ENERGY STAR Qualified Dryer, ENERGY STAR Qualified Refrigerator, ENERGY STAR Qualified Washer, Disposal, Gas Range, Microwave, Refrigerator, Vented Exhaust Fan, Washer
- Laundry: Gas Dryer Hookup, Laundry Room
Features
- Bedroom on Main Level, Dining Area, Separate/Formal Dining Room, Dual Sinks, Entrance Foyer, Kitchen/Dining Combo, Main Level Primary, Pantry, Separate Shower, Walk-In Closet(s), Bar
- Flooring: Ceramic Tile
- Windows: ENERGY STAR Qualified Windows, Insulated Windows, Plantation Shutters
- Has fireplace: No
Interior area
- Total structure area: 3,052
- Total interior livable area: 2,136 sqft
Video & virtual tour
Property
Parking
- Total spaces: 4
- Parking features: Attached, Garage, Golf Cart Garage
- Attached garage spaces: 2
- Uncovered spaces: 2
Accessibility
- Accessibility features: None
Features
- Levels: One
- Stories: 1
- Patio & porch: Patio, Screened
- Exterior features: None, Outdoor Living Area
- Pool features: Heated
- Fencing: Back Yard,Fenced
- Has view: Yes
- View description: Lake, Pond, Water
- Has water view: Yes
- Water view: Lake,Pond,Water
- Waterfront features: None
Lot
- Size: 6,047 Square Feet
- Dimensions: 45.20 x 137.23 x 25.43 x 126.21
- Features: Interior Lot, Sprinklers Automatic, < 1/4 Acre
Details
- Additional structures: None
- Parcel number: 432080201230005
- Zoning: Master Pla
- Special conditions: Standard,Listed As-Is
- Other equipment: None
Construction
Type & style
- Home type: SingleFamily
- Architectural style: Contemporary,Traditional
- Property subtype: Single Family Residence
Materials
- Concrete, Stucco
- Foundation: Slab
- Roof: Concrete,Flat
Condition
- Resale
- New construction: No
- Year built: 2025
Details
- Builder model: Monacello
- Builder name: GL Homes
Utilities & green energy
- Electric: Underground
- Sewer: Public Sewer
- Water: Public
- Utilities for property: Cable Connected, Electricity Connected, Natural Gas Connected, Sewer Connected, Underground Utilities, Water Connected
Green energy
- Energy efficient items: Appliances
Community & HOA
Community
- Features: Home Owners Association, Gated, Property Manager On-Site, Street Lights, Sidewalks
- Security: Security System Owned, Security Gate, Gated with Guard, Gated Community, Smoke Detector(s), Security Guard
- Senior community: Yes
- Subdivision: RIVERLAND PARCEL D - PLAT TWO
HOA
- Has HOA: Yes
- Amenities included: Basketball Court, Bocce Court, Billiard Room, Clubhouse, Dog Park, Fitness Center, Gated, Indoor Pool, Management, Pickleball, Pool, Recreation Facilities, Restaurant, Spa/Hot Tub, Security, Sidewalks, Tennis Court(s)
- Services included: Common Areas, Maintenance Grounds, Security
- HOA fee: $1,182 quarterly
- HOA name: Valencia Parc
- HOA phone: 772-280-3048
Location
- Region: Port Saint Lucie
Financial & listing details
- Price per square foot: $322/sqft
- Tax assessed value: $466,000
- Annual tax amount: $9,187
- Date on market: 10/29/2026
- Cumulative days on market: 21 days
- Listing terms: Conventional,FHA,VA Loan
- Electric utility on property: Yes
- Road surface type: Asphalt
Estimated market value
$667,000
$634,000 - $700,000
$3,735/mo
Price history
| Date | Event | Price |
|---|---|---|
| 10/29/2026 | Listed for sale | $687,750+21.1%$322/sqft |
Source:  BeachesMLS #B26093947 Report a problem | ||
| 3/20/2025 | Sold | $567,700$266/sqft |
Source: Public Record Report a problem | ||
Public tax history
| Year | Property taxes | Tax assessment |
|---|---|---|
| 2025 | $1,864 +63% | $49,500 +10% |
| 2024 | $1,144 | $45,000 |
| 2023 | -- | -- |
Find assessor info on the county website
Monthly payment
Est. payment
Payment breakdown
Explore the cost of this home by adjusting the details. Changes won't be saved.Climate risks
Neighborhood: 34987
- $584,9002 bd2 ba2.8k sqft12438 SW High Tide Rd, Port Saint Lucie, FL 34987New Construction

- $571,400-- bd-- ba-- sqft12454 SW High Tide Rd, Port Saint Lucie, FL 34987Sold
- $654,5002 bd2 ba2.1k sqft12462 SW High Tide Rd, Port Saint Lucie, FL 34987Sold
- $573,2003 bd2 ba2.2k sqft12430 SW High Tide Rd, Port Saint Lucie, FL 34987Sold
Similar homes
- $659,9002 bd3 ba2.1k sqft11720 SW Marine Way, Port St Lucie, FL 34987For Sale
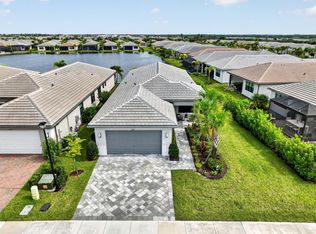
 MLS ID #B26097322, Linda K Daly, Century 21 Tenace Realty. BeachesMLS
- $749,9003 bd3 ba2.1k sqft13165 SW BIRDSONG Lane, Port St Lucie, FL 34987For Sale
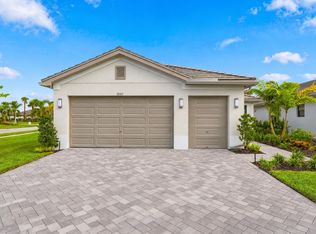 MLS ID #B26094523, Ann Chauss, Coldwell Banker/ Res. Real Est. BeachesMLS
- $674,9003 bd3 ba2.1k sqft12220 SW Fortezza Way, Port St Lucie, FL 34987For Sale
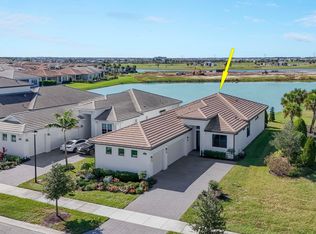 MLS ID #B26100068, Elise Danielian, Lang Realty. BeachesMLS
- $729,9003 bd3 ba2.2k sqft11777 SW MARINE Way, Port St Lucie, FL 34987For Sale
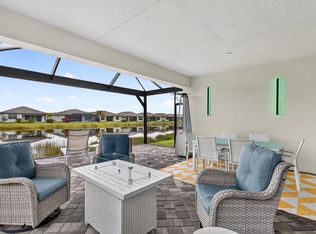 MLS ID #B26064612, Arthur L Bimonte, Signature Best Florida Realty. BeachesMLS
- $625,0003 bd3 ba2.1k sqft12000 SW Bristol Bay Drive, Port St Lucie, FL 34987For SaleMLS ID #B26051410, Cesar Trujillo, Keller Williams Realty of PSL. BeachesMLS
- $569,0002 bd2 ba1.7k sqft12416 SW Blue Mangrove Parkway, Port St Lucie, FL 34987For SaleMLS ID #B26096821, Iris F Cohen PA, Lang Realty/Delray Beach. BeachesMLS
- $669,0003 bd3 ba2.8k sqft10647 SW VINEYARD, Port St Lucie, FL 34987For SaleMLS ID #B26095496, Lindsay Maldonado, LPT Realty, LLC. BeachesMLS
- $599,0003 bd3 ba2.3k sqft11553 SW Half Moon Lake Lane, Port St Lucie, FL 34987For SaleMLS ID #B26058272, Arthur L Bimonte, Signature Best Florida Realty. BeachesMLS
- $699,9003 bd4 ba2.7k sqft10188 SW Latium Way, Port St Lucie, FL 34987For SaleMLS ID #B26094901, Ann Chauss, Coldwell Banker/ Res. Real Est. BeachesMLS
- $560,0003 bd2 ba1.7k sqft11972 SW BACKRUSH Road, Port St Lucie, FL 34987For SaleMLS ID #B26085728, Anthony D Vlahovic, Engel & Voelkers Vero Beach. BeachesMLS
- $590,0003 bd3 ba2.2k sqft11584 SW Marine Way, Port St Lucie, FL 34987For SaleMLS ID #B26043862, Elena Gabriela Fleck, Redfin Corporation. BeachesMLS
- $575,0003 bd2 ba2k sqft13444 SW River Rock Road, Port St Lucie, FL 34987For SaleMLS ID #B26074622, Serojnie S Singh, United Realty Group Inc. BeachesMLS
- $679,0004 bd4 ba2.8k sqft14260 SW Britton Avenue, Port St Lucie, FL 34987For SaleMLS ID #B26078344, Amy Baker, LYNQ Real Estate. BeachesMLS
- $525,0003 bd2 ba2k sqft11864 SW WATERFORD ISLE Way, Port St Lucie, FL 34987For SaleMLS ID #B26094248, Arthur L Bimonte, Signature Best Florida Realty. BeachesMLS
- $789,0003 bd3 ba2.1k sqft11758 SW Coral Cove Parkway, Port St Lucie, FL 34987For SaleMLS ID #B26055567, Arthur L Bimonte, Signature Best Florida Realty. BeachesMLS
- $740,0003 bd3 ba2.2k sqftIris, Port St Lucie, FL 34987New ConstructionMLS ID #B26050769, Brooke Harris, Keller Williams Realty of PSL. BeachesMLS
- $449,9003 bd2 ba1.9k sqft13657 SW Gingerline Drive, Port St Lucie, FL 34987For SaleMLS ID #B26100390, Dahlia Marianna Gotzmann, Atlantic Key Realty Group. BeachesMLS
- $500,0003 bd3 ba2.2k sqft12741 SW SUNRISE LAKE Terrace, Port St Lucie, FL 34987For SaleMLS ID #B26091770, Andrew W Johnson PA, EXP Realty LLC. BeachesMLS
- $589,0003 bd2 ba1.9k sqft8857 SW MONTOVA Way, Port St Lucie, FL 34987For SaleMLS ID #B26094987, Ann Chauss, Coldwell Banker/ Res. Real Est. BeachesMLS
- $599,9004 bd3 ba2.3k sqft10428 SW Jadewood Court, Port St Lucie, FL 34987For SaleMLS ID #B26091145, Anthony Musso Jr, LPT Realty, LLC. BeachesMLS
