Happy Valley Custom, Fashion without giving up function, no compromises here. Well-loved and well-maintained home, current Owners have lived here for 27 years, they love the area and built a custom home nearby. Exceptional Design not only aesthetically but well thought out floor plan, grand entry, majestic high ceilings & tall windows, views from almost every one of them. Top down / bottom-up honeycomb blinds allow for privacy while still enjoying all the daylight. Lots of open spaces, yet enough separation to be practical for day to day living or large-scale entertaining. Live big or live small, life is about having choices, and this place is all about good choices. Exquisite Primary Suite on the main floor, extensively remodeled primary bathroom, 2 walls of windows let in lots of daylight, large soaker tub, separate walk-in shower, heated floors, walk-in closet, dual vanity & ample built-ins. The other three generous bedrooms are all upstairs, close enough to be convenient, far enough away to enjoy the quiet. Very large/oversized 3 car garage downstairs, room for lots of hobbies or almost endless storage with workshop/bench/cabinets and high ceiling. Easy access to tall crawlspace and mechanicals. Great deck off kitchen/family room to enjoy yourself or guests with territorial views yet still feels private. More secure storage under deck. Mature landscape, perfect sized yard, enough to enjoy but not so much as to be a burden. Great area, convenient to most everything, highly rated schools, nearby trails, paths and parks. Make sure to see the 3D virtual tour, ask your Agent for additional information and to arrange a showing. Won't last long and you won't find another like it.
Active
$769,900
12447 SE William Otty Rd, Happy Valley, OR 97086
4beds
3,169sqft
Residential, Single Family Residence
Built in 1996
-- sqft lot
$753,100 Zestimate®
$243/sqft
$29/mo HOA
What's special
Extensively remodeled primary bathroomPerfect sized yardWalk-in closetSeparate walk-in showerMature landscapeHeated floorsGrand entry
- 90 days
- 473
- 28
Zillow last checked:
Listing updated:
Listed by:
Sunny Hildebrand Sunny@HildebrandRealty.com,
Hildebrand Realty,
Madison Hildebrand 503-407-5095,
Hildebrand Realty
Source: RMLS (OR),MLS#: 317523747
Facts & features
Interior
Bedrooms & bathrooms
- Bedrooms: 4
- Bathrooms: 3
- Full bathrooms: 2
- Partial bathrooms: 1
- Main level bathrooms: 2
Rooms
- Room types: Bedroom 4, Den, Laundry, Bedroom 2, Bedroom 3, Dining Room, Family Room, Kitchen, Living Room, Primary Bedroom
Primary bedroom
- Features: Builtin Features, Central Vacuum, Closet Organizer, French Doors, Updated Remodeled, Double Sinks, Ensuite, Shower, Soaking Tub, Tile Floor, Walkin Closet, Wallto Wall Carpet
- Level: Main
- Area: 336
- Dimensions: 21 x 16
Bedroom 2
- Features: Double Closet, Wallto Wall Carpet
- Level: Upper
- Area: 154
- Dimensions: 14 x 11
Bedroom 3
- Features: Double Closet, Wallto Wall Carpet
- Level: Upper
- Area: 132
- Dimensions: 12 x 11
Bedroom 4
- Features: Double Closet, Wallto Wall Carpet
- Level: Upper
- Area: 121
- Dimensions: 11 x 11
Dining room
- Features: Formal, Wainscoting, Wallto Wall Carpet
- Level: Main
- Area: 168
- Dimensions: 14 x 12
Family room
- Features: Builtin Features, Central Vacuum, Family Room Kitchen Combo, Fireplace, Wallto Wall Carpet, Wet Bar
- Level: Main
- Area: 380
- Dimensions: 20 x 19
Kitchen
- Features: Central Vacuum, Cook Island, Deck, Dishwasher, Disposal, Eating Area, Family Room Kitchen Combo, Gas Appliances, Hardwood Floors, Microwave, Builtin Oven, Convection Oven
- Level: Main
- Area: 400
- Width: 16
Living room
- Features: Exterior Entry, Fireplace, High Ceilings, Wainscoting, Wallto Wall Carpet
- Level: Main
- Area: 234
- Dimensions: 18 x 13
Heating
- Forced Air, Fireplace(s)
Cooling
- Central Air
Appliances
- Included: Built In Oven, Built-In Range, Convection Oven, Cooktop, Dishwasher, Disposal, Down Draft, Gas Appliances, Microwave, Stainless Steel Appliance(s), Washer/Dryer, Gas Water Heater
- Laundry: Laundry Room
Features
- Central Vacuum, High Ceilings, High Speed Internet, Soaking Tub, Wainscoting, Double Closet, Built-in Features, Sink, Formal, Family Room Kitchen Combo, Wet Bar, Cook Island, Eat-in Kitchen, Closet Organizer, Updated Remodeled, Double Vanity, Shower, Walk-In Closet(s), Kitchen Island, Tile
- Flooring: Hardwood, Heated Tile, Wall to Wall Carpet, Wood, Laminate, Tile
- Doors: French Doors
- Windows: Double Pane Windows, Vinyl Frames
- Basement: Crawl Space
- Number of fireplaces: 2
- Fireplace features: Gas
Interior area
- Total structure area: 3,169
- Total interior livable area: 3,169 sqft
Video & virtual tour
Property
Parking
- Total spaces: 3
- Parking features: Driveway, Off Street, Garage Door Opener, Attached, Extra Deep Garage, Oversized
- Attached garage spaces: 3
- Has uncovered spaces: Yes
Features
- Stories: 4
- Patio & porch: Deck
- Exterior features: Yard, Exterior Entry
- Has view: Yes
- View description: Mountain(s), Territorial, Trees/Woods
Lot
- Features: Sloped, Terraced, SqFt 10000 to 14999
Details
- Additional structures: Workshop
- Parcel number: 01731736
Construction
Type & style
- Home type: SingleFamily
- Architectural style: Custom Style,Tudor
- Property subtype: Residential, Single Family Residence
Materials
- Brick, Cedar, Lap Siding, Panel
- Foundation: Concrete Perimeter, Pillar/Post/Pier
- Roof: Composition
Condition
- Resale,Updated/Remodeled
- New construction: No
- Year built: 1996
Utilities & green energy
- Gas: Gas
- Sewer: Public Sewer
- Water: Public
- Utilities for property: Cable Connected
Community & HOA
HOA
- Has HOA: Yes
- HOA fee: $350 annually
Location
- Region: Happy Valley
Financial & listing details
- Price per square foot: $243/sqft
- Tax assessed value: $907,700
- Annual tax amount: $11,552
- Date on market: 7/21/2026
- Listing terms: Cash,Conventional
- Road surface type: Concrete, Paved
Estimated market value
$753,100
$715,000 - $791,000
$3,919/mo
Price history
| Date | Event | Price |
|---|---|---|
| 7/21/2026 | Listed for sale | $769,900+162.8%$243/sqft |
Source:  RMLS (OR) #317523747 Report a problem RMLS (OR) #317523747 Report a problem | ||
| 8/16/1999 | Sold | $293,000-10.1%$92/sqft |
Source: Public Record Report a problem | ||
| 6/25/1997 | Sold | $326,000$103/sqft |
Source: Public Record Report a problem | ||
Public tax history
| Year | Property taxes | Tax assessment |
|---|---|---|
| 2025 | $11,552 +3.6% | $584,603 +3% |
| 2024 | $11,146 +2.9% | $567,576 +3% |
| 2023 | $10,831 +5.6% | $551,045 +3% |
| 2022 | $10,260 +3.8% | $534,996 +3% |
| 2021 | $9,888 +6% | $519,414 +3% |
| 2020 | $9,331 +1.7% | $504,286 +3% |
| 2019 | $9,175 +10.6% | $489,599 +3% |
| 2018 | $8,293 | $475,339 +3% |
| 2017 | $8,293 +7.1% | $461,494 +3% |
| 2016 | $7,744 | $448,052 +3% |
| 2015 | $7,744 +2.9% | $435,002 +3% |
| 2014 | $7,523 +10.6% | $422,332 +3% |
| 2013 | $6,802 +2% | $410,031 +3% |
| 2012 | $6,671 -0.1% | $398,088 +2.5% |
| 2011 | $6,677 +3.4% | $388,520 +3% |
| 2010 | $6,454 +2.7% | $377,204 +3% |
| 2009 | $6,283 +6.4% | $366,217 +3% |
| 2008 | $5,906 +2% | $355,550 +3% |
| 2007 | $5,793 +11.2% | $345,194 +3% |
| 2006 | $5,208 +5.1% | $335,140 +3% |
| 2005 | $4,956 +3% | $325,379 +3% |
| 2004 | $4,812 +1.9% | $315,902 +3% |
| 2003 | $4,722 +1.7% | $306,701 +3% |
| 2002 | $4,645 +4.6% | $297,768 +3% |
| 2001 | $4,442 +2% | $289,095 +3% |
| 2000 | $4,357 | $280,675 |
Find assessor info on the county website
Monthly payment
Est. payment
Payment breakdown
Explore the cost of this home by adjusting the details. Changes won't be saved.Climate risks
Neighborhood: 97086
Nearby schools
Schools provided by the listing agent
- Elementary: Happy Valley
- Middle: Happy Valley
- High: Adrienne Nelson
Source: RMLS (OR). This data may not be complete. We recommend contacting the local school district to confirm school assignments for this home.
- $834,0005 bd3 ba3.1k sqft12444 SE Spencer Ct, Happy Valley, OR 97086Sold
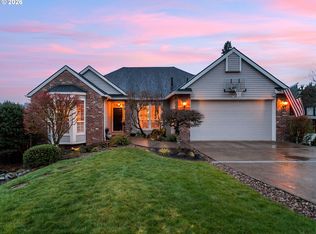
- $813,9004 bd4 ba3.7k sqft12388 SE Spencer Ct, Happy Valley, OR 97086For Sale

- $777,8004 bd2 ba2.4k sqft10775 SE Clark Cir, Happy Valley, OR 97086Off Market
- $750,3004 bd3 ba2.6k sqft12450 SE Spencer Ct, Happy Valley, OR 97086Off Market
Similar homes
- $813,9004 bd4 ba3.7k sqft12388 SE Spencer Ct, Happy Valley, OR 97086Active
 MLS ID #415323199, Justin Kiesz, Realty One Group Nexus. RMLS (OR)
 - $875,0004 bd3 ba3.8k sqft10520 SE Isaac Dr, Happy Valley, OR 97086Active
 MLS ID #351582832, Jiansheng Wu, Better Homes & Gardens Realty. RMLS (OR)
 - $755,0005 bd3 ba2.9k sqft13109 SE Snowfire Dr, Happy Valley, OR 97086Active
 MLS ID #262973338, Michael Wolfington, RE/MAX Equity Group. RMLS (OR)
 - $789,9995 bd3 ba2.9k sqft11126 SE Pheasant Ridge Dr, Happy Valley, OR 97086Active
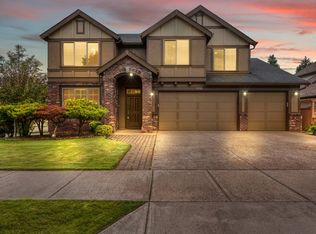 MLS ID #530777383, Alan Baylis, RE/MAX Advantage Group. RMLS (OR)
 - $820,0004 bd3 ba2.9k sqft13550 SE Clatsop St, Happy Valley, OR 97086For Sale
 MLS ID #842954, YOLANDA GUZMAN, Realty Of America, Llc. WVMLS
 - $799,9005 bd4 ba3.6k sqft10996 SE Lenore St, Happy Valley, OR 97086ActiveMLS ID #119027799, Ellen Hartzell, Redfin. RMLS (OR)
- $825,0004 bd2 ba3.1k sqft13166 SE Ridgecrest Rd, Happy Valley, OR 97086ActiveMLS ID #799914739, Scarlet Eikrem, Windermere Realty Trust. RMLS (OR)
- $712,0004 bd3 ba2.8k sqft11546 SE Lincoln Heights St, Portland, OR 97086ActiveMLS ID #464665701, Lizbeth Abbott, Tree City Real Estate. RMLS (OR)
- $825,0004 bd4 ba3.5k sqft12013 SE 117th Ave, Happy Valley, OR 97086ActiveMLS ID #218582945, Jenny Troy, Move Real Estate Inc. RMLS (OR)
- $850,0005 bd3 ba3.7k sqft11498 SE Painted Hills Ct, Happy Valley, OR 97086ActiveMLS ID #743314815, Stuart Gunderson, Real Estate Network Group, LLC. RMLS (OR)
- $719,0005 bd3 ba3k sqft11870 SE Australis Ct, Happy Valley, OR 97086ActiveMLS ID #310384526, Samantha Garcia, RE/MAX Equity Group. RMLS (OR)
- $720,0004 bd3 ba2.6k sqft10786 SE Turnberry Loop, Happy Valley, OR 97086ActiveMLS ID #564941076, Brandi Erskine, MORE Realty. RMLS (OR)
- $699,0004 bd3 ba2.3k sqft13335 SE Woodland Cir, Happy Valley, OR 97086ActiveMLS ID #160760448, Jennifer Valencia, Think Real Estate. RMLS (OR)
- $735,0004 bd3 ba2.5k sqft14345 SE Vista Heights St, Happy Valley, OR 97086ActiveMLS ID #326492796, Kathren Rusinovich, Windermere Community Realty. RMLS (OR)
- $850,0004 bd3 ba3.1k sqft10523 SE Charlotte Dr, Happy Valley, OR 97086ActiveMLS ID #754038264, Amy Nakayama, Windermere Realty Trust. RMLS (OR)
- $788,0004 bd3 ba3.1k sqft10190 SE Wyndham Way, Happy Valley, OR 97086ActiveMLS ID #456576732, Brent Dinucci, Weeg & Associates Real Estate. RMLS (OR)
- $829,9005 bd4 ba3.6k sqft13610 SE Snowfire Dr, Happy Valley, OR 97086ActiveMLS ID #305941747, Peter Nguyen, MORE Realty. RMLS (OR)
- $665,0004 bd3 ba2.4k sqft10898 SE Happy Valley Dr, Happy Valley, OR 97086ActiveMLS ID #300334031, Sean Premo, Premiere Property Group, LLC. RMLS (OR)
- $829,9005 bd3 ba3.7k sqft14751 SE Jackson Hills Dr, Happy Valley, OR 97086ActiveMLS ID #408470902, Victoria Wriglesworth, Real Estate Network Group, LLC. RMLS (OR)
- $879,0004 bd3 ba2.8k sqft12035 SE Eisert Cir, Happy Valley, OR 97086ActiveMLS ID #130876504, Thomas Cale, Cascade Hasson Sotheby's International Realty. RMLS (OR)
