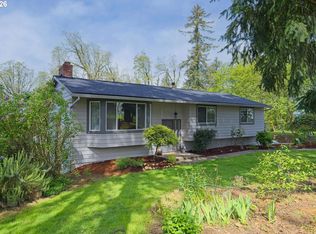
One-level living with room to spread out is a rare find in Happy Valley. Set on nearly half an acre, this expansive ranch offers more than 3,000 square feet, with four bedrooms, a versatile bonus room, and a detached 679-square-foot garage.The remodeled kitchen brings a fresh, designer feel with custom cabinetry, quartz countertops, and floating shelves, opening naturally into the surrounding living spaces. The kitchen, main bathroom, and laundry room were all remodeled in 2026, blending updated finishes with the home's generous proportions and established character.Multiple living and gathering spaces offer flexibility for everyday life, while the wrap-around deck extends the living area outdoors with plenty of room for dining, entertaining, or simply enjoying the property. The corner lot, oversized driveway, RV parking, and detached two-car garage provide the space and functionality that can be difficult to find in this location. With no HOA, there is added freedom to make the property your own.Recent exterior improvements include a new roof, gutters, and exterior paint in 2024. Happy Valley Park is within walking distance, with shopping, dining, and everyday conveniences close by.With substantial living space, meaningful updates, and the ease of true one-level living, this is a distinctive opportunity in one of Happy Valley's established neighborhoods.
Pending
Price cut: $25K (10/6)
$825,000
13166 SE Ridgecrest Rd, Happy Valley, OR 97086
4beds
3,158sqft
Residential, Single Family Residence
Built in 1964
0.46 Acres Lot
$-- Zestimate®
$261/sqft
$-- HOA
What's special
One-level livingVersatile bonus roomRv parkingFloating shelvesDetached two-car garageFour bedroomsOversized driveway
- 40 days
- 1,848
- 136
Likely to sell faster than
Zillow last checked:
Listing updated:
Listed by:
Scarlet Eikrem 971-998-5279,
Windermere Realty Trust
Source: RMLS (OR),MLS#: 799914739
Facts & features
Interior
Bedrooms & bathrooms
- Bedrooms: 4
- Bathrooms: 2
- Full bathrooms: 2
- Main level bathrooms: 2
Rooms
- Room types: Utility Room, Storage, Den, Bedroom 2, Bedroom 3, Dining Room, Family Room, Kitchen, Living Room, Primary Bedroom
Primary bedroom
- Level: Main
Bedroom 2
- Level: Main
Bedroom 3
- Level: Main
Dining room
- Level: Main
Family room
- Level: Main
Kitchen
- Level: Main
Living room
- Level: Main
Heating
- Forced Air 90
Cooling
- Central Air
Appliances
- Included: Built-In Range, Built-In Refrigerator, Dishwasher, Disposal, Gas Appliances, Indoor Grill, Instant Hot Water, Microwave, Electric Water Heater
Features
- Ceiling Fan(s), Central Vacuum, Granite, Wainscoting, Kitchen Island
- Flooring: Hardwood
- Basement: Crawl Space
- Number of fireplaces: 2
- Fireplace features: Gas, Wood Burning
Interior area
- Total structure area: 3,158
- Total interior livable area: 3,158 sqft
Property
Parking
- Total spaces: 2
- Parking features: Driveway, RV Access/Parking, Garage Door Opener, Detached
- Garage spaces: 2
- Has uncovered spaces: Yes
Accessibility
- Accessibility features: One Level, Accessibility
Features
- Levels: One
- Stories: 1
- Patio & porch: Covered Patio, Deck
- Exterior features: Yard
- Has spa: Yes
- Spa features: Bath
- Has view: Yes
- View description: Seasonal
Lot
- Size: 0.46 Acres
- Features: Corner Lot, Seasonal, SqFt 20000 to Acres1
Details
- Parcel number: 00038774
Construction
Type & style
- Home type: SingleFamily
- Architectural style: Custom Style
- Property subtype: Residential, Single Family Residence
Materials
- Cement Siding, Stone
- Roof: Composition
Condition
- Resale
- New construction: No
- Year built: 1964
Utilities & green energy
- Gas: Gas
- Sewer: Public Sewer
- Water: Public
Community & HOA
Community
- Security: Security System Owned, Security Lights
HOA
- Has HOA: No
Location
- Region: Happy Valley
Financial & listing details
- Price per square foot: $261/sqft
- Tax assessed value: $756,936
- Annual tax amount: $6,522
- Date on market: 9/16/2026
- Cumulative days on market: 40 days
- Listing terms: Cash,Conventional,FHA
- Road surface type: Concrete, Paved
Estimated market value
Not available
Estimated sales range
Not available
Not available
Price history
| Date | Event | Price |
|---|---|---|
| 10/23/2026 | Pending sale | $825,000$261/sqft |
Source:  RMLS (OR) #799914739 Report a problem | ||
| 10/6/2026 | Price change | $825,000-2.9%$261/sqft |
Source: RMLS (OR) #799914739 Report a problem | ||
| 9/17/2026 | Listed for sale | $850,000+84.8%$269/sqft |
Source: RMLS (OR) #799914739 Report a problem | ||
| 3/15/2010 | Sold | $460,000+189.3%$146/sqft |
Source: Public Record Report a problem | ||
| 11/20/2002 | Sold | $159,000-3.9%$50/sqft |
Source: Public Record Report a problem | ||
| 6/24/2002 | Sold | $165,440$52/sqft |
Source: Public Record Report a problem | ||
Public tax history
| Year | Property taxes | Tax assessment |
|---|---|---|
| 2025 | $6,522 +3.7% | $332,541 +3% |
| 2024 | $6,291 +2.9% | $322,856 +3% |
| 2023 | $6,112 +5.6% | $313,453 +3% |
| 2022 | $5,787 +3.8% | $304,324 +3% |
| 2021 | $5,576 +3.3% | $295,461 +3% |
| 2020 | $5,397 +1.5% | $286,856 +3% |
| 2019 | $5,315 +13.9% | $278,501 +3% |
| 2018 | $4,666 | $270,389 +3% |
| 2017 | $4,666 +7.2% | $262,514 +3% |
| 2016 | $4,352 | $254,868 +3% |
| 2015 | $4,352 +3% | $247,445 +3% |
| 2014 | $4,226 +7% | $240,238 +3% |
| 2013 | $3,948 +2.4% | $233,241 +3% |
| 2012 | $3,855 +0.7% | $226,448 +3% |
| 2011 | $3,829 +5.8% | $219,852 +3% |
| 2010 | $3,618 +3.1% | $213,449 +3% |
| 2009 | $3,510 +6.5% | $207,232 +3% |
| 2008 | $3,297 +32.4% | $201,196 +33.5% |
| 2007 | $2,490 +27.5% | $150,748 +17.8% |
| 2006 | $1,953 +5.2% | $127,919 +3% |
| 2005 | $1,857 +3% | $124,193 +3% |
| 2004 | $1,802 +1.9% | $120,576 +3% |
| 2003 | $1,768 +3.8% | $117,064 +3% |
| 2002 | $1,703 +1.9% | $113,654 +3% |
| 2001 | $1,672 +2% | $110,344 +3% |
| 2000 | $1,640 | $107,130 |
Find assessor info on the county website
Monthly payment
Est. payment
Payment breakdown
Explore the cost of this home by adjusting the details. Changes won't be saved.Climate risks
Neighborhood: 97086
Nearby schools
Schools provided by the listing agent
- Elementary: Happy Valley
- Middle: Happy Valley
- High: Adrienne Nelson
Source: RMLS (OR). This data may not be complete. We recommend contacting the local school district to confirm school assignments for this home.
- $1,178,4004 bd4 ba4k sqft13120 SE Ridgecrest Rd, Happy Valley, OR 97086Off Market
- $787,5004 bd3 ba2.7k sqft9595 SE 132nd Ave, Happy Valley, OR 97086Off Market
- $1,499,9005 bd4 ba2.9k sqft13226 SE Ridgecrest Rd, Happy Valley, OR 97086New Construction
- $1,199,9005 bd4 ba2.8k sqft13258 SE Ridgecrest Rd, Happy Valley, OR 97086New Construction

Similar homes
- $825,0004 bd4 ba3.5k sqft12013 SE 117th Ave, Happy Valley, OR 97086Active
 MLS ID #218582945, Jenny Troy, Move Real Estate Inc. RMLS (OR)
- $845,0004 bd3 ba2.6k sqft16888 SE Hagen Rd, Happy Valley, OR 97086Active
 MLS ID #268075582, Erik Bennett, Metro West Realty. RMLS (OR)
- $850,0004 bd3 ba3.1k sqft10523 SE Charlotte Dr, Happy Valley, OR 97086Active
 MLS ID #754038264, Amy Nakayama, Windermere Realty Trust. RMLS (OR)
- $850,0003 bd3 ba2.4k sqft14110 Thurman St, Oregon City, OR 97045Active
 MLS ID #449597971, Scott Foster, Realty One Group Prestige. RMLS (OR)
- $744,9004 bd2 ba2.5k sqft20220 SE Delia St, Damascus, OR 97089ActiveMLS ID #124897707, Jeff Ellers, Oregon First. RMLS (OR)
- $1,050,0004 bd4 ba3.4k sqft17907 S Edgewood Ln, Oregon City, OR 97045ActiveMLS ID #484771619, Dulcinea Myers-Newcomb, Living Room Realty. RMLS (OR)
- $689,9005 bd3 ba2.3k sqft13841 SE Hampshire Ct, Happy Valley, OR 97086ActiveMLS ID #544947205, Yujia Liu, Premiere Property Group, LLC. RMLS (OR)
- $725,0004 bd3 ba2.6k sqft17901 S Canter Ln, Oregon City, OR 97045ActiveMLS ID #540363929, Tanya Smith, Redfin. RMLS (OR)
- $800,0004 bd2 ba2.7k sqft330 NW 101st Ave, Portland, OR 97229ActiveMLS ID #407246636, Randy Schumock, John L. Scott. RMLS (OR)
- $849,9004 bd3 ba2.8k sqft1531 Larch St, Lake Oswego, OR 97034ActiveMLS ID #192805211, Beth Livingston, Berkshire Hathaway HomeServices NW Real Estate. RMLS (OR)
- $825,0004 bd3 ba3k sqft5615 1st Ct, West Linn, OR 97068ActiveMLS ID #278124325, Kim Elbel, Cochran Property Group Inc.. RMLS (OR)
- $825,0002 bd2 ba2.1k sqft13903 Redland Rd, Oregon City, OR 97045ActiveMLS ID #626891200, Mike Day, HomeSource. RMLS (OR)
- $850,0004 bd3 ba2.5k sqft18892 SW Indian Springs Rd, Lake Oswego, OR 97035ActiveMLS ID #568880692, Aaron Rader, Redfin. RMLS (OR)
- $599,0006 bd3 ba3.8k sqft6647 SE 122nd Ave, Portland, OR 97236ActiveMLS ID #449164771, Cornell Mann, Great Western Real Estate Co. RMLS (OR)
- $750,0006 bd5 ba3.7k sqft9838 SE Clatsop St, Portland, OR 97266ActiveMLS ID #377724341, Aaron Majors, Majors Real Estate. RMLS (OR)
- $999,8505 bd3 ba2.6k sqft15341 S Hattan Rd, Oregon City, OR 97045ActiveMLS ID #530580005, Jason Leadley, Knipe Realty ERA Powered. RMLS (OR)
- $799,9005 bd3 ba2.8k sqft17701 Overlook Cir, Lake Oswego, OR 97034ActiveMLS ID #551930563, Eileen Sakouyan, A Group Real Estate. RMLS (OR)
- $795,0004 bd4 ba3.8k sqft17 Hidalgo St, Lake Oswego, OR 97035ActiveMLS ID #555887373, Sun Kim, Berkshire Hathaway HomeServices NW Real Estate. RMLS (OR)
- $864,9004 bd3 ba2.3k sqft31 Da Vinci St, Lake Oswego, OR 97035ActiveMLS ID #611596165, Jeff Nielson, Keller Williams Realty Portland Elite. RMLS (OR)
- $1,150,0005 bd3 ba3.4k sqft2060 SW Butler Rd, Gresham, OR 97080ActiveMLS ID #550121610, Dill Ward, eXp Realty, LLC. RMLS (OR)
