Terrific savings- New Price! Looking for that ideal blend of beautiful & private tranquil setting, awesome wooded views, loaded with updates throughout interior and exterior? Plus a short drive to Warren Dunes, downtown Sawyer & downtown Bridgman? Here it is! Recent renovations & new items in this unique mid-century modern style home include roof (2026), 3 bedrm windows & garage windows (2025), refrigerator & dishwasher (2025), cooktop (2026), washer & dryer (2025), water heater & A/C wall unit (2026), new insulation (2025), renovated both Full Bathrms, refinished hardwood floors main level & new carpeting Basement (2026). Character shines w/ large windows, brick accent walls. Dining Rm opens to spacious deck w/ new flooring overlooking newly fenced-in section of the 2.5 acre lot. Finished basement expands living space w/Family Rm, masonry fireplace & wet bar, Bonus Rm & full bath. Enjoy this retreat-like setting to relax, entertain or establish a micro-farm! See Weesaw Township STR documents in Documents Section, check details with Weesaw Township. Bonus Room in basement can function as a non-conforming bedroom.
Active
Price cut: $20K (10/23)
$400,000
12449 California Rd, Sawyer, MI 49125
3beds
2,322sqft
Single Family Residence
Built in 1962
2.49 Acres Lot
$-- Zestimate®
$172/sqft
$-- HOA
What's special
Masonry fireplaceBonus room in basementBrick accent wallsAwesome wooded viewsLarge windowsWet bar
- 115 days
- 851
- 48
Zillow last checked:
Listing updated:
Listed by:
Patricia Coughlin 630-330-1430,
RE/MAX Harbor Country @ New Buffalo 269-586-2330
Source: MichRIC,MLS#: 26033509
Facts & features
Interior
Bedrooms & bathrooms
- Bedrooms: 3
- Bathrooms: 2
- Full bathrooms: 2
- Main level bedrooms: 3
Primary bedroom
- Description: hardwood flooring
- Level: Main
- Area: 154
- Dimensions: 14.00 x 11.00
Bedroom 2
- Description: hardwood flooring
- Level: Main
- Area: 110
- Dimensions: 11.00 x 10.00
Bathroom 1
- Level: Main
- Area: 88
- Dimensions: 11.00 x 8.00
Bathroom 2
- Level: Basement
- Area: 64
- Dimensions: 8.00 x 8.00
Bonus room
- Description: new carpeting
- Level: Basement
- Area: 252
- Dimensions: 28.00 x 9.00
Dining area
- Description: Breakfast Nook
- Level: Main
- Area: 154
- Dimensions: 14.00 x 11.00
Dining room
- Description: hardwood flooring
- Level: Main
- Area: 77
- Dimensions: 11.00 x 7.00
Family room
- Description: new carpeting
- Level: Basement
- Area: 705
- Dimensions: 47.00 x 15.00
Kitchen
- Description: new flooring
- Level: Main
- Area: 126
- Dimensions: 14.00 x 9.00
Laundry
- Description: new flooring
- Level: Basement
- Area: 78
- Dimensions: 13.00 x 6.00
Living room
- Description: hardwood flooring
- Level: Main
- Area: 154
- Dimensions: 14.00 x 11.00
Other
- Description: wet bar
- Level: Basement
- Area: 120
- Dimensions: 12.00 x 10.00
Utility room
- Level: Basement
- Area: 50
- Dimensions: 10.00 x 5.00
Heating
- Baseboard, Hot Water
Cooling
- Wall Unit(s)
Appliances
- Included: Bar Fridge, Built-In Electric Oven, Cooktop, Dishwasher, Dryer, Microwave, Refrigerator, Washer
- Laundry: Electric Dryer Hookup, In Basement, Laundry Room, Washer Hookup
Features
- Ceiling Fan(s), Wet Bar, Eat-in Kitchen
- Flooring: Carpet, Ceramic Tile, Stone, Wood
- Windows: Skylight(s), Insulated Windows, Window Treatments
- Basement: Daylight,Walk-Out Access
- Number of fireplaces: 2
- Fireplace features: Family Room, Living Room, Wood Burning
Interior area
- Total structure area: 1,237
- Total interior livable area: 2,322 sqft
- Finished area below ground: 1,085
Property
Parking
- Total spaces: 2
- Parking features: Garage Door Opener, Attached
- Garage spaces: 2
Features
- Stories: 1
- Fencing: Full
Lot
- Size: 2.49 Acres
- Dimensions: 269 x 399 x 269 x 394
- Features: Level, Wooded
Details
- Parcel number: 112200050008050
- Zoning description: ag res
Construction
Type & style
- Home type: SingleFamily
- Architectural style: Mid-Century Modern
- Property subtype: Single Family Residence
Materials
- Aluminum Siding, Stone
- Roof: Asphalt,Shingle
Condition
- New construction: No
- Year built: 1962
Utilities & green energy
- Sewer: Septic Tank
- Water: Public
- Utilities for property: Cable Connected
Community & HOA
Community
- Security: Smoke Detector(s)
Location
- Region: Sawyer
Financial & listing details
- Price per square foot: $172/sqft
- Tax assessed value: $84,070
- Annual tax amount: $2,529
- Date on market: 7/2/2026
- Listing terms: FHA,Conventional
Estimated market value
Not available
Estimated sales range
Not available
Not available
Price history
| Date | Event | Price |
|---|---|---|
| 10/23/2026 | Price change | $400,000-4.8%$172/sqft |
Source:  MichRIC #26033509 Report a problem MichRIC #26033509 Report a problem | ||
| 9/18/2026 | Price change | $420,000-2.3%$181/sqft |
Source: MichRIC #26033509 Report a problem | ||
| 7/31/2026 | Price change | $430,000-4.3%$185/sqft |
Source: MichRIC #26033509 Report a problem | ||
| 7/2/2026 | Listed for sale | $449,500+119.3%$194/sqft |
Source: MichRIC #26033509 Report a problem | ||
| 10/1/2019 | Sold | $205,000-6.8%$88/sqft |
Source: MichRIC #19032810 Report a problem | ||
| 8/28/2019 | Price change | $219,900-4.3%$95/sqft |
Source: Berkshire Hathaway HomeServices KoenigRubloff Realty Group #19032810 Report a problem | ||
| 7/30/2019 | Price change | $229,900-4.2%$99/sqft |
Source: Berkshire Hathaway HomeServices KoenigRubloff Realty Group #19032810 Report a problem | ||
| 7/14/2019 | Listed for sale | $239,900+59.9%$103/sqft |
Source: Berkshire Hathaway HomeServices KoenigRubloff Realty Group #19032810 Report a problem | ||
| 12/4/2015 | Sold | $150,000-10.2%$65/sqft |
Source: MichRIC #15040318 Report a problem | ||
| 10/28/2015 | Pending sale | $167,000$72/sqft |
Source: Berkshire Hathaway HomeServices KoenigRubloff Realty Group #15040318 Report a problem | ||
| 9/16/2015 | Price change | $167,000-4.6%$72/sqft |
Source: Berkshire Hathaway HomeServices KoenigRubloff Realty Group #15040318 Report a problem | ||
| 7/30/2015 | Listed for sale | $175,000+22.4%$75/sqft |
Source: Berkshire Hathaway HomeServices KoenigRubloff Realty Group #15040318 Report a problem | ||
| 7/16/2012 | Sold | $143,000$62/sqft |
Source: Agent Provided Report a problem | ||
Public tax history
| Year | Property taxes | Tax assessment |
|---|---|---|
| 2023 | -- | $104,000 +31.3% |
| 2022 | $2,810 | $79,200 +10.6% |
| 2021 | -- | $71,600 -2.5% |
| 2020 | $2,183 -12.8% | $73,400 +32.5% |
| 2019 | $2,504 +8.5% | $55,400 -12.9% |
| 2018 | $2,307 +1% | $63,600 +5% |
| 2017 | $2,285 +111.9% | $60,600 -0.7% |
| 2016 | $1,078 +83.5% | $61,000 -7.6% |
| 2015 | $588 | $66,000 +13.2% |
| 2014 | -- | $58,300 +8.6% |
| 2013 | -- | $53,700 |
Find assessor info on the county website
Monthly payment
Est. payment
Payment breakdown
Explore the cost of this home by adjusting the details. Changes won't be saved.Climate risks
Neighborhood: 49125
Similar homes
- $520,0003 bd2 ba2.8k sqft13953 Minnich Rd, Sawyer, MI 49125For Sale
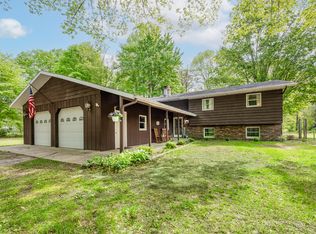
 MLS ID #26024001, Alison Plaisier, Cressy & Everett Real Estate. MichRIC
 - $369,0003 bd2 ba1.6k sqft11053 Gast Rd, Bridgman, MI 49106For Sale
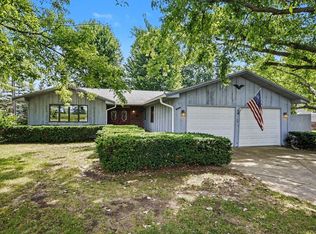 MLS ID #26039968, Gary Depa, @properties Christie's International R.E.. MichRIC
 - $369,9003 bd2 ba1.8k sqft9557 Cleveland Ave, Baroda, MI 49101For Sale
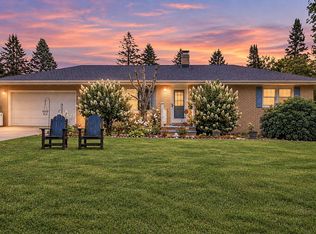 MLS ID #26047341, David E Shepherd, RE/MAX by the Lake. MichRIC
 - $389,9004 bd2 ba2k sqft5610 E Galien Buchanan Rd, Buchanan, MI 49107For Sale
 MLS ID #26053447, Rebecca Wicks, CK Home Group. MichRIC
 - $429,9003 bd2 ba1.8k sqft14021 Pardee Rd, Buchanan, MI 49107For SaleMLS ID #26032945, Julie A Moneta, Core Real Estate, Inc.. MichRIC
- $449,9003 bd2 ba1.9k sqft5221 Ridge Rd, Stevensville, MI 49127For SaleMLS ID #26047415, Van Homes Team, eXp Realty. MichRIC
- $425,0004 bd2 ba1.9k sqft16002 Lakeside Rd, Union Pier, MI 49129For SaleMLS ID #26028187, Daniel Cortes, The Shore Real Estate Group. MichRIC
- $460,0003 bd3 ba1.3k sqft16922 Schwark Rd, Three Oaks, MI 49128For SaleMLS ID #26055353, Kurt E Hauseman, Lake Homes Realty. MichRIC
- $415,0004 bd2 ba1.7k sqft707 Tulip Dr, Three Oaks, MI 49128For SaleMLS ID #26046299, Melissa Francis, Keller Williams Realty SWM. MichRIC
- $389,9004 bd2 ba2.7k sqft1244 W Springville Rd, La Porte, IN 46350For Sale
 MLS ID #842053, Andrea Buttermore, Blackrock Real Estate Services. NIRA as distributed by MLS GRID
 - $399,9003 bd2 ba1.2k sqft408 N Elm St, Three Oaks, MI 49128For SaleMLS ID #26026597, Neil Hackler, Engel & Volkers Shoreline. MichRIC
- $420,0004 bd3 ba1.6k sqft2569 Ridgewood Trl, Berrien Springs, MI 49103For SaleMLS ID #26052702, Sharon L Straw, The Shore Real Estate Group. MichRIC
- $430,0005 bd3 ba2.2k sqft4761 E Arrowhead Dr, Berrien Springs, MI 49103For SaleMLS ID #26033023, Scott McLauchlin, McLauchlin Realty, Inc.. MichRIC
- $399,0004 bd2 ba3k sqft7349 E Main St, Eau Claire, MI 49111For SaleMLS ID #25057746, Scott McLauchlin, McLauchlin Realty, Inc.. MichRIC
- $459,0003 bd3 ba2.3k sqft2631 Hillview Ln, Saint Joseph, MI 49085For SaleMLS ID #26054061, Kimberly Anne Flaherty, Coldwell Banker Realty. MichRIC
- $435,0004 bd3 ba2.8k sqft1772 Hacienda Dr, Stevensville, MI 49127For SaleMLS ID #26035559, Brian Waite, RE/MAX by the Lake. MichRIC
- $389,9003 bd2 ba2.5k sqft811 Tomahawk Ln, Niles, MI 49120For SaleMLS ID #26041026, Stephen Smith, Irish Realty. MichRIC
- $499,0003 bd2 ba1.3k sqft15871 Lakeside Rd, Union Pier, MI 49129For SaleMLS ID #26050089, Peggy Sayre, Coldwell Banker Realty. MichRIC
