Welcome home! This charming property is ready for its next owner to make lasting memories! Situated on a desirable corner lot, this home offers numerous updates and wonderful outdoor features. Recent improvements include updated flooring in the kitchen, dining room, living room, and bedrooms. Major updates include a furnace (2015), windows (2016), roof (2016), and hot water tank (2026). Enjoy the outdoors with a spacious 20x20 deck, outdoor gazebo, and 10x10 shed for additional storage. The backyard is a special bonus, featuring numerous fruit trees! The basement was professionally waterproofed and sealed in 2019, with a transferable warranty (buyer to verify terms and transferability). With its updates and inviting outdoor space, this home is ready for its next chapter. Don't miss the opportunity to make this one yours!
For sale
$240,000
12449 Grafton Rd, Carleton, MI 48117
3beds
1,170sqft
Single Family Residence
Built in 1940
0.79 Acres Lot
$203,800 Zestimate®
$205/sqft
$-- HOA
What's special
Outdoor gazeboCorner lotInviting outdoor space
- 3 hours
- 185
- 11
Zillow last checked:
Listing updated:
Listed by:
Rhonda Nowitzke 734-731-0406,
Coldwell Banker Haynes R.E. in Monroe 734-242-8484
Source: MiRealSource,MLS#: 50227724 Originating MLS: Southeastern Border Association of REALTORS
Facts & features
Interior
Bedrooms & bathrooms
- Bedrooms: 3
- Bathrooms: 1
- Full bathrooms: 1
- Main level bathrooms: 1
- Main level bedrooms: 2
Rooms
- Room types: Bedroom
Bedroom 1
- Level: Upper
- Area: 221
- Dimensions: 17 x 13
Bedroom 2
- Level: Main
- Area: 108
- Dimensions: 12 x 9
Bedroom 3
- Level: Main
- Area: 108
- Dimensions: 12 x 9
Bathroom 1
- Level: Main
- Area: 100
- Dimensions: 10 x 10
Dining room
- Level: Main
- Area: 176
- Dimensions: 16 x 11
Kitchen
- Level: Main
- Area: 130
- Dimensions: 13 x 10
Living room
- Level: Entry
- Area: 200
- Dimensions: 20 x 10
Heating
- Forced Air, Natural Gas
Cooling
- Central Air
Appliances
- Included: Negotiable (Appliances)
Features
- Basement: Sump Pump
- Has fireplace: No
Interior area
- Total structure area: 2,148
- Total interior livable area: 1,170 sqft
- Finished area above ground: 1,170
- Finished area below ground: 0
Property
Features
- Levels: One
- Stories: 1
- Patio & porch: Deck
- Frontage type: Road
- Frontage length: 164
Lot
- Size: 0.79 Acres
- Dimensions: 164 x 210
- Features: Corner Lot
Details
- Additional structures: Shed(s)
- Parcel number: 41 010 112 10
- Zoning description: Residential
- Special conditions: Private
Construction
Type & style
- Home type: SingleFamily
- Architectural style: Bungalow
- Property subtype: Single Family Residence
Materials
- Vinyl Siding
- Foundation: Basement
Condition
- New construction: No
- Year built: 1940
Utilities & green energy
- Sewer: Public At Street
- Water: Public
Community & HOA
Community
- Subdivision: None
HOA
- Has HOA: No
Location
- Region: Carleton
Financial & listing details
- Price per square foot: $205/sqft
- Tax assessed value: $143,000
- Annual tax amount: $1,572
- Date on market: 11/16/2026
- Listing agreement: Exclusive Right To Sell
- Listing terms: Cash,Conventional,FHA,VA Loan
Estimated market value
$203,800
$183,000 - $222,000
$1,494/mo
Price history
| Date | Event | Price |
|---|---|---|
| 11/16/2026 | Listed for sale | $240,000+111.5%$205/sqft |
Source:  MiRealSource #50227724 Report a problem | ||
| 3/12/2018 | Sold | $113,500-5.3%$97/sqft |
Source: MiRealSource #21402438 Report a problem | ||
| 1/27/2018 | Pending sale | $119,900$102/sqft |
Source: Premiere Realty Group #3451541 Report a problem | ||
| 1/9/2018 | Price change | $119,900-7.7%$102/sqft |
Source: Premiere Realty Group LLC #218002014 Report a problem | ||
| 11/10/2017 | Listed for sale | $129,900$111/sqft |
Source: Premiere Realty Group LLC #217093732 Report a problem | ||
Public tax history
| Year | Property taxes | Tax assessment |
|---|---|---|
| 2025 | $2,062 +5.7% | $71,500 -0.1% |
| 2024 | $1,950 +46.2% | $71,600 +13.1% |
| 2023 | $1,333 -26.8% | $63,300 +6.6% |
| 2022 | $1,822 +40.8% | $59,400 +5.3% |
| 2021 | $1,294 +86% | $56,400 +3.7% |
| 2020 | $696 -29.6% | $54,400 +8.2% |
| 2019 | $988 +5.6% | $50,300 +4.4% |
| 2018 | $936 -28.6% | $48,200 |
| 2017 | $1,311 +60.8% | $48,200 +9% |
| 2016 | $815 -28.7% | $44,200 +19.5% |
| 2015 | $1,142 | $37,000 |
| 2014 | $1,142 | $37,000 +7.2% |
| 2013 | -- | $34,500 -10.2% |
| 2012 | -- | $38,400 +0.3% |
| 2011 | -- | $38,300 -6.8% |
| 2010 | -- | $41,100 -20% |
| 2009 | -- | $51,400 -12.1% |
| 2008 | -- | $58,500 -7% |
| 2007 | -- | $62,900 +2.8% |
| 2006 | -- | $61,200 +4.3% |
| 2005 | -- | $58,700 +11.6% |
| 2003 | -- | $52,600 +2.7% |
| 2002 | -- | $51,200 +10.3% |
| 2001 | -- | $46,423 |
Find assessor info on the county website
Monthly payment
Est. payment
Payment breakdown
Explore the cost of this home by adjusting the details. Changes won't be saved.Climate risks
Neighborhood: 48117
Nearby schools
Schools provided by the listing agent
- District: Airport Community School District
Source: MiRealSource. This data may not be complete. We recommend contacting the local school district to confirm school assignments for this home.
Similar homes
- $259,9003 bd2 ba1.6k sqft3939 Zink Rd, Carleton, MI 48117For Sale
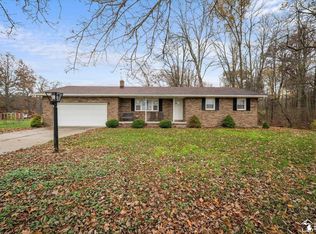
 MLS ID #50227662, Janene Duffey, Coldwell Banker Haynes R.E. in Monroe. MiRealSource
- $234,9003 bd2 ba1.5k sqft437 Monroe St, Carleton, MI 48117For Sale
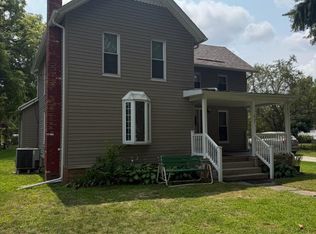 MLS ID #50216270, Rhonda Nowitzke, Coldwell Banker Haynes R.E. in Monroe. MiRealSource
- $249,9002 bd1 ba1.4k sqft2272 Vivian Rd, Monroe, MI 48162For Sale
 MLS ID #50227702, Jack Giarmo, Coldwell Banker Haynes R.E. in Monroe. MiRealSource
- $235,0003 bd2 ba1.5k sqft29461 Tamarack Dr, Flat Rock, MI 48134For Sale
 MLS ID #50227720, Bridgette Robertson, Key Realty One LLC in Monroe. MiRealSource
- $219,9003 bd1 ba1.6k sqft6718 Colf Rd, Carleton, MI 48117For SaleMLS ID #50220930, Rachel Martell, Real Estate One Trenton. MiRealSource
- $309,9003 bd2 ba1.7k sqft2335 Ready Rd, Carleton, MI 48117For SaleMLS ID #50221355, Alli Henning, Real Estate One Monroe. MiRealSource
- $210,0003 bd2 ba1.3k sqft29354 Magnolia Dr, Flat Rock, MI 48134For SaleMLS ID #50227291, Tony Butson, Key Realty One LLC in Monroe. MiRealSource
- $225,0004 bd1 ba1.1k sqft13239 Rawsonville Rd, Belleville, MI 48111For Sale
 MLS ID #26059284, David Malcolm, The Charles Reinhart Company. MichRIC
- $230,0002 bd1 ba984 sqft26247 Weigel Rd, New Boston, MI 48164For Sale
 MLS ID #20261071956, Therese Antonelli, Moving The Mitten RE Group Inc. Realcomp II
- $294,9003 bd2 ba1.3k sqft15750 Heide St, Brownstown, MI 48173For SaleMLS ID #26059631, Gregory Gossard, Real Estate One Inc Monroe. MichRIC
- $279,9003 bd1 ba1.5k sqft27199 W Huron River Dr, Flat Rock, MI 48134For SaleMLS ID #20261087376, Melissa A Socha, Modern Way Realty LLC. Realcomp II
- $220,0003 bd1 ba999 sqft26650 Emma Ave, Flat Rock, MI 48134For SaleMLS ID #20261085112, Laura Mitchell, @properties Christie's Int'l R.E. Royal Oak. Realcomp II
- $219,9003 bd1 ba1.2k sqft29345 Walnut St, Flat Rock, MI 48134For SaleMLS ID #20261085618, Mary Lambrix, RE/MAX Masters. Realcomp II
- $255,0003 bd1 ba1.1k sqft13251 Rawsonville Rd, Belleville, MI 48111For SaleMLS ID #20261085661, Glenn Silvenis, RE/MAX Crossroads III. Realcomp II
- $225,0003 bd2 ba1.4k sqft29521 West Rd, New Boston, MI 48164For SaleMLS ID #50220342, MaryLou West, First Choice 1 Realty, INC.. MiRealSource
- $219,9003 bd1 ba1k sqft29715 Walnut St, Flat Rock, MI 48134For SaleMLS ID #20261082980, Mary Stockert, Berkshire Hathaway HomeServices Kee Realty Browns. Realcomp II
- $234,9003 bd1 ba1.5k sqft13 Stockton Dr, Monroe, MI 48162For SaleMLS ID #50225037, Corey C Bellino, Coldwell Banker Haynes R.E. in Monroe. MiRealSource
