Hablo Espanol. A New Way of Living Begins in King City!Fully renovated for effortless living, this King City residence combines comfort, style, and peace of mind. A new air conditioning, heating system, and new appliances allow you to settle in with confidence, while the completely redesigned kitchen—with elegant quartz surfaces—creates a natural setting for cooking, gathering, and making memories.Four spacious bedrooms offer flexibility for guests, work, or creativity, while the private backyard invites outdoor dining and quiet evenings. Community amenities include a swimming pool, basketball court, gym, party room, recreation facilities, on-site management and guest parking—creating a lifestyle defined by comfort, connection, and room for the future.
Active
Price cut: $25K (9/23)
$160,000
12450 SW Fischer Rd Unit 238, Tigard, OR 97224
4beds
1,512sqft
Residential, Manufactured Home
Built in 2008
-- sqft lot
$-- Zestimate®
$106/sqft
$-- HOA
What's special
Private backyardNew appliancesCompletely redesigned kitchenFour spacious bedroomsElegant quartz surfaces
- 16 days
- 766
- 82
Zillow last checked:
Listing updated:
Listed by:
Aaron Interiano 971-401-7883,
Premiere Property Group, LLC
Source: RMLS (OR),MLS#: 392632851
Facts & features
Interior
Bedrooms & bathrooms
- Bedrooms: 4
- Bathrooms: 2
- Full bathrooms: 2
- Main level bathrooms: 2
Rooms
- Room types: Bedroom 4, Bedroom 2, Bedroom 3, Dining Room, Family Room, Kitchen, Living Room, Primary Bedroom
Primary bedroom
- Level: Main
Bedroom 2
- Level: Main
Bedroom 3
- Level: Main
Bedroom 4
- Level: Main
Dining room
- Level: Main
Family room
- Level: Main
Kitchen
- Level: Main
Living room
- Level: Main
Heating
- Forced Air
Cooling
- Central Air
Appliances
- Included: Built In Oven, Built-In Range, Built-In Refrigerator, Dishwasher, Microwave, Stainless Steel Appliance(s), Washer/Dryer, Electric Water Heater
Features
- High Ceilings, Quartz, Pantry
- Flooring: Hardwood
- Windows: Double Pane Windows
Interior area
- Total structure area: 1,512
- Total interior livable area: 1,512 sqft
Property
Parking
- Total spaces: 3
- Parking features: Carport, Off Street
- Garage spaces: 3
- Has carport: Yes
Features
- Levels: One
- Stories: 1
- Has view: Yes
- View description: Territorial, Trees/Woods
- Park: King Village
Lot
- Features: SqFt 0K to 2999
Details
- Additional structures: ToolShed
- Parcel number: M2165562
- On leased land: Yes
- Lease amount: $1,340
- Land lease expiration date: 1817078400000
Construction
Type & style
- Home type: MobileManufactured
- Property subtype: Residential, Manufactured Home
Materials
- T111 Siding
- Foundation: Pillar/Post/Pier
- Roof: Composition
Condition
- Updated/Remodeled
- New construction: No
- Year built: 2008
Utilities & green energy
- Sewer: Public Sewer
- Water: Public
Community & HOA
HOA
- Has HOA: No
- Amenities included: Central Air, Exterior Maintenance, Gym, Management, Meeting Room, Party Room, Pool
Location
- Region: Tigard
Financial & listing details
- Price per square foot: $106/sqft
- Tax assessed value: $70,650
- Annual tax amount: $1,192
- Date on market: 9/7/2026
- Listing terms: Cash,Conventional,FHA
- Road surface type: Paved
- Body type: Double Wide
Estimated market value
Not available
Estimated sales range
Not available
Not available
Price history
| Date | Event | Price |
|---|---|---|
| 10/9/2026 | Listed for sale | $160,000$106/sqft |
Source:  RMLS (OR) #392632851 Report a problem RMLS (OR) #392632851 Report a problem | ||
| 9/26/2026 | Pending sale | $160,000$106/sqft |
Source: RMLS (OR) #392632851 Report a problem | ||
| 9/23/2026 | Price change | $160,000-13.5%$106/sqft |
Source: RMLS (OR) #392632851 Report a problem | ||
| 9/7/2026 | Listed for sale | $185,000$122/sqft |
Source: RMLS (OR) #392632851 Report a problem | ||
Public tax history
| Year | Property taxes | Tax assessment |
|---|---|---|
| 2018 | $608 +3.8% | $37,590 +3% |
| 2017 | $586 | $36,500 |
| 2016 | -- | -- |
| 2015 | $6 | -- |
| 2014 | $6 | -- |
Find assessor info on the county website
Monthly payment
Climate risks
Neighborhood: 97224
Nearby schools
Schools provided by the listing agent
- Elementary: Alberta Rider
- Middle: Twality
- High: Tualatin
Source: RMLS (OR). This data may not be complete. We recommend contacting the local school district to confirm school assignments for this home.
- $215,8003 bd2 ba1.8k sqft12450 SW Fischer Rd UNIT 302, Portland, OR 97224Off Market

- $210,400-- bd-- ba-- sqft17040 SW Eldorado Dr SPACE 23, Tigard, OR 97224Off Market
- $210,400-- bd-- ba-- sqft17042 SW Eldorado Dr SPACE 32, Tigard, OR 97224Off Market
- $175,200-- bd-- ba-- sqft17050 SW Eldorado Dr SPACE 33, Tigard, OR 97224Off Market
Similar homes
- $145,0003 bd2 ba1.5k sqft12450 SW Fischer Rd Unit 103, Portland, OR 97224Active

 MLS ID #584913858, Greg Messick, RealtyNET, LLC. RMLS (OR)
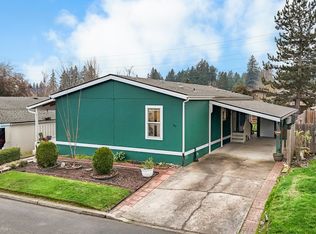
 - $164,9003 bd2 ba1.4k sqft13620 SW Beef Bend Rd Unit 97, Tigard, OR 97224Active
 MLS ID #404947778, Cindy Angeles, Knipe Realty ERA Powered. RMLS (OR)
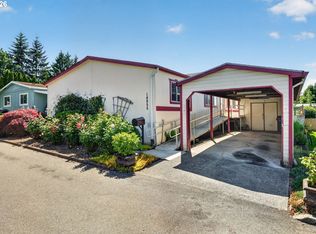
 - $154,9954 bd2 ba1.9k sqft14955 S Blue Vista Dr #246, Oregon City, OR 97045Active
 MLS ID #528778567, Jerry Enders, Premiere Property Group, LLC. RMLS (OR)
 - $99,5002 bd2 ba1.4k sqft17133 SW Eldorado Dr, Portland, OR 97224Active
 MLS ID #382522255, Koert Balke, MORE Realty. RMLS (OR)
 - $160,0002 bd1 ba914 sqft10980 SW Meadowbrook Dr Unit 3, Tigard, OR 97224ActiveMLS ID #589140430, Cricket Forsey, Keller Williams Realty Portland Premiere. RMLS (OR)
- $165,0004 bd2 ba1.5k sqft4655 SE 133rd Dr #89, Portland, OR 97236ActiveMLS ID #703938906, Eduardo Reyes, Keller Williams Realty Portland Premiere. RMLS (OR)
- $84,9002 bd2 ba1.4k sqft17095 SW Eldorado Dr, Portland, OR 97224ActiveMLS ID #356950547, Koert Balke, MORE Realty. RMLS (OR)
- $177,5002 bd1 ba914 sqft10820 SW Meadowbrook Dr Unit 62, Tigard, OR 97224ActiveMLS ID #239149173, Cricket Forsey, Keller Williams Realty Portland Premiere. RMLS (OR)
- $169,9003 bd2 ba1.3k sqft14840 Heather Glen Dr #79A, Oregon City, OR 97045ActiveMLS ID #600129436, Stephanie Peck, eXp Realty, LLC. RMLS (OR)
- $150,0004 bd2 ba1.4k sqft13900 SE Highway 212 Unit 159, Clackamas, OR 97015ActiveMLS ID #180229524, Chrissy Hamlin, Real Estate Network Group, LLC. RMLS (OR)
- $165,0003 bd2 ba1.1k sqft1655 S Elm St Unit 302, Canby, OR 97013ActiveMLS ID #197417745, Mimi Porter, Windermere Heritage. RMLS (OR)
- $189,9003 bd2 ba1.6k sqft8300 NE Quatama St #159, Hillsboro, OR 97006ActiveMLS ID #314653237, Roman Rocha, Keller Williams PDX Central. RMLS (OR)
- $149,9003 bd2 ba1.2k sqft863 SW Liberty Bell Dr, Beaverton, OR 97006ActiveMLS ID #456273061, Timothy Saeland, RE/MAX Equity Group. RMLS (OR)
- $89,0003 bd2 ba1k sqft10660 SW Wilsonville Rd Unit 60, Wilsonville, OR 97070ActiveMLS ID #366913254, Tina Smith, Coldwell Banker Professional. RMLS (OR)
- $149,9003 bd2 ba1.2k sqft10701 SE Highway 212 Pne #C4, Clackamas, OR 97015ActiveMLS ID #787787725, Dalton Ostrye, Property Group NW. RMLS (OR)
- $144,0003 bd2 ba1.2k sqft7455 SE King Rd Unit 58, Milwaukie, OR 97222ActiveMLS ID #285766418, Mia McCormick, Redfin. RMLS (OR)
- $175,0003 bd2 ba1.5k sqft17561 SW Hancock Way, Beaverton, OR 97006ActiveMLS ID #401551673, JoAnne Flood, Keller Williams Realty Portland Elite. RMLS (OR)
- $200,0002 bd2 ba996 sqft6745 SW Scholls Ferry Rd APT 29, Beaverton, OR 97008ActiveMLS ID #743059604, Lorna Murray, RE/MAX Equity Group. RMLS (OR)
- $144,9993 bd2 ba1.4k sqft4802 SE 133rd Dr, Portland, OR 97236ActiveMLS ID #252955287, Fernando Barajas, eXp Realty, LLC. RMLS (OR)
