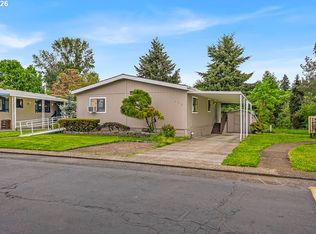
Don’t miss out on this 3-bedroom, 2-bath manufactured home in Tigard! From the moment you arrive, you're welcomed by a covered front porch and a spacious carport that can accommodate up to three cars. Step inside to a bright and spacious living room featuring carpet and an open-concept layout—perfect for entertaining or relaxing.The kitchen boasts a convenient center island with a breakfast bar and plenty of cabinet storage. All three bedrooms offer generous space, wall-to-wall carpeting, and ample closet room. The primary bedroom features its own private bathroom and a walk-in closet, providing a comfortable and functional retreat. Both bathrooms are well-sized for everyday convenience. Outside, enjoy a large, fully fenced yard—ideal for pets, gardening, or play—along with a private backyard patio that’s perfect for BBQs or outdoor dining. Don't miss out on this lovely opportunity!
Active
$164,900
13620 SW Beef Bend Rd Unit 97, Tigard, OR 97224
3beds
1,456sqft
Residential, Manufactured Home
Built in 2016
-- sqft lot
$-- Zestimate®
$113/sqft
$-- HOA
What's special
Large fully fenced yardAmple closet roomPlenty of cabinet storageWall-to-wall carpetingOpen-concept layoutCovered front porch
- 319 days
- 228
- 24
Zillow last checked:
Listing updated:
Listed by:
Cindy Angeles 503-453-9537,
Knipe Realty ERA Powered
Source: RMLS (OR),MLS#: 404947778
Facts & features
Interior
Bedrooms & bathrooms
- Bedrooms: 3
- Bathrooms: 2
- Full bathrooms: 2
- Main level bathrooms: 2
Rooms
- Room types: Laundry, Bedroom 2, Bedroom 3, Dining Room, Family Room, Kitchen, Living Room, Primary Bedroom
Primary bedroom
- Features: Walkin Closet, Wallto Wall Carpet
- Level: Main
- Area: 154
- Dimensions: 14 x 11
Bedroom 2
- Features: Closet, Wallto Wall Carpet
- Level: Main
- Area: 121
- Dimensions: 11 x 11
Bedroom 3
- Features: Closet, Wallto Wall Carpet
- Level: Main
- Area: 108
- Dimensions: 9 x 12
Dining room
- Features: Laminate Flooring
- Level: Main
- Area: 117
- Dimensions: 13 x 9
Kitchen
- Features: Dishwasher, Island, Free Standing Range, Free Standing Refrigerator, Laminate Flooring
- Level: Main
- Area: 242
- Width: 11
Living room
- Features: Wallto Wall Carpet
- Level: Main
- Area: 209
- Dimensions: 19 x 11
Heating
- Forced Air
Cooling
- None
Appliances
- Included: Dishwasher, Free-Standing Range, Free-Standing Refrigerator, Washer/Dryer, Electric Water Heater
- Laundry: Laundry Room
Features
- Closet, Kitchen Island, Walk-In Closet(s)
- Flooring: Laminate, Wall to Wall Carpet
- Windows: Double Pane Windows
- Basement: Crawl Space
Interior area
- Total structure area: 1,456
- Total interior livable area: 1,456 sqft
Property
Parking
- Parking features: Carport
- Has carport: Yes
Features
- Levels: One
- Stories: 1
- Patio & porch: Covered Deck, Porch
- Exterior features: Yard
- Fencing: Fenced
- Park: Mountain View Estates
Lot
- Features: Level, SqFt 0K to 2999
Details
- Additional structures: ToolShed
- Parcel number: M2199559
- On leased land: Yes
- Lease amount: $1,276
Construction
Type & style
- Home type: MobileManufactured
- Property subtype: Residential, Manufactured Home
Materials
- T111 Siding
- Foundation: Skirting
- Roof: Composition
Condition
- Resale
- New construction: No
- Year built: 2016
Utilities & green energy
- Sewer: Public Sewer
- Water: Public
Community & HOA
HOA
- Has HOA: No
Location
- Region: Tigard
Financial & listing details
- Price per square foot: $113/sqft
- Tax assessed value: $70,710
- Annual tax amount: $773
- Date on market: 12/4/2025
- Listing terms: Cash,Conventional
- Road surface type: Paved
Estimated market value
Not available
Estimated sales range
Not available
Not available
Price history
| Date | Event | Price |
|---|---|---|
| 6/3/2026 | Price change | $164,900-2.9%$113/sqft |
Source:  RMLS (OR) #404947778 Report a problem RMLS (OR) #404947778 Report a problem | ||
| 2/14/2026 | Price change | $169,900-2.9%$117/sqft |
Source: RMLS (OR) #404947778 Report a problem | ||
| 12/5/2025 | Listed for sale | $175,000$120/sqft |
Source: RMLS (OR) #404947778 Report a problem | ||
Public tax history
| Year | Property taxes | Tax assessment |
|---|---|---|
| 2018 | $628 +6.7% | $37,640 +6% |
| 2017 | $588 | $35,510 |
Find assessor info on the county website
Monthly payment
Climate risks
Neighborhood: 97224
Nearby schools
Schools provided by the listing agent
- Elementary: Deer Creek
- Middle: Twality
- High: Tigard
Source: RMLS (OR). This data may not be complete. We recommend contacting the local school district to confirm school assignments for this home.

- $95,0004 bd2 ba1.7k sqft13620 SW Beef Bend Rd UNIT 16, Tigard, OR 97224Sold
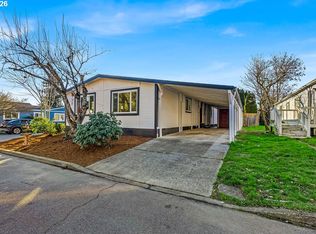
- $160,0004 bd2 ba1.7k sqft13620 SW Beef Bend Rd UNIT 51, Portland, OR 97224Sold
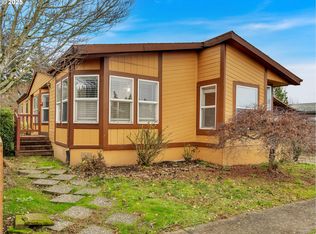
- $120,0003 bd2 ba1.6k sqft13620 SW Beef Bend Rd UNIT 66, Portland, OR 97224Sold
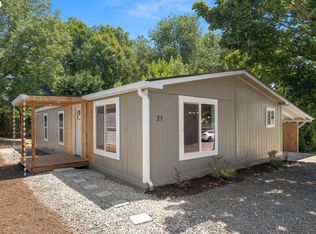
- $165,0003 bd2 ba1.1k sqft13620 SW Beef Bend Rd UNIT 21, Portland, OR 97224Sold
Similar homes
- $149,9003 bd2 ba1.5k sqft12450 SW Fischer Rd Unit 103, Portland, OR 97224Active

 MLS ID #584913858, Greg Messick, RealtyNET, LLC. RMLS (OR)
 - $160,0004 bd2 ba1.5k sqft12450 SW Fischer Rd Unit 238, Tigard, OR 97224Active
 MLS ID #392632851, Aaron Interiano, Premiere Property Group, LLC. RMLS (OR)
 - $160,0003 bd2 ba1k sqft12450 SW Fischer Rd Unit 216, Portland, OR 97224Active
 MLS ID #671215868, Jackelyne Melgarejo, Knipe Realty ERA Powered. RMLS (OR)
 - $189,0003 bd2 ba859 sqft12450 SW Fischer Rd Unit 223, Tigard, OR 97224For Sale By Owner

- $160,0002 bd1 ba914 sqft10980 SW Meadowbrook Dr Unit 3, Tigard, OR 97224ActiveMLS ID #589140430, Cricket Forsey, Keller Williams Realty Portland Premiere. RMLS (OR)
- $185,0002 bd1 ba820 sqft15200 SW Crown Dr Unit 4, King City, OR 97224ActiveMLS ID #270681102, Elaine Simms, Ken Miller & Associates. RMLS (OR)
- $169,9003 bd2 ba1.3k sqft14840 Heather Glen Dr #79A, Oregon City, OR 97045ActiveMLS ID #600129436, Stephanie Peck, eXp Realty, LLC. RMLS (OR)
- $118,9002 bd1 ba960 sqft17234 SW Eldorado Dr, Portland, OR 97224ActiveMLS ID #443130402, Felicity Cortese, Keller Williams Realty Portland Premiere. RMLS (OR)
- $169,9003 bd2 ba1.1k sqft8300 NE Quatama St #77, Beaverton, OR 97006ActiveMLS ID #320976620, Darryl Bodle, Keller Williams Realty Portland Premiere. RMLS (OR)
- $99,5002 bd2 ba1.4k sqft17133 SW Eldorado Dr, Portland, OR 97224ActiveMLS ID #382522255, Koert Balke, MORE Realty. RMLS (OR)
- $177,5002 bd1 ba914 sqft10820 SW Meadowbrook Dr Unit 62, Tigard, OR 97224ActiveMLS ID #239149173, Cricket Forsey, Keller Williams Realty Portland Premiere. RMLS (OR)
- $84,9002 bd2 ba1.4k sqft17095 SW Eldorado Dr, Portland, OR 97224ActiveMLS ID #356950547, Koert Balke, MORE Realty. RMLS (OR)
- $85,0002 bd2 ba1.4k sqft17091 SW Eldorado Dr, Portland, OR 97224ActiveMLS ID #470027635, Koert Balke, MORE Realty. RMLS (OR)
- $189,9003 bd2 ba1.6k sqft8300 NE Quatama St #159, Hillsboro, OR 97006ActiveMLS ID #314653237, Roman Rocha, Keller Williams PDX Central. RMLS (OR)
- $149,9001 bd1 ba771 sqft11490 SW Crown Dr Unit 2, King City, OR 97224ActiveMLS ID #355146663, Elaine Simms, Ken Miller & Associates. RMLS (OR)
- $175,0003 bd2 ba1.5k sqft17561 SW Hancock Way, Beaverton, OR 97006ActiveMLS ID #401551673, JoAnne Flood, Keller Williams Realty Portland Elite. RMLS (OR)
- $165,0003 bd2 ba1.1k sqft1655 S Elm St Unit 302, Canby, OR 97013ActiveMLS ID #197417745, Mimi Porter, Windermere Heritage. RMLS (OR)
- $179,9002 bd1 ba800 sqft455 SW Liberty Bell Dr #14, Beaverton, OR 97006For Sale
 MLS ID #846636, KATHY CAMPOS MESEN, Realty Of America, Llc. WVMLS
 - $149,9003 bd2 ba1.2k sqft863 SW Liberty Bell Dr, Beaverton, OR 97006ActiveMLS ID #456273061, Timothy Saeland, RE/MAX Equity Group. RMLS (OR)
- $144,0003 bd2 ba1.2k sqft7455 SE King Rd Unit 58, Milwaukie, OR 97222ActiveMLS ID #285766418, Mia McCormick, Redfin. RMLS (OR)
