Beautifully appointed 4-bedroom, two-story Colonial featuring newer luxury vinyl plank flooring, updated carpet, tasteful neutral decor, and a desirable floor plan. Formal living and dining rooms, along with a spacious family room, offer exceptional flexibility for entertaining, working from home, or everyday living. The bright kitchen features white cabinetry, a pantry, and stainless steel appliances. The stove/oven, washer, and dryer have all been replaced within the last few years, adding additional value and convenience. Step outside to the expansive rear deck with low-maintenance vinyl railings—ideal for outdoor dining, relaxing, or hosting gatherings. The primary suite includes a private bath, while all four bedrooms are equipped with ceiling fans for added comfort. The finished lower level features a spacious recreation room complete with a dry bar, creating an inviting space for entertaining or relaxing, plus an additional versatile room ideal for a home office, hobby room, fitness area, media room, or other flexible uses. An attached garage provides abundant shelving for storage and organization. Situated on a large, level lot with NO HOA, this home offers a peaceful setting in a convenient location between Gettysburg and Hanover, providing easy access to shopping, dining, parks, recreation, schools, and everyday amenities.
Pending
$410,000
220 W Crest View Ln, Gettysburg, PA 17325
4beds
2,466sqft
:
Get pre-qualified$2,648/mo
Single Family Residence
Built in 2014
0.32 Acres Lot
$411,500 Zestimate®
$166/sqft
$-- HOA
What's special
Desirable floor planLarge level lotUpdated carpetSpacious family roomWhite cabinetryBright kitchenTasteful neutral decor
- 10 days |
- 460 |
- 21 |
Likely to sell faster than
Zillow last checked:
Listing updated:
Listed by:
Mary Price 717-451-2744,
Berkshire Hathaway HomeServices Homesale Realty 8003833535
Source: Bright MLS,MLS#: PAAD2024488
Facts & features
Interior
Bedrooms & bathrooms
- Bedrooms: 4
- Bathrooms: 3
- Full bathrooms: 2
- 1/2 bathrooms: 1
- Main level bathrooms: 1
Rooms
- Room types: Living Room, Dining Room, Bedroom 2, Bedroom 3, Bedroom 4, Kitchen, Family Room, Bedroom 1, Laundry, Recreation Room, Bathroom 2, Bathroom 3, Bonus Room
Bedroom 1
- Features: Flooring - Carpet, Ceiling Fan(s), Walk-In Closet(s)
- Level: Upper
- Area: 192 Square Feet
- Dimensions: 16 X 12
Bedroom 2
- Features: Flooring - Carpet, Ceiling Fan(s)
- Level: Upper
- Area: 132 Square Feet
- Dimensions: 11 X 12
Bedroom 3
- Features: Flooring - Carpet, Ceiling Fan(s)
- Level: Upper
- Area: 120 Square Feet
- Dimensions: 10 X 12
Bedroom 4
- Features: Flooring - Carpet, Ceiling Fan(s)
- Level: Upper
- Area: 110 Square Feet
- Dimensions: 10 X 11
Bathroom 2
- Level: Upper
Bathroom 3
- Level: Upper
Bonus room
- Features: Flooring - Carpet
- Level: Lower
- Area: 156 Square Feet
- Dimensions: 13 X 12
Dining room
- Features: Flooring - Luxury Vinyl Plank
- Level: Main
- Area: 130 Square Feet
- Dimensions: 13 X 10
Family room
- Features: Flooring - Carpet
- Level: Main
- Area: 195 Square Feet
- Dimensions: 13 X 15
Kitchen
- Features: Flooring - Luxury Vinyl Plank
- Level: Main
- Area: 176 Square Feet
- Dimensions: 11 X 16
Laundry
- Level: Upper
Living room
- Features: Flooring - Carpet
- Level: Main
- Area: 132 Square Feet
- Dimensions: 11 X 12
Recreation room
- Features: Flooring - Carpet
- Level: Lower
- Area: 504 Square Feet
- Dimensions: 21 X 24
Heating
- Heat Pump, Electric
Cooling
- Central Air, Electric
Appliances
- Included: Cooktop, Microwave, Refrigerator, Dishwasher, Washer, Dryer, Electric Water Heater
- Laundry: Laundry Room
Features
- Basement: Full,Improved
- Has fireplace: No
Interior area
- Total structure area: 2,610
- Total interior livable area: 2,466 sqft
- Finished area above ground: 1,836
- Finished area below ground: 630
Video & virtual tour
Property
Parking
- Total spaces: 2
- Parking features: Garage Faces Front, Garage Door Opener, Attached
- Attached garage spaces: 2
Accessibility
- Accessibility features: None
Features
- Levels: Two
- Stories: 2
- Pool features: None
Lot
- Size: 0.32 Acres
Details
- Additional structures: Above Grade, Below Grade
- Parcel number: 320040113000
- Zoning: RESIDENTIAL
- Special conditions: Standard
Construction
Type & style
- Home type: SingleFamily
- Architectural style: Colonial
- Property subtype: Single Family Residence
Materials
- Vinyl Siding
- Foundation: Block
Condition
- New construction: No
- Year built: 2014
Utilities & green energy
- Sewer: Public Sewer
- Water: Public
Community & HOA
Community
- Subdivision: Wheatland Acres
HOA
- Has HOA: No
Location
- Region: Gettysburg
- Municipality: MOUNT PLEASANT TWP
Financial & listing details
- Price per square foot: $166/sqft
- Tax assessed value: $232,900
- Annual tax amount: $4,514
- Date on market: 7/18/2026
- Listing agreement: Exclusive Right To Sell
- Listing terms: FHA,VA Loan,USDA Loan
- Inclusions: Stove, Dishwasher, Refrigerator, Microwave, Washer, Dryer, Window Treatments
- Ownership: Fee Simple
Estimated market value
$411,500
$391,000 - $432,000
$2,391/mo
Price history
| Date | Event | Price |
|---|---|---|
| 7/19/2026 | Pending sale | $410,000$166/sqft |
Source:  Bright MLS #PAAD2024488 Report a problem Bright MLS #PAAD2024488 Report a problem | ||
| 7/18/2026 | Listed for sale | $410,000+94.3%$166/sqft |
Source: Bright MLS #PAAD2024488 Report a problem | ||
| 2/28/2014 | Sold | $211,000$86/sqft |
Source: Public Record Report a problem | ||
Public tax history
| Year | Property taxes | Tax assessment |
|---|---|---|
| 2025 | $4,514 +3.7% | $232,900 |
| 2024 | $4,351 +0.7% | $232,900 |
| 2023 | $4,320 +2.7% | $232,900 |
| 2022 | $4,206 +3.6% | $232,900 |
| 2021 | $4,061 +1.4% | $232,900 |
| 2020 | $4,003 +251.2% | $232,900 |
| 2019 | $1,140 +197.1% | $232,900 |
| 2018 | $384 | $232,900 |
| 2017 | -- | $232,900 |
| 2016 | -- | $232,900 |
| 2015 | -- | $232,900 |
Find assessor info on the county website
Monthly payment
Est. payment
Payment breakdown
Explore the cost of this home by adjusting the details. Changes won't be saved.Climate risks
Neighborhood: 17325
Nearby schools
GreatSchools rating
- 5/10Alloway Creek Elementary SchoolGrades: K-5Distance: 5.4 mi
- 5/10Maple Avenue Middle SchoolGrades: 6-8Distance: 5.7 mi
- 8/10Littlestown Senior High SchoolGrades: 9-12Distance: 5.6 mi
Schools provided by the listing agent
- District: Littlestown Area
Source: Bright MLS. This data may not be complete. We recommend contacting the local school district to confirm school assignments for this home.
- $385,0003 bd3 ba1.6k sqft230 W Crest View Ln, Gettysburg, PA 17325Sold

- $418,3004 bd2 ba1.8k sqft210 W Crest View Ln, Gettysburg, PA 17325Off Market
- $265,0003 bd2 ba1.2k sqft240 W Crest View Ln, Gettysburg, PA 17325Sold

- $413,7004 bd3 ba1.8k sqft235 W Crest View Ln, Gettysburg, PA 17325Off Market
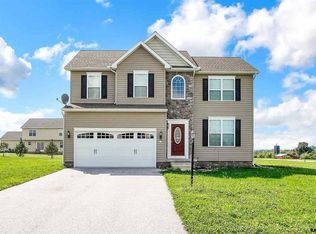
- $364,4003 bd2 ba1.2k sqft205 W Crest View Ln, Gettysburg, PA 17325Off Market
- $421,2004 bd4 ba2k sqft250 W Crest View Ln, Gettysburg, PA 17325Off Market
- $411,0004 bd3 ba1.6k sqft265 W Crest View Ln, Gettysburg, PA 17325Off Market
- $381,1004 bd2 ba1.7k sqft2517 Hanover Rd, Gettysburg, PA 17325Off Market
A local agent can set up tours, give advice and negotiate with sellers.
A local lender can help you make sure your offer is ready when you are.
Similar homes
- $400,0004 bd3 ba1.8k sqft681 Grant Dr, Gettysburg, PA 17325For Sale

 MLS ID #PAAD2024344, Erica Corbin, Kelly and Co Realty, LLC. Bright MLS
 - $437,9004 bd2 ba2.3k sqft1465 Fairfield Rd, Gettysburg, PA 17325For Sale
 MLS ID #PAAD2024310, Jason VanDyke, RE/MAX of Gettysburg. Bright MLS
 - $400,0004 bd3 ba1.8k sqft239 Race Horse Rd, Hanover, PA 17331For Sale
 MLS ID #PAAD2024762, Dan Bateman, Harget Realty Group. Bright MLS
 - $389,9003 bd3 ba2k sqft33 Bobolink Dr, Gettysburg, PA 17325For Sale
 MLS ID #PAAD2024374, Terri Matlock, Jeff A. Shaffer Real Estate, Inc.. Bright MLS
 - $399,9003 bd2 ba1.8k sqft26 Chokeberry Way, Gettysburg, PA 17325For SaleMLS ID #PAAD2024198, CONNIE FISSEL, Iron Valley Real Estate Gettysburg. Bright MLS
- $415,0002 bd2 ba2k sqft67 Stedtle Ct, Littlestown, PA 17340For SaleMLS ID #PAAD2024778, Jay Day, LPT Realty, LLC. Bright MLS
- $395,9003 bd3 ba1.8k sqft2 Chickadee Ct #C1, Gettysburg, PA 17325New ConstructionMLS ID #PAAD2024022, Mitchell Kemp, Joseph A Myers Real Estate, Inc.. Bright MLS
- $596,0004 bd3 ba2.7k sqft75 Palace Dr, Gettysburg, PA 17325For SaleMLS ID #PAAD2023960, David Monsour, Keller Williams Keystone Realty. Bright MLS
- $525,0004 bd3 ba2.9k sqft874 Boyds School Rd, Gettysburg, PA 17325For SaleMLS ID #PAAD2021880, Albert Oussoren, RE/MAX Quality Service, Inc.. Bright MLS
- $479,9004 bd3 ba2.4k sqft207 Bentley St, Taneytown, MD 21787For SaleMLS ID #MDCR2036698, John Campbell, RE/MAX Results. Bright MLS
- $409,0004 bd3 ba2k sqft251 Piedmont Way, Hanover, PA 17331For SaleMLS ID #PAAD2022732, Suzanne H Christianson, RE/MAX of Gettysburg. Bright MLS
- $325,0007 bd4 ba3.3k sqft7 Elm Ave, Gettysburg, PA 17325For SaleMLS ID #PAAD2024092, Jason Forry, Cummings & Co. Realtors. Bright MLS
- $389,9004 bd3 ba2k sqft98 Clover Run, Abbottstown, PA 17301For SaleMLS ID #PAYK2107842, Judd Gemmill, The Exchange Real Estate Company LLC. Bright MLS
- $265,0004 bd2 ba1.3k sqft34 Bonniefield Cir, Gettysburg, PA 17325For SaleMLS ID #PAAD2023110, Ashlea Brehm, Keller Williams Keystone Realty. Bright MLS
- $519,9002 bd3 ba2.3k sqft185 Lively Stream Way, Gettysburg, PA 17325For SaleMLS ID #PAAD2024440, Chuck Marshall, RE/MAX Advantage Realty. Bright MLS
- $454,9005 bd4 ba2.6k sqft101 Brookside Ln, Gettysburg, PA 17325For SaleMLS ID #PAAD2022172, Kristyn Martin, Kandor Real Estate. Bright MLS
- $401,9004 bd3 ba2.1k sqft377 Ledger Dr #63, Hanover, PA 17331New ConstructionMLS ID #PAAD2023400, Tom Hesselbein, Joseph A Myers Real Estate, Inc.. Bright MLS
- $345,0003 bd2 ba1.3k sqft301 W Myrtle St, Littlestown, PA 17340For SaleMLS ID #PAAD2024708, Carolyn A Miller, Cummings & Co. Realtors. Bright MLS
- $489,9005 bd4 ba2.6k sqft99 Rustic Wood Dr, Gettysburg, PA 17325For SaleMLS ID #PAAD2023654, Craig Smith, Monument Sotheby's International Realty. Bright MLS
- $220,0002 bd2 ba1.8k sqft25 Cannon Ln, Gettysburg, PA 17325For SaleMLS ID #PAAD2024758, Ashlea Brehm, Keller Williams Keystone Realty. Bright MLS
