Some homes offer space. Others offer a setting. 151 Rosewood Drive delivers both. Set against a backdrop of open countryside and thoughtfully landscaped grounds, this custom three-bedroom, three full-bath residence was designed to bring the outdoors into everyday living. From the moment you arrive, the impressive curb appeal, stone accents, and welcoming entry create a lasting first impression. Inside, the home offers a layout that balances open gathering spaces with comfortable everyday living. The expansive family room provides the perfect place to entertain, celebrate holidays, or simply unwind, while large windows throughout the home capture peaceful views in every season. Step outside and you'll discover what truly sets this property apart. The private in-ground pool is surrounded by mature landscaping, creating a backyard that feels more like a personal retreat than a suburban lot. Whether hosting family and friends, enjoying quiet summer evenings, or relaxing poolside, this outdoor space was built to be enjoyed. The spacious owner's suite offers the comfort of a private retreat, while two additional bedrooms and three full baths provide flexibility for family, guests, or a home office. The oversized integral garage, generous storage, and meticulously maintained grounds reflect the pride of ownership found throughout the property. https://vimeo.com/1218337548
Contingent
$389,000
151 Rosewood Dr, Greensboro, PA 15338
3beds
1,764sqft
Single Family Residence
Built in 2008
1 Acres Lot
$207,300 Zestimate®
$221/sqft
$-- HOA
What's special
Stone accentsPrivate in-ground poolWelcoming entryImpressive curb appealThoughtfully landscaped groundsMeticulously maintained groundsOversized integral garage
- 2 days |
- 331 |
- 25 |
Likely to sell faster than
Zillow last checked:
Listing updated:
Listed by:
John Fincham 724-222-5500,
Keller Williams Realty 724-222-5500
Source: WPMLS,MLS#: 1769656 Originating MLS: West Penn Multi-List
Originating MLS: West Penn Multi-ListFacts & features
Interior
Bedrooms & bathrooms
- Bedrooms: 3
- Bathrooms: 3
- Full bathrooms: 3
Primary bedroom
- Level: Main
Bedroom 2
- Level: Main
Bedroom 3
- Level: Main
Dining room
- Level: Main
Entry foyer
- Level: Main
Family room
- Level: Lower
Kitchen
- Level: Main
Laundry
- Level: Lower
Living room
- Level: Main
Heating
- Electric, Forced Air
Cooling
- Central Air
Appliances
- Included: Some Electric Appliances, Dishwasher, Microwave, Refrigerator, Stove
Features
- Flooring: Hardwood, Carpet
- Basement: Finished
Interior area
- Total structure area: 1,764
- Total interior livable area: 1,764 sqft
Video & virtual tour
Property
Parking
- Total spaces: 2
- Parking features: Built In, Garage Door Opener
- Has attached garage: Yes
Features
- Levels: Multi/Split
- Stories: 2
Lot
- Size: 1 Acres
- Dimensions: 1
Details
- Parcel number: 1603133BB
Construction
Type & style
- Home type: SingleFamily
- Architectural style: Split Level
- Property subtype: Single Family Residence
Materials
- Roof: Asphalt
Condition
- Resale
- Year built: 2008
Utilities & green energy
- Sewer: Public Sewer
- Water: Public
Community & HOA
Location
- Region: Greensboro
Financial & listing details
- Price per square foot: $221/sqft
- Tax assessed value: $122,270
- Annual tax amount: $4,194
- Date on market: 8/13/2026
Estimated market value
$207,300
$151,000 - $263,000
$1,029/mo
Price history
| Date | Event | Price |
|---|---|---|
| 8/14/2026 | Contingent | $389,000$221/sqft |
Source:  WPMLS #1769656 Report a problem WPMLS #1769656 Report a problem | ||
| 8/13/2026 | Listed for sale | $389,000+2061.1%$221/sqft |
Source: WPMLS #1769656 Report a problem | ||
| 2/1/2008 | Sold | $18,000$10/sqft |
Source: Public Record Report a problem | ||
Public tax history
| Year | Property taxes | Tax assessment |
|---|---|---|
| 2025 | $4,194 +0.9% | $122,270 |
| 2024 | $4,158 | $122,270 |
| 2023 | $4,158 | $122,270 |
| 2022 | $4,158 | $122,270 |
| 2021 | $4,158 +18047.6% | $122,270 |
| 2020 | $23 | $122,270 +73.7% |
| 2019 | $23 -42.4% | $70,410 -42.4% |
| 2018 | $40 | $122,270 |
| 2017 | $40 | $122,270 |
| 2016 | -- | $122,270 |
| 2015 | -- | $122,270 |
| 2014 | -- | $122,270 |
| 2013 | -- | $122,270 |
Find assessor info on the county website
Monthly payment
Est. payment
Payment breakdown
Explore the cost of this home by adjusting the details. Changes won't be saved.Climate risks
Neighborhood: 15338
Nearby schools
GreatSchools rating
- 7/10Bobtown El SchoolGrades: K-6Distance: 4.4 mi
- 4/10Mapletown Junior-Senior High SchoolGrades: 7-12Distance: 0.6 mi
Schools provided by the listing agent
- District: Southeastern Greene
Source: WPMLS. This data may not be complete. We recommend contacting the local school district to confirm school assignments for this home.
- $7100.48 acres1869 S 88th Rd, Greensboro, PA 15338Off Market
- $161,400-- bd-- ba-- sqft1857 S 88th Rd, Greensboro, PA 15338Off Market
- $6500.7 acres1857 S 88th Rd, Greensboro, PA 15338Off Market
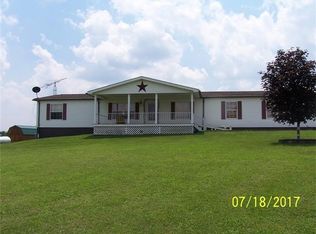
- $209,7005 bd4 ba-- sqft1833 S 88th Rd, Dilliner, PA 15338Off Market
- $172,800-- bd-- ba-- sqft1833 S 88th Rd, Greensboro, PA 15338Off Market
- $152,3003 bd2 ba2k sqft118 Maple Ridge Rd, Greensboro, PA 15338Off Market
- $154,300-- bd-- ba-- sqft150 Rosewood Dr, Greensboro, PA 15338Off Market
- $62,420-- bd-- ba-- sqft147 Rosewood Dr, Greensboro, PA 15338Off Market
A local agent can set up tours, give advice and negotiate with sellers.
Similar homes
- $375,0003 bd2 ba1.5k sqft521 Junior Ave, Morgantown, WV 26505For Sale
 MLS ID #10166442, MATTHEW VEITH. NCWV REIN
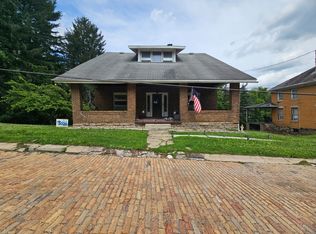
 - $--3 bd1 ba2.3k sqft220 Creek Rd, Merrittstown, PA 15463Auction
 ServiceLink Auction
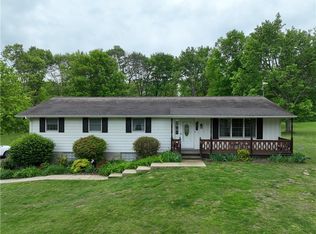
 - $433,3334 bd2 ba1.6k sqft510 Mapletown Rd, Garards Fort, PA 15334For Sale
 MLS ID #1753911, Amber Harbarger. WPMLS
 - $359,0003 bd3 ba1.6k sqft11 Plantation Dr, Morgantown, WV 26508For Sale
 MLS ID #10166183, SHANNON ONDERKO. NCWV REIN
 - $399,0004 bd3 ba2k sqftLOT 1 Victoria Falls Dr, Morgantown, WV 26508For SaleMLS ID #10166279, OLIVIA CIPOLETTI. NCWV REIN
- $387,9004 bd3 ba2k sqftLOT 23 Stone Mine Rd, Morgantown, WV 26508For SaleMLS ID #10166283, OLIVIA CIPOLETTI. NCWV REIN
- $378,0003 bd3 ba1.5k sqft4005 Yellow Birch Ln, Morgantown, WV 26501For SaleMLS ID #10166437, JIAN PETHTEL. NCWV REIN
- $399,0004 bd2 ba2.4k sqft263 Goodwin Rd, Smithfield, PA 15478For SaleMLS ID #1727171, Shelley McClain. WPMLS
- $399,9003 bd3 ba2.3k sqft1253 Bakers Ridge Rd, Morgantown, WV 26505For SaleMLS ID #10165068, LINDSAY WILLIAMS. NCWV REIN
- $334,9003 bd3 ba1.7k sqft833 Main St, Mc Clellandtown, PA 15458For SaleMLS ID #1751260, Jeffrey Dennis. WPMLS
- $387,9004 bd3 ba2k sqftLOT 22 Stone Mine Rd, Morgantown, WV 26508For SaleMLS ID #10166282, OLIVIA CIPOLETTI. NCWV REIN
- $384,9004 bd3 ba1.8k sqft2178 Mount Morris Rd, Waynesburg, PA 15370For SaleMLS ID #1746136, Amber Harbarger. WPMLS
- $399,0004 bd3 ba2k sqftLOT 24 Stone Mine Rd, Morgantown, WV 26508For SaleMLS ID #10166286, OLIVIA CIPOLETTI. NCWV REIN
- $419,0004 bd3 ba2k sqftLOT 4/5 Victoria Falls Dr, Morgantown, WV 26508For SaleMLS ID #10166259, JENNIFER ROMEO. NCWV REIN
- $419,0004 bd3 ba2k sqftLOT 6/7 Victoria Falls Dr, Morgantown, WV 26508For SaleMLS ID #10166262, JENNIFER ROMEO. NCWV REIN
- $419,0004 bd3 ba2k sqftLOT 3 Victoria Falls Dr, Morgantown, WV 26508For SaleMLS ID #10166263, JENNIFER ROMEO. NCWV REIN
- $348,5004 bd2 ba2.6k sqft105 Single St, Carmichaels, PA 15320For SaleMLS ID #1729115, Linda Krajnak. WPMLS
- $375,0003 bd3 ba2.2k sqft1009 Chestnut Ridge Rd, Morgantown, WV 26505For SaleMLS ID #10164396, WHITNEY WADE. NCWV REIN
- $365,0003 bd2 ba1.8k sqft1476 Eastern Ave, Morgantown, WV 26505For SaleMLS ID #10166063, SARAH WADE. NCWV REIN
- $414,9003 bd3 ba2k sqft252 N Main St, Star City, WV 26505For SaleMLS ID #10166185, KRISTEN SCHOENEBERGER. NCWV REIN
