Welcome to 263 Goodwin Road, Smithfield, PA—a beautifully renovated brick farmhouse on 2.52 flat acres, just 25 minutes from Morgantown, WV. This 4-bedroom, 2-bath home blends timeless charm with modern updates. Enjoy new hardwood floors and carpet, a large kitchen with granite countertops, soft-close wood cabinets, new appliances, and a copper farmhouse sink. The first-floor laundry and gas log fireplace add everyday comfort. Major updates include a brand-new metal roof on the home, new roof on the 3-car garage (35'x27') with 9x7 doors, new hot water tank, and newer gas furnace. Outside, relax by the above-ground pool or take in the peaceful country setting with plenty of open space. 263 Goodwin Road offers the perfect mix of farmhouse character and modern convenience—move-in ready and waiting for you!
For sale
$399,000
263 Goodwin Rd, Smithfield, PA 15478
4beds
2,478sqft
Farm, Single Family Residence
Built in 1901
2.52 Acres Lot
$380,300 Zestimate®
$161/sqft
$-- HOA
What's special
Gas log fireplaceAbove-ground poolBrand-new metal roofNew hardwood floorsCopper farmhouse sinkSoft-close wood cabinetsRenovated brick farmhouse
- 350 days
- 1,014
- 111
Zillow last checked:
Listing updated:
Listed by:
Shelley McClain 304-241-7500,
WHITE DIAMOND REALTY LLC 304-241-7500
Source: WPMLS,MLS#: 1727171 Originating MLS: West Penn Multi-List
Originating MLS: West Penn Multi-ListFacts & features
Interior
Bedrooms & bathrooms
- Bedrooms: 4
- Bathrooms: 2
- Full bathrooms: 2
Primary bedroom
- Level: Upper
- Dimensions: 14x15
Bedroom 2
- Level: Upper
- Dimensions: 14x13
Bedroom 3
- Level: Upper
- Dimensions: 13x14
Bedroom 4
- Level: Lower
- Dimensions: 10x8
Dining room
- Level: Main
- Dimensions: 14x15
Kitchen
- Level: Main
- Dimensions: 14x13
Laundry
- Level: Main
- Dimensions: 13x8
Living room
- Level: Main
- Dimensions: 14x14
Heating
- Gas, Hot Water
Cooling
- Central Air
Appliances
- Included: Some Gas Appliances, Dishwasher, Microwave, Refrigerator, Stove
Features
- Flooring: Carpet, Hardwood
- Basement: Unfinished,Walk-Out Access
- Number of fireplaces: 1
- Fireplace features: Gas
Interior area
- Total structure area: 2,478
- Total interior livable area: 2,478 sqft
Video & virtual tour
Property
Parking
- Total spaces: 3
- Parking features: Attached, Garage
- Has attached garage: Yes
Features
- Levels: Two
- Stories: 2
- Pool features: Pool
Lot
- Size: 2.52 Acres
Details
- Parcel number: 14250085
Construction
Type & style
- Home type: SingleFamily
- Architectural style: Farmhouse,Two Story
- Property subtype: Farm, Single Family Residence
Materials
- Brick
- Roof: Metal
Condition
- Resale
- Year built: 1901
Utilities & green energy
- Sewer: Septic Tank
- Water: Public
Community & HOA
Location
- Region: Smithfield
Financial & listing details
- Price per square foot: $161/sqft
- Tax assessed value: $68,850
- Annual tax amount: $1,762
- Date on market: 10/27/2025
Estimated market value
$380,300
$361,000 - $399,000
$1,517/mo
Price history
| Date | Event | Price |
|---|---|---|
| 7/12/2026 | Listed for sale | $399,000$161/sqft |
Source:  NCWV REIN #10162179 Report a problem NCWV REIN #10162179 Report a problem | ||
| 6/28/2026 | Contingent | $399,000$161/sqft |
Source: NCWV REIN #10162179 Report a problem | ||
| 4/21/2026 | Price change | $399,000-2.4%$161/sqft |
Source: NCWV REIN #10162179 Report a problem | ||
| 10/27/2025 | Listed for sale | $409,000+2821.4%$165/sqft |
Source: NCWV REIN #10162179 Report a problem | ||
| 11/30/2011 | Sold | $14,000-86%$6/sqft |
Source: Public Record Report a problem | ||
| 10/31/2006 | Sold | $100,000$40/sqft |
Source: Public Record Report a problem | ||
Public tax history
| Year | Property taxes | Tax assessment |
|---|---|---|
| 2025 | $1,645 | $68,850 |
| 2024 | $1,645 | $68,850 |
| 2023 | $1,645 | $68,850 |
| 2022 | $1,645 | $68,850 |
| 2021 | $1,645 +2.8% | $68,850 |
| 2020 | $1,600 +5.7% | $68,850 +100% |
| 2018 | $1,514 | $34,425 |
| 2017 | -- | $34,425 |
| 2016 | -- | $34,425 |
| 2015 | -- | $34,425 -50% |
| 2014 | -- | $68,850 |
| 2013 | -- | -- |
| 2012 | -- | -- |
| 2011 | -- | -- |
| 2010 | -- | -- |
| 2009 | -- | -- |
| 2007 | -- | -- |
| 2006 | -- | -- |
| 2005 | -- | -- |
| 2004 | -- | -- |
| 2003 | -- | -- |
| 2002 | -- | -- |
| 2000 | -- | -- |
Find assessor info on the county website
Monthly payment
Est. payment
Payment breakdown
Explore the cost of this home by adjusting the details. Changes won't be saved.Climate risks
Neighborhood: 15478
Nearby schools
Schools provided by the listing agent
- District: Albert Gallatin Area
Source: WPMLS. This data may not be complete. We recommend contacting the local school district to confirm school assignments for this home.
Similar homes
- $375,0004 bd3 ba2.1k sqft218 Chestnut Ln, Chalk Hill, PA 15421For Sale
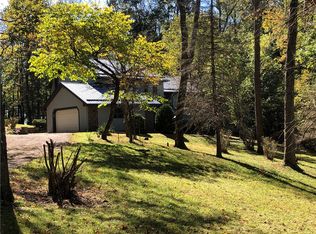 MLS ID #1778422, Shelley Sharp. WPMLS
 - $279,9003 bd3 ba1.3k sqft577 Woodside Oldframe Rd, Smithfield, PA 15478For Sale
 MLS ID #1771874, Jeffrey Dennis. WPMLS
 - $424,9004 bd3 ba2.9k sqft115 Maple Hill Ln, Uniontown, PA 15401For Sale
 MLS ID #1776575, Paul Bortz. WPMLS
 - $399,0004 bd3 ba2.8k sqft381 Meadow Ln, Bruceton Mills, WV 26525For Sale
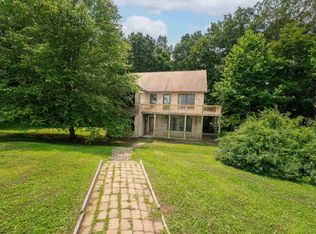 MLS ID #10166168, MICHAEL SNYDER. NCWV REIN
