Nestled on an oversized, tree-lined lot in sought-after Golfview Manor, this beautifully renovated home delivers the perfect blend of warmth, style, and move-in-ready convenience. Inside, handcrafted hickory hardwood floors, a dramatic wrought iron staircase, and an open, light-filled layout create an immediate sense of home.
The custom kitchen is both stunning and functional, featuring premium cabinetry, granite countertops, a center island, farmhouse sink, and stainless steel appliances. The inviting living room offers soaring cathedral ceilings, oversized windows, a Mendota gas fireplace, and easy access to the deck—perfect for everyday living or entertaining.
The main-level owner’s suite provides comfort and privacy with a walk-in closet and spa-like bath complete with a jacuzzi tub and double vanity. A first-floor laundry room adds everyday ease. Upstairs, fresh carpet, two spacious bedrooms, and a beautifully renovated full bath with double vanity and quartz countertop continue the home’s elevated feel.
The finished lower level is a standout, featuring a fourth bedroom, engineered maple flooring, an impressive custom bar with high-end cabinetry, stone backsplash, and quartz counters, plus a full bath with a tiled walk-in rain shower and Restoration Hardware vanity with marble top. Step outside to a covered stamped concrete patio overlooking the large, private backyard—an ideal setting to relax, entertain, and enjoy the outdoors.
With major recent updates including furnace, A/C, roof, hot water tank, Pella exterior doors, and security system, this exceptional home is ready for its next owner to move in and fall in love.
Contingent
$550,000
220 Zimmer Ln, Waynesburg, PA 15370
4beds
3,232sqft
Single Family Residence
Built in 1998
0.84 Acres Lot
$557,200 Zestimate®
$170/sqft
$-- HOA
What's special
Mendota gas fireplaceQuartz countersOversized tree-lined lotFinished lower levelPremium cabinetryImpressive custom barFarmhouse sink
- 221 days
- 39
- 0
Zillow last checked:
Listing updated:
Listed by:
Mike Hanlon 724-941-1427,
REALTY ONE GROUP GOLD STANDARD 724-941-1427
Source: WPMLS,MLS#: 1743842 Originating MLS: West Penn Multi-List
Facts & features
Interior
Bedrooms & bathrooms
- Bedrooms: 4
- Bathrooms: 4
- Full bathrooms: 3
- 1/2 bathrooms: 1
Heating
- Gas
Cooling
- Central Air
Appliances
- Included: Some Gas Appliances, Dishwasher, Disposal, Microwave, Refrigerator, Stove
Features
- Kitchen Island
- Flooring: Hardwood, Carpet
- Windows: Multi Pane
- Basement: Walk-Out Access
- Has fireplace: Yes
- Fireplace features: Gas
Interior area
- Total structure area: 3,232
- Total interior livable area: 3,232 sqft
Property
Parking
- Total spaces: 2
- Parking features: Attached, Garage, Garage Door Opener
- Has attached garage: Yes
Features
- Levels: Two
- Stories: 2
Lot
- Size: 0.84 Acres
- Dimensions: 0.84
Details
- Parcel number: 0707412
Construction
Type & style
- Home type: SingleFamily
- Architectural style: Two Story
- Property subtype: Single Family Residence
Materials
- Brick, Vinyl Siding
- Roof: Asphalt
Condition
- Resale
- Year built: 1998
Utilities & green energy
- Sewer: Public Sewer
- Water: Public
Community & HOA
Community
- Subdivision: Golfview Manor
Location
- Region: Waynesburg
Financial & listing details
- Price per square foot: $170/sqft
- Tax assessed value: $188,730
- Annual tax amount: $7,436
- Date on market: 3/16/2026
Estimated market value
$557,200
Estimated sales range
Not available
$3,629/mo
Price history
| Date | Event | Price |
|---|---|---|
| 3/28/2026 | Contingent | $550,000$170/sqft |
Source:  WPMLS #1743842 Report a problem | ||
| 3/16/2026 | Listed for sale | $550,000+6.8%$170/sqft |
Source: WPMLS #1743842 Report a problem | ||
| 5/25/2023 | Sold | $515,000$159/sqft |
Source: WPMLS #1598257 Report a problem | ||
| 4/25/2023 | Contingent | $515,000$159/sqft |
Source: WPMLS #1598257 Report a problem | ||
| 4/5/2023 | Listed for sale | $515,000$159/sqft |
Source: WPMLS #1598257 Report a problem | ||
| 4/1/2023 | Contingent | $515,000$159/sqft |
Source: WPMLS #1598257 Report a problem | ||
| 3/30/2023 | Listed for sale | $515,000+71.7%$159/sqft |
Source: WPMLS #1598257 Report a problem | ||
| 9/12/2014 | Sold | $300,000$93/sqft |
Source: WPMLS #1018854 Report a problem | ||
Public tax history
| Year | Property taxes | Tax assessment |
|---|---|---|
| 2025 | $7,436 | $188,730 |
| 2024 | $7,436 | $188,730 |
| 2023 | $7,436 | $188,730 |
| 2022 | $7,436 | $188,730 |
| 2021 | $7,436 +10287.4% | $188,730 |
| 2020 | $72 | $188,730 |
| 2019 | $72 | $188,730 |
| 2018 | $72 +2.4% | $188,730 |
| 2017 | $70 | $188,730 |
| 2016 | -- | $188,730 |
| 2015 | -- | $188,730 |
| 2014 | -- | $188,730 |
| 2013 | -- | $188,730 |
Find assessor info on the county website
Monthly payment
Est. payment
Payment breakdown
Explore the cost of this home by adjusting the details. Changes won't be saved.Climate risks
Neighborhood: 15370
Nearby schools
Schools provided by the listing agent
- District: Central Greene
Source: WPMLS. This data may not be complete. We recommend contacting the local school district to confirm school assignments for this home.

Similar homes
- $499,9003 bd3 ba2.5k sqft264 Stewart Run Rd, Waynesburg, PA 15370For Sale
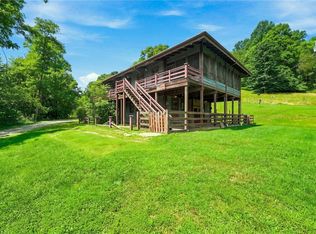 MLS ID #1773089, Rob Baily. WPMLS
- $379,9004 bd3 ba1.8k sqft2178 Mount Morris Rd, Waynesburg, PA 15370For Sale
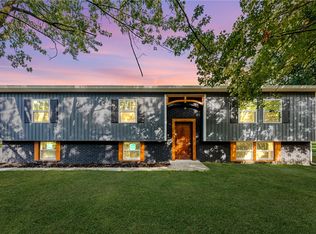 MLS ID #1746136, Amber Harbarger. WPMLS
- $780,0006 bd6 ba4.4k sqft152 Sugar Run Rd, Waynesburg, PA 15370For Sale
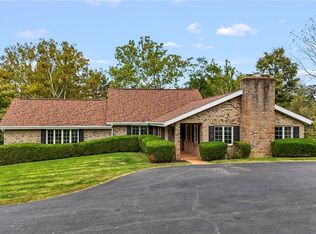 MLS ID #1778119, Rick Kalsey. WPMLS
- $--2 bd2 ba1.8k sqft174 Adamson Rd, Marianna, PA 15345Auction
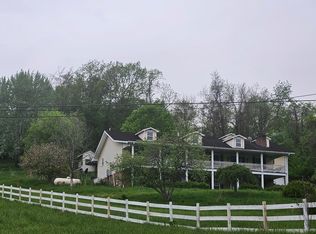 ServiceLink Auction
