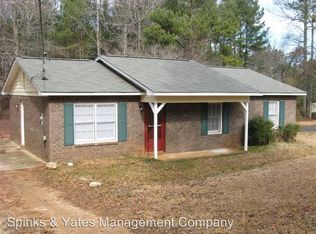
Welcome to 1246 Hightower Rd, Hogansville, GA 30230, a charming single family home nestled on a spacious 1-acre lot. This lovely residence boasts 3 comfortable bedrooms and 2 full bathrooms within a generous 1,188 square feet of living space. The exterior of the home features a modern design with a clean snowy facade accented by dark shutters, providing a fresh and inviting appearance. As you enter the property, you'll notice the expansive green lawn that surrounds the house, offering ample space for outdoor activities and gardening. The home is set back from the road, ensuring privacy and a peaceful setting. The driveway provides plenty of parking space for residents and guests alike. The rear of the property is enhanced by a patio area, appropriate for enjoying the serene natural surroundings and hosting outdoor gatherings. The lush greenery and mature trees surrounding the lot create a picturesque backdrop and a sense of tranquility. Inside, the home accords a functional layout with three well-sized bedrooms, each providing cozy retreats. The two full bathrooms are conveniently located to serve both residents and visitors with ease. The living spaces are designed to accord comfort and practicality, making it easy to entertain or relax with tribe and friends. Beautifully renovated brick home interior featuring new flooring, fresh paint, updated lighting, and stylish fixtures throughout. The completely updated kitchen showcases new cabinetry, quartz countertops, matte-black hardware, and a modern faucet. The remodeled bathroom and thoughtfully selected finishes give the home a clean, contemporary feel. Outside, the freshly painted brick exterior, black shutters, covered front porch. Conveniently located near downtown Hogansville, I-85, shopping, and dining. This property on Hightower Rd accords a unique opportunity to enjoy the beauty of rural living while being conveniently located near the amenities of Hogansville. Whether you are looking for a peaceful retreat or a place to start new memories, this home provides a wonderful foundation. Some photos have been virtually rendered.
Active
Price cut: $10K (10/5)
$239,000
1246 Hightower Rd, Hogansville, GA 30230
3beds
1,188sqft
Single Family Residence
Built in 1983
1 Acres Lot
$-- Zestimate®
$201/sqft
$-- HOA
What's special
Covered front porchExpansive green lawnDark shuttersFreshly painted brick exteriorQuartz countertopsNew flooringFresh paint
- 40 days
- 243
- 32
Zillow last checked:
Listing updated:
Listed by:
Steven T Koleno 804-656-5007,
Beycome Brokerage Realty LLC
Source: GAMLS,MLS#: 10841870
Facts & features
Interior
Bedrooms & bathrooms
- Bedrooms: 3
- Bathrooms: 2
- Full bathrooms: 2
- Main level bathrooms: 2
- Main level bedrooms: 3
Rooms
- Room types: Laundry
Heating
- Central
Cooling
- Central Air
Appliances
- Included: Dishwasher, Electric Water Heater, Microwave
- Laundry: In Hall
Features
- Master On Main Level
- Flooring: Vinyl
- Basement: Crawl Space
- Has fireplace: No
Interior area
- Total structure area: 1,188
- Total interior livable area: 1,188 sqft
- Finished area above ground: 1,188
- Finished area below ground: 0
Property
Parking
- Total spaces: 6
- Parking features: Off Street
Features
- Levels: One
- Stories: 1
- Exterior features: Other
Lot
- Size: 1 Acres
- Features: Level
Details
- Parcel number: 0420 000157
Construction
Type & style
- Home type: SingleFamily
- Architectural style: Ranch
- Property subtype: Single Family Residence
Materials
- Brick
- Roof: Composition
Condition
- Updated/Remodeled
- New construction: No
- Year built: 1983
Utilities & green energy
- Sewer: Septic Tank
- Water: Well
- Utilities for property: Other
Community & HOA
Community
- Features: Street Lights
- Subdivision: Fairfield
HOA
- Has HOA: No
- Services included: None
Location
- Region: Hogansville
Financial & listing details
- Price per square foot: $201/sqft
- Tax assessed value: $145,910
- Annual tax amount: $1,421
- Date on market: 9/8/2026
- Cumulative days on market: 40 days
- Listing agreement: Exclusive Right To Sell
- Listing terms: Cash,Conventional,FHA,Other,VA Loan
Estimated market value
Not available
Estimated sales range
Not available
$1,485/mo
Price history
| Date | Event | Price |
|---|---|---|
| 10/5/2026 | Price change | $239,000-4%$201/sqft |
Source:  GAMLS #10841870 Report a problem GAMLS #10841870 Report a problem | ||
| 9/19/2026 | Price change | $249,000-0.4%$210/sqft |
Source: GAMLS #10841870 Report a problem | ||
| 9/8/2026 | Listed for sale | $249,900+138%$210/sqft |
Source: GAMLS #10841870 Report a problem | ||
| 7/30/2026 | Sold | $105,000+15.8%$88/sqft |
Source: Public Record Report a problem | ||
| 11/15/2016 | Sold | $90,700+0.9%$76/sqft |
Source: Public Record Report a problem | ||
| 10/7/2016 | Listed for sale | $89,900+11.9%$76/sqft |
Source: F.L.I. PROPERTIES #8080378 Report a problem | ||
| 8/2/2016 | Sold | $80,340-3.7%$68/sqft |
Source: Public Record Report a problem | ||
| 9/9/2014 | Sold | $83,400+101.6%$70/sqft |
Source: Public Record Report a problem | ||
| 4/11/2014 | Sold | $41,375+3.7%$35/sqft |
Source:  FMLS GA #5241939 Report a problem FMLS GA #5241939 Report a problem | ||
| 3/12/2014 | Pending sale | $39,900$34/sqft |
Source: BHHS Georgia Properties-Corporate Office #5241939 Report a problem | ||
| 2/26/2014 | Price change | $39,900-11.1%$34/sqft |
Source: BHHS Georgia Properties-Corporate Office #5241939 Report a problem | ||
| 1/23/2014 | Listed for sale | $44,900-48.5%$38/sqft |
Source: BHHS Georgia Properties-Corporate Office #5241939 Report a problem | ||
| 1/7/2014 | Sold | $87,117+23.1%$73/sqft |
Source: Public Record Report a problem | ||
| 6/13/2006 | Sold | $70,744$60/sqft |
Source: Public Record Report a problem | ||
Public tax history
| Year | Property taxes | Tax assessment |
|---|---|---|
| 2025 | $1,422 +17.3% | $58,364 +25.7% |
| 2024 | $1,212 +3.8% | $46,428 +3.6% |
| 2023 | $1,168 +4.9% | $44,808 +7% |
| 2022 | $1,114 -4.4% | $41,888 +8.4% |
| 2021 | $1,165 | $38,640 |
| 2020 | $1,165 +6.6% | $38,640 +6.6% |
| 2019 | $1,093 +8.9% | $36,240 +8.9% |
| 2018 | $1,004 +0% | $33,280 |
| 2017 | $1,004 | $33,280 +1% |
| 2016 | $1,004 +1% | $32,957 |
| 2015 | $994 -0.2% | $32,957 +45.4% |
| 2014 | $996 +59.1% | $22,660 -5.3% |
| 2013 | $626 | $23,922 |
| 2012 | -- | -- |
| 2011 | -- | -- |
| 2010 | -- | -- |
| 2009 | $809 | $29,284 +2.3% |
| 2006 | -- | $28,624 |
| 2005 | -- | $28,624 |
Find assessor info on the county website
Monthly payment
Est. payment
Payment breakdown
Explore the cost of this home by adjusting the details. Changes won't be saved.Climate risks
Neighborhood: 30230
Nearby schools
Schools provided by the listing agent
- Elementary: Hogansville
- Middle: Callaway
- High: Callaway
Source: GAMLS. This data may not be complete. We recommend contacting the local school district to confirm school assignments for this home.
Similar homes
- $269,9003 bd2 ba1.3k sqft1131 E Main St, Hogansville, GA 30230Active
 MLS ID #10833583, Dennis Scott Nash, BHHS Georgia Properties. GAMLS
 - $235,0003 bd2 ba1.2k sqft36 Waterview Dr, Lagrange, GA 30240Active
 MLS ID #10845154, Kaley D Hebert, Southern Classic Realtors. GAMLS
 - $209,9003 bd2 ba1.2k sqft203 Marshall St, Hogansville, GA 30230Active
 MLS ID #10812423, Trina Johnson, Blue Sky Realty. GAMLS
 - $219,9003 bd2 ba1k sqft107 S Gates Rd, Pine Mountain, GA 31822Active
 MLS ID #10872904, JohnPaul Phillips, Southern Classic Realtors. GAMLS
 - $249,9003 bd2 ba1.2k sqft1070 Lower Big Springs Rd, Lagrange, GA 30241ActiveMLS ID #10835061, Tania Y Griffin, Cadence Realty & Property Services. GAMLS
- $225,0003 bd2 ba1.5k sqft102 Johnson St, Hogansville, GA 30230ActiveMLS ID #10765833, Keisha LeMay, The Key To Closed. GAMLS
- $289,9003 bd3 ba1.3k sqft103 Collier St, Hogansville, GA 30230ActiveMLS ID #10818420, Joy Barnes, BHHS Georgia Properties. GAMLS
- $259,9003 bd2 ba1.4k sqft250 Lagrange St, Grantville, GA 30220ActiveMLS ID #10872287, Machelle Payton, Virtual Properties Realty.com. GAMLS
- $274,9003 bd2 ba1.4k sqft404 W Boyd Rd, Hogansville, GA 30230ActiveMLS ID #10804967, Charles R Davis, Keller Williams Realty Atl. Partners. GAMLS
- $299,9003 bd2 ba1.7k sqft517 E Boyd Rd, Hogansville, GA 30230ActiveMLS ID #10808391, Angie K Barnes, Southern Classic Realtors. GAMLS
- $239,0003 bd2 ba1.4k sqft154 Poplar Cir, Lagrange, GA 30241ActiveMLS ID #10811835, Jessica Hartley, eXp Realty. GAMLS
- $224,9003 bd2 ba1.2k sqft400 Woodland Dr, Lagrange, GA 30241ActiveMLS ID #10832333, Angela L Cotton-Jones, Go Realty. GAMLS
- $239,0003 bd2 ba1.5k sqft218 Cosby Dr, Lagrange, GA 30241ActiveMLS ID #10823165, Valrica L Grace, Grace Realty + Financial Group. GAMLS
- $204,9003 bd2 ba1.1k sqft106 Sir Lancelot Ave, Lagrange, GA 30241ActiveMLS ID #10818245, Joel Upchurch, Coldwell Banker Kennon & Parker. GAMLS
- $239,9003 bd2 ba1.5k sqft109 Huntcliff Ct, Lagrange, GA 30240ActiveMLS ID #10809470, Brent Fisher, HomeSmart. GAMLS
- $239,9003 bd1 ba1.2k sqft239 Wilcox Rd, Lagrange, GA 30241ActiveMLS ID #10783195, Kelly Jones, Southern Classic Realtors. GAMLS
- $249,9003 bd2 ba1.2k sqft22 Canterbury Dr, Grantville, GA 30220ActiveMLS ID #10857592, Dexter Putnam, Dwelli. GAMLS
- $259,9993 bd2 ba1.1k sqft2165 S River Rd, Franklin, GA 30217ActiveMLS ID #10824044, Casey Ransone, Real Broker, LLC. GAMLS
- $230,0003 bd2 ba1.1k sqft117 Ware St, Hogansville, GA 30230ActiveMLS ID #10825361, Aldo Rodriguez, Coldwell Banker Bullard Realty. GAMLS
- $247,0003 bd2 ba1.4k sqft103 Saddlebrook Ct, Lagrange, GA 30240ActiveMLS ID #10841292, Tanya Pickens, Opendoor Brokerage. GAMLS
