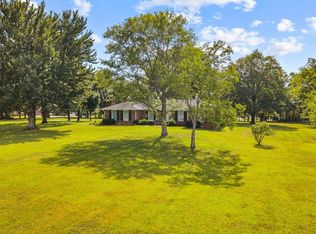
This charming countryside home offers the perfect balance of comfort and space, surrounded by peaceful rolling hills and open skies. The inviting layout features warm and welcoming living areas, ideal for relaxing or entertaining guests. Large windows fill the home with natural light, creating a bright and cheerful atmosphere. The first bedroom includes a spa, creating a private retreat where you can relax and recharge in style. Outside, you’ll find a generous yard that’s perfect for gardening, outdoor fun, or simply enjoying the serene views. The combination of country charm and modern convenience makes this home a true retreat. Located just a short drive from town, you can enjoy easy access to shopping, dining, and local events while still embracing the quiet beauty of rural living. In the area, you’ll find plenty of activities to explore — from visiting historic downtown Lebanon’s unique boutiques and eateries to enjoying water recreation at nearby Cedars of Lebanon State Park or Old Hickory Lake. For those who love the outdoors, hiking trails, fishing spots, and picnic areas are all within reach, while seasonal festivals and farmers markets bring the community together year-round. Recently encapsulated the crawl space and sealed the entire log cabin, all the wood, inside and outside. This is a place where small-town charm meets endless opportunities for adventure. 1% lender credit with use of preferred lender. Schedule a showing today.
Active
Price cut: $24K (7/21)
$575,000
1246 Salem Rd, Lebanon, TN 37090
4beds
1,596sqft
Single Family Residence, Residential
Built in 1992
11.55 Acres Lot
$-- Zestimate®
$360/sqft
$-- HOA
What's special
Generous yardSerene viewsBright and cheerful atmosphereInviting layout
- 88 days
- 601
- 58
Zillow last checked:
Listing updated:
Listed by:
Bernie Gallerani 615-438-6658,
Bernie Gallerani Real Estate 615-265-8284
Source: RealTracs MLS as distributed by MLS GRID,MLS#: 3299425
Facts & features
Interior
Bedrooms & bathrooms
- Bedrooms: 4
- Bathrooms: 2
- Full bathrooms: 2
- Main level bedrooms: 4
Bedroom 1
- Features: Full Bath
- Level: Full Bath
- Area: 195 Square Feet
- Dimensions: 13x15
Bedroom 2
- Area: 143 Square Feet
- Dimensions: 11x13
Bedroom 3
- Area: 143 Square Feet
- Dimensions: 11x13
Bedroom 4
- Area: 275 Square Feet
- Dimensions: 25x11
Dining room
- Area: 154 Square Feet
- Dimensions: 11x14
Kitchen
- Area: 130 Square Feet
- Dimensions: 10x13
Living room
- Area: 276 Square Feet
- Dimensions: 23x12
Heating
- Central
Cooling
- Central Air
Appliances
- Included: Electric Oven, Electric Range
Features
- Flooring: Carpet, Laminate
- Basement: Crawl Space
- Number of fireplaces: 1
- Fireplace features: Living Room
Interior area
- Total structure area: 1,596
- Total interior livable area: 1,596 sqft
- Finished area above ground: 1,596
Property
Parking
- Total spaces: 1
- Parking features: Detached
- Garage spaces: 1
Features
- Levels: One
- Stories: 1
- Patio & porch: Deck, Covered, Porch
Lot
- Size: 11.55 Acres
Details
- Additional structures: Barn(s), Storage
- Parcel number: 162 00407 000
- Special conditions: Standard
Construction
Type & style
- Home type: SingleFamily
- Property subtype: Single Family Residence, Residential
Materials
- Aluminum Siding, Log
Condition
- New construction: No
- Year built: 1992
Utilities & green energy
- Sewer: Septic Tank
- Water: Public
- Utilities for property: Water Available
Community & HOA
Community
- Subdivision: S J Arnold Property
HOA
- Has HOA: No
Location
- Region: Lebanon
Financial & listing details
- Price per square foot: $360/sqft
- Tax assessed value: $264,700
- Annual tax amount: $1,287
- Date on market: 7/21/2026
Estimated market value
Not available
Estimated sales range
Not available
Not available
Price history
| Date | Event | Price |
|---|---|---|
| 7/21/2026 | Price change | $575,000-4%$360/sqft |
Source:  RealTracs MLS as distributed by MLS GRID #3232919 Report a problem RealTracs MLS as distributed by MLS GRID #3232919 Report a problem | ||
| 6/9/2026 | Listed for sale | $599,000+8.9%$375/sqft |
Source: RealTracs MLS as distributed by MLS GRID #3232919 Report a problem | ||
| 11/6/2025 | Listing removed | $549,900$345/sqft |
Source: RealTracs MLS as distributed by MLS GRID #3000467 Report a problem | ||
| 11/3/2025 | Contingent | $549,900$345/sqft |
Source: RealTracs MLS as distributed by MLS GRID #3000467 Report a problem | ||
| 9/22/2025 | Listed for sale | $549,900-7.6%$345/sqft |
Source: RealTracs MLS as distributed by MLS GRID #3000467 Report a problem | ||
| 9/22/2025 | Listing removed | $595,000$373/sqft |
Source: RealTracs MLS as distributed by MLS GRID #2974639 Report a problem | ||
| 8/18/2025 | Listed for sale | $595,000+200.5%$373/sqft |
Source: RealTracs MLS as distributed by MLS GRID #2974639 Report a problem | ||
| 4/19/2011 | Sold | $198,000-5.9%$124/sqft |
Source: Public Record Report a problem | ||
| 1/9/2011 | Listed for sale | $210,500$132/sqft |
Source: Klinikowski Real Estate Professionals #1240114 Report a problem | ||
Public tax history
| Year | Property taxes | Tax assessment |
|---|---|---|
| 2025 | $1,263 -1.9% | $66,175 -1.9% |
| 2024 | $1,287 | $67,425 |
| 2023 | $1,287 | $67,425 |
| 2022 | $1,287 | $67,425 |
| 2021 | -- | $67,425 +35.6% |
| 2020 | $1,253 | $49,725 |
| 2019 | $1,253 | $49,725 |
| 2018 | $1,253 0% | $49,725 |
| 2017 | $1,253 +0% | $49,725 |
| 2016 | $1,253 -2% | $49,725 |
| 2015 | $1,278 +1.7% | $49,725 +1.7% |
| 2014 | $1,257 | $48,884 |
| 2013 | $1,257 +0% | $48,884 |
| 2012 | $1,256 +2.8% | $48,884 |
| 2011 | $1,222 | $48,884 |
| 2010 | -- | $48,884 -2.8% |
| 2009 | $1,223 | $50,285 |
| 2008 | $1,223 +9.9% | $50,285 +12.1% |
| 2007 | $1,113 | $44,865 |
| 2006 | $1,113 | $44,865 |
| 2005 | $1,113 -16.5% | $44,865 |
| 2003 | $1,332 +43% | $44,865 +43% |
| 2002 | $932 | $31,385 |
| 2001 | -- | $31,385 -75% |
| 2000 | -- | $125,541 |
Find assessor info on the county website
Monthly payment
Est. payment
Payment breakdown
Explore the cost of this home by adjusting the details. Changes won't be saved.Climate risks
Neighborhood: 37090
Nearby schools
Schools provided by the listing agent
- Elementary: Watertown Elementary
- Middle: Watertown Elementary
- High: Watertown High School
Source: RealTracs MLS as distributed by MLS GRID. This data may not be complete. We recommend contacting the local school district to confirm school assignments for this home.
Similar homes
- $625,0004 bd2 ba2.2k sqft475 Edwards Rd, Lebanon, TN 37090For Sale

 MLS ID #3316123, Rachel Acuff. RealTracs MLS as distributed by MLS GRID
 - $569,9003 bd1 ba1.3k sqft4629 SE Tater Peeler Rd, Lebanon, TN 37090For Sale
 MLS ID #3519042, Edward (Eddie) Rockensock. RealTracs MLS as distributed by MLS GRID
 - $594,9903 bd2 ba1.7k sqft5353 Sparta Pike, Watertown, TN 37184For Sale
 MLS ID #3520293, Gary Rabideau. RealTracs MLS as distributed by MLS GRID
 - $549,9004 bd2 ba2.1k sqft226 Maple Hill Rd, Lebanon, TN 37087For Sale
 MLS ID #3619861, Janet Medlin. RealTracs MLS as distributed by MLS GRID
 - $659,0002 bd2 ba1.8k sqft922 Richland Richardson Rd, Murfreesboro, TN 37130For SaleMLS ID #3619076, Allison Vega. RealTracs MLS as distributed by MLS GRID
- $599,9004 bd3 ba2k sqft418 Jakes Ave, Murfreesboro, TN 37130For SaleMLS ID #3304763, Shawan Weathers. RealTracs MLS as distributed by MLS GRID
- $435,0003 bd2 ba1.7k sqft110 Moss Glen Rd, Lebanon, TN 37090For SaleMLS ID #3548079, Luke Puryear. RealTracs MLS as distributed by MLS GRID
- $610,0003 bd3 ba2.1k sqft3812 Rockdale Fellowship Rd, Mount Juliet, TN 37122For SaleMLS ID #3610452, Tracie L. Lackey. RealTracs MLS as distributed by MLS GRID
- $679,0003 bd2 ba2k sqft656 Spring Creek Ln, Lebanon, TN 37090For SaleMLS ID #3306537, Jeff Cherry Jr.. RealTracs MLS as distributed by MLS GRID
- $550,0003 bd3 ba2.3k sqft4737 Spring Cove Dr, Murfreesboro, TN 37128For SaleMLS ID #3613029, Janelle Holst, CREN. RealTracs MLS as distributed by MLS GRID
- $637,7003 bd3 ba2.1k sqft1137 Linwood Rd, Watertown, TN 37184For SaleMLS ID #3543046, Christy A. Harris. RealTracs MLS as distributed by MLS GRID
- $550,0003 bd2 ba2k sqft9011 Dandelion Dr, Murfreesboro, TN 37129For SaleMLS ID #3546306, J. J. Love. RealTracs MLS as distributed by MLS GRID
- $775,0003 bd1 ba1.6k sqft2972 Cainsville Rd, Lebanon, TN 37090For SaleMLS ID #3190423, Scott Harris. RealTracs MLS as distributed by MLS GRID
- $599,9002 bd1 ba1.3k sqft2370 Patton Hollow Rd, Watertown, TN 37184For SaleMLS ID #3185635, Lauren LaFevers-Flatt. RealTracs MLS as distributed by MLS GRID
- $550,0003 bd3 ba2.3k sqft2353 Braxton Bragg Dr, Murfreesboro, TN 37129For SaleMLS ID #3620082, LeAnn Wood. RealTracs MLS as distributed by MLS GRID
- $734,9004 bd2 ba1.8k sqft8958 Trousdale Ferry Pike, Lebanon, TN 37090For SaleMLS ID #3526968, Becky Holtzclaw. RealTracs MLS as distributed by MLS GRID
- $499,0003 bd3 ba1.6k sqft2031/2 Maple Hill Rd, Lebanon, TN 37087For SaleMLS ID #3264126, Ciera Netherton. RealTracs MLS as distributed by MLS GRID
- $449,0003 bd3 ba2k sqft5011A Lascassas Pike, Lascassas, TN 37085For SaleMLS ID #3301858, Brenda Wilson-Lowery. RealTracs MLS as distributed by MLS GRID
- $450,0003 bd2 ba1.5k sqft4115 Faithway Dr, Murfreesboro, TN 37128For SaleMLS ID #3621931, Jessica Warner. RealTracs MLS as distributed by MLS GRID
- $625,0004 bd2 ba2.1k sqft6904 Old Nashville Hwy, Murfreesboro, TN 37129For SaleMLS ID #3603267, Joseph Clark. RealTracs MLS as distributed by MLS GRID
