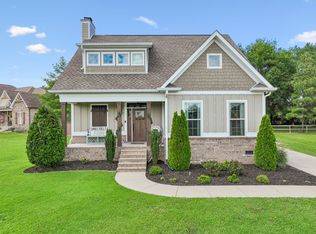
Tucked away on 2.19 wooded acres, this storybook cottage offers a rare combination of privacy and convenience. Surrounded by mature trees, the property feels like your own secluded retreat while being just minutes from shopping, dining, grocery stores, and local favorites like Snow White Drive-In and Aubrey's. Inside, the home has been thoughtfully updated with a beautifully renovated kitchen featuring butcher block countertops, white cabinetry, shiplap, & open shelving, along with updated bathrooms that blend perfectly with the home's character. Natural light pours through the windows, creating warm and inviting living spaces throughout. Step outside to a backyard designed for making memories with a spacious patio, hot tub, fire pit, raised garden beds, custom treehouse with attached playset, storage building, and plenty of room to enjoy the outdoors. Whether you're entertaining guests, gardening, or simply relaxing in the peaceful surroundings, this property offers the space and setting you've been looking for. Homes that provide this level of privacy while remaining so close to everyday conveniences don't come along often.
Active
Price cut: $16K (10/3)
$499,000
2031/2 Maple Hill Rd, Lebanon, TN 37087
3beds
1,642sqft
Single Family Residence, Residential
Built in 1983
2.19 Acres Lot
$-- Zestimate®
$304/sqft
$-- HOA
What's special
Wooded acresUpdated bathroomsSurrounded by mature treesStorage buildingRaised garden bedsHot tubBeautifully renovated kitchen
- 9 days
- 593
- 72
Zillow last checked:
Listing updated:
Listed by:
Ciera Netherton 931-257-3383,
Legion Realty 931-368-4001
Source: RealTracs MLS as distributed by MLS GRID,MLS#: 3264126
Facts & features
Interior
Bedrooms & bathrooms
- Bedrooms: 3
- Bathrooms: 3
- Full bathrooms: 2
- 1/2 bathrooms: 1
- Main level bedrooms: 1
Bedroom 1
- Features: Walk-In Closet(s)
- Level: Walk-In Closet(s)
- Area: 154 Square Feet
- Dimensions: 14x11
Bedroom 2
- Area: 126 Square Feet
- Dimensions: 14x9
Bedroom 3
- Area: 126 Square Feet
- Dimensions: 14x9
Den
- Area: 204 Square Feet
- Dimensions: 17x12
Dining room
- Features: L-Shaped
- Level: L-Shaped
- Area: 110 Square Feet
- Dimensions: 11x10
Kitchen
- Features: Eat-in Kitchen
- Level: Eat-in Kitchen
- Area: 153 Square Feet
- Dimensions: 17x9
Living room
- Features: Great Room
- Level: Great Room
- Area: 252 Square Feet
- Dimensions: 14x18
Heating
- Central, Electric
Cooling
- Central Air, Electric
Appliances
- Included: Electric Oven, Electric Range, Dryer, Microwave, Refrigerator, Washer
Features
- Flooring: Carpet, Luxury Vinyl, Tile
- Basement: None
Interior area
- Total structure area: 1,642
- Total interior livable area: 1,642 sqft
- Finished area above ground: 1,642
Property
Features
- Levels: Two
- Stories: 2
Lot
- Size: 2.19 Acres
Details
- Additional structures: Storage
- Parcel number: 057 05303 000
- Special conditions: Standard
Construction
Type & style
- Home type: SingleFamily
- Property subtype: Single Family Residence, Residential
Materials
- Brick, Vinyl Siding
Condition
- New construction: No
- Year built: 1983
Utilities & green energy
- Sewer: Septic Tank
- Water: Public
- Utilities for property: Electricity Available, Water Available
Community & HOA
Community
- Subdivision: None
HOA
- Has HOA: No
Location
- Region: Lebanon
Financial & listing details
- Price per square foot: $304/sqft
- Annual tax amount: $1,619
- Date on market: 10/6/2026
- Electric utility on property: Yes
Estimated market value
Not available
Estimated sales range
Not available
Not available
Price history
| Date | Event | Price |
|---|---|---|
| 10/3/2026 | Price change | $499,000-3.1%$304/sqft |
Source:  RealTracs MLS as distributed by MLS GRID #3264126 Report a problem RealTracs MLS as distributed by MLS GRID #3264126 Report a problem | ||
| 9/21/2026 | Price change | $515,000-2.8%$314/sqft |
Source: RealTracs MLS as distributed by MLS GRID #3264126 Report a problem | ||
| 9/9/2026 | Price change | $530,000-1.9%$323/sqft |
Source: RealTracs MLS as distributed by MLS GRID #3264126 Report a problem | ||
| 8/25/2026 | Price change | $540,000-1.8%$329/sqft |
Source: RealTracs MLS as distributed by MLS GRID #3264126 Report a problem | ||
| 8/9/2026 | Price change | $550,000-1.8%$335/sqft |
Source: RealTracs MLS as distributed by MLS GRID #3264126 Report a problem | ||
| 7/22/2026 | Price change | $560,000-2.6%$341/sqft |
Source: RealTracs MLS as distributed by MLS GRID #3264126 Report a problem | ||
| 7/9/2026 | Listed for sale | $575,000$350/sqft |
Source: RealTracs MLS as distributed by MLS GRID #3264126 Report a problem | ||
Public tax history
Tax history is unavailable.
Monthly payment
Est. payment
Payment breakdown
Explore the cost of this home by adjusting the details. Changes won't be saved.Climate risks
Neighborhood: 37087
Nearby schools
Schools provided by the listing agent
- Elementary: Coles Ferry Elementary
- Middle: Walter J. Baird Middle School
- High: Lebanon High School
Source: RealTracs MLS as distributed by MLS GRID. This data may not be complete. We recommend contacting the local school district to confirm school assignments for this home.
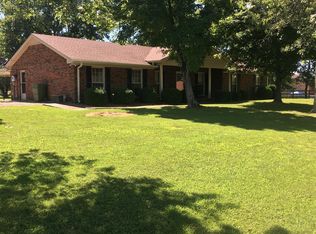
Similar homes
- $459,9003 bd2 ba2k sqft203 Oak Hill Dr, Lebanon, TN 37087For Sale
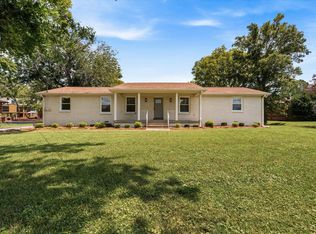
 MLS ID #3620943, Will Harris. RealTracs MLS as distributed by MLS GRID
 - $520,0003 bd2 ba2k sqft1084 Taylorsville Rd, Lebanon, TN 37087For Sale
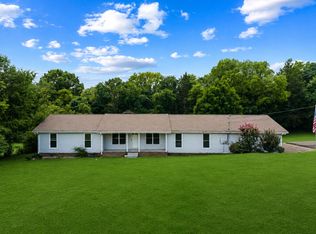 MLS ID #3505993, Janet Abeja. RealTracs MLS as distributed by MLS GRID
 - $490,0003 bd2 ba1.8k sqft1014 Hickory Ct, Lebanon, TN 37087For Sale
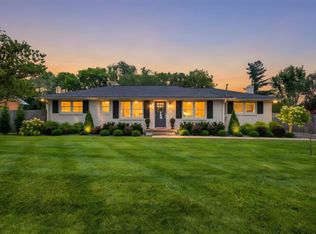 MLS ID #3320607, Jeff Cherry Jr.. RealTracs MLS as distributed by MLS GRID
 - $549,9994 bd4 ba2.2k sqft1107 Meriweather Ln, Lebanon, TN 37087For Sale
 MLS ID #3598912, Kenny Sallis. RealTracs MLS as distributed by MLS GRID
 - $348,9003 bd3 ba1.8k sqft1201 W End Station Dr, Lebanon, TN 37087For SaleMLS ID #3619194, Medana Hemontolor. RealTracs MLS as distributed by MLS GRID
- $435,0003 bd2 ba1.7k sqft110 Moss Glen Rd, Lebanon, TN 37090For SaleMLS ID #3548079, Luke Puryear. RealTracs MLS as distributed by MLS GRID
- $470,0003 bd3 ba1.7k sqft104A Jonquil Way, Lebanon, TN 37090For SaleMLS ID #3610085, Khristian Schlemmer. RealTracs MLS as distributed by MLS GRID
- $459,9003 bd2 ba1.7k sqft1044 Cragfront Estate Loop, Gallatin, TN 37066For SaleMLS ID #3612313, Brian Swain. RealTracs MLS as distributed by MLS GRID
- $679,0003 bd2 ba2k sqft656 Spring Creek Ln, Lebanon, TN 37090For SaleMLS ID #3306537, Jeff Cherry Jr.. RealTracs MLS as distributed by MLS GRID
- $419,0003 bd3 ba1.7k sqft4845 Shasta Dr, Old Hickory, TN 37138For SaleMLS ID #3529397, Judy Knapp. RealTracs MLS as distributed by MLS GRID
- $319,9003 bd2 ba918 sqft402 Lealand Ln, Lebanon, TN 37087For SaleMLS ID #3604033, Crissie Jackson. RealTracs MLS as distributed by MLS GRID
- $530,0003 bd2 ba2.1k sqft6710 Murfreesboro Rd, Lebanon, TN 37090For SaleMLS ID #3603573, Tyler Davis. RealTracs MLS as distributed by MLS GRID
- $509,9904 bd2 ba1.7k sqft390 Rankin Rd, Castalian Springs, TN 37031For SaleMLS ID #3527955, Sindi Adams. RealTracs MLS as distributed by MLS GRID
- $504,9003 bd2 ba1.7k sqft142 Mount Vernon Rd, Bethpage, TN 37022For SaleMLS ID #3513711, Gina Lee. RealTracs MLS as distributed by MLS GRID
- $525,0003 bd2 ba1.9k sqft710 Overlook Dr, Mount Juliet, TN 37122For SaleMLS ID #3528343, Tara Swint Crenshaw. RealTracs MLS as distributed by MLS GRID
- $465,0003 bd2 ba1.9k sqft4013 Cumberland Ave, Old Hickory, TN 37138For SaleMLS ID #3620045, Michael Bird. RealTracs MLS as distributed by MLS GRID
- $474,0003 bd2 ba2.2k sqft2446 Highway 31 E, Gallatin, TN 37066For SaleMLS ID #3205437, Shannon Hickman. RealTracs MLS as distributed by MLS GRID
- $489,0003 bd3 ba2.3k sqft4712 Cape Hope Pass, Hermitage, TN 37076For SaleMLS ID #3611358, Tina Dorow. RealTracs MLS as distributed by MLS GRID
- $475,0003 bd2 ba1.7k sqft215 Tyne Bay Dr, Hendersonville, TN 37075For SaleMLS ID #3501230, Tiffany Lee. RealTracs MLS as distributed by MLS GRID
- $524,9994 bd3 ba2.1k sqft317 Bonnavue Dr, Hermitage, TN 37076For SaleMLS ID #3611876, Caleb Gamblin. RealTracs MLS as distributed by MLS GRID
