Rare opportunity to own a private retreat where space, privacy and pride of ownership come together! Sitting on 1.30 acres, this beautifully maintained home offers 4 bedrooms, 3 full baths and a full finished basement, giving everyone plenty of room to spread out. At the heart of the home is the sprawling kitchen, open to the main living area and offering a great prep area along with additional counter and storage space—perfect for busy mornings, entertaining or relaxed weekend gatherings. Fresh paint, updated flooring, new lighting and a large main-level laundry room add to the appeal. Major mechanical updates include a newer HVAC system and water heater for added peace of mind. Outside, enjoy the peaceful, park-like setting with plenty of privacy and room to relax. The 2-car attached garage offers additional storage above, plus there’s a clean-as-a-whistle pole barn with concrete floor and electricity—perfect for vehicles, hobbies, a workshop or extra storage. Pride of ownership shines throughout this meticulously cared-for property. There is absolutely NOTHING to do to this beauty but move in, unpack and enjoy! If you’re looking for space, privacy, storage and a truly move-in-ready home, this one checks all the boxes!
For sale
$529,000
6074 N State Road 59, Brazil, IN 47834
4beds
4,174sqft
Single Family Residence
Built in 1994
1.3 Acres Lot
$495,200 Zestimate®
$127/sqft
$-- HOA
What's special
Full finished basementPeaceful park-like settingPlenty of privacyUpdated flooringFresh paintNew lightingSprawling kitchen
- 14 days
- 985
- 70
Zillow last checked:
Listing updated:
Listed by:
MOLLY SCHOPMEYER 812-230-8107,
EMMERT REALTY
Source: THAAR,MLS#: 110434
Facts & features
Interior
Bedrooms & bathrooms
- Bedrooms: 4
- Bathrooms: 3
- Full bathrooms: 3
Primary bedroom
- Level: First
- Area: 168
- Dimensions: 14 x 12
Bedroom 2
- Level: First
- Area: 143
- Dimensions: 13 x 11
Bedroom 3
- Level: Second
- Area: 176
- Dimensions: 11 x 16
Bedroom 4
- Level: Second
- Area: 240
- Dimensions: 15 x 16
Bathroom 1
- Level: First
Bathroom 2
- Level: First
Bathroom 3
- Level: Second
Dining room
- Level: First
- Area: 120
- Dimensions: 10 x 12
Family room
- Level: First
- Area: 270
- Dimensions: 15 x 18
Kitchen
- Level: First
- Area: 130
- Dimensions: 10 x 13
Heating
- Natural Gas, Forced Air
Cooling
- Central Air
Appliances
- Included: Dishwasher, Elec. Range/Oven, Microwave, Water Softener Owned
- Laundry: First Level, Laundry Size(10'x14')
Features
- Ceiling Fan(s), Walk-In Closet(s)
- Flooring: Ceramic Tile, Carpet
- Windows: Double Pane Windows, Vinyl Clad
- Basement: Full,Finished
- Has fireplace: No
Interior area
- Total structure area: 4,174
- Total interior livable area: 4,174 sqft
Property
Parking
- Total spaces: 2
- Parking features: Concrete, Driveway, Attached, Garage Door Opener
- Attached garage spaces: 2
- Has uncovered spaces: Yes
Features
- Stories: 2
- Patio & porch: Porch, Patio
- Exterior features: Gutters/Storm Drain
Lot
- Size: 1.3 Acres
Details
- Additional structures: Pole Barn
- Parcel number: 110418300009.000007
- Zoning: RES
Construction
Type & style
- Home type: SingleFamily
- Property subtype: Single Family Residence
Materials
- Vinyl Siding
- Roof: Shingle
Condition
- Year built: 1994
Utilities & green energy
- Sewer: Septic Tank
Community & HOA
Community
- Security: Smoke Detector(s)
- Subdivision: None
Location
- Region: Brazil
Financial & listing details
- Price per square foot: $127/sqft
- Tax assessed value: $269,600
- Annual tax amount: $690
- Date on market: 9/8/2026
- Inclusions: Bar Stools, Elec Range, Dishwasher, Microwave, Small Fridge In Basement, Dehumidifier, Tv Mounts
- Exclusions: Refrigerator, Washer & Dryer, Storage Tool Cabinets, Hot Tub, Security Cameras
- Road surface type: Paved
Estimated market value
$495,200
$470,000 - $520,000
$2,300/mo
Price history
| Date | Event | Price |
|---|---|---|
| 9/8/2026 | Listed for sale | $529,000+103.5%$127/sqft |
Source:  THAAR #110434 Report a problem THAAR #110434 Report a problem | ||
| 12/3/2020 | Sold | $260,000-3.7%$62/sqft |
Source: Agent Provided Report a problem | ||
| 10/30/2020 | Pending sale | $269,900$65/sqft |
Source: A & B HOMES #93589 Report a problem | ||
| 10/29/2020 | Listed for sale | $269,900+79.9%$65/sqft |
Source: A & B HOMES #93589 Report a problem | ||
| 12/23/2013 | Sold | $150,000$36/sqft |
Source: Agent Provided Report a problem | ||
Public tax history
| Year | Property taxes | Tax assessment |
|---|---|---|
| 2025 | $690 -13.7% | $269,600 +30.6% |
| 2024 | $800 | $206,400 -1.4% |
| 2023 | -- | $209,300 +23.7% |
| 2022 | $468 +8.2% | $169,200 +18% |
| 2021 | $433 -4.6% | $143,400 +4.2% |
| 2020 | $454 +2.3% | $137,600 -2.2% |
| 2019 | $444 +9.5% | $140,700 |
| 2018 | $405 +9.6% | $140,700 +2.9% |
| 2017 | $370 | $136,700 -1.2% |
| 2016 | $370 -3% | $138,400 -1.7% |
| 2014 | $381 -33.9% | $140,800 -1.1% |
| 2013 | $576 +5.6% | $142,300 +0.8% |
| 2012 | $546 -21.3% | $141,200 -3.9% |
| 2011 | $693 -3.1% | $147,000 |
| 2010 | $716 | $147,000 |
| 2009 | -- | $147,000 |
Find assessor info on the county website
Monthly payment
Est. payment
Payment breakdown
Explore the cost of this home by adjusting the details. Changes won't be saved.Climate risks
Neighborhood: 47834
Nearby schools
Schools provided by the listing agent
- Elementary: Jackson Township
- Middle: North Clay
- High: Northview
Source: THAAR. This data may not be complete. We recommend contacting the local school district to confirm school assignments for this home.

Similar homes
- $540,0006 bd4 ba4.6k sqft6645 W County Road 900 N, Brazil, IN 47834For Sale
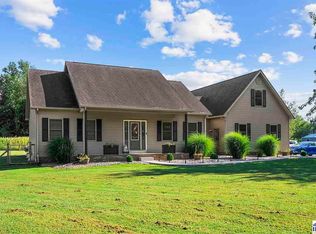
 MLS ID #110456, MADISON WRIN, CENTURY 21 ELITE. THAAR
 - $489,5006 bd4 ba3.6k sqft1216 W Park Ave, Brazil, IN 47834For Sale
 MLS ID #109939, ANNA DAUGHERTY, HOOSIER HOMES AND LAND. THAAR
 - $365,0004 bd3 ba3k sqft6 E Park St, Brazil, IN 47834For Sale
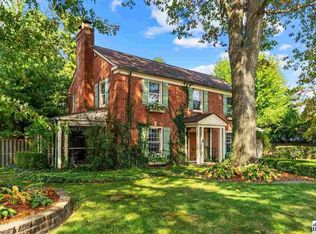 MLS ID #110562, KEVIN BOLING, BOLING HOUSE PROPERTIES, LLC. THAAR
 - $499,0004 bd4 ba5k sqft3429 Carson Ct, Terre Haute, IN 47803For Sale
 MLS ID #110554, CARRIE MACE WOODARD, REMAX R.E.A.. THAAR
 - $350,0003 bd2 ba3.3k sqft6649 N Lake In The Woods Dr, Brazil, IN 47834For SaleMLS ID #109901, DANIEL WEBSTER, EMMERT REALTY. THAAR
- $574,9005 bd5 ba5.7k sqft251 Piccadilly Ct, Terre Haute, IN 47803For SaleMLS ID #109653, CARRIE SMITH, GIBSON REAL ESTATE, INC.. THAAR
- $474,9004 bd3 ba3.3k sqft35 Mayflower Ct, Terre Haute, IN 47803For SaleMLS ID #110529, MANDY K BAESLER, Berkshire Hathaway HomeServices Newlin-Miller REALTORS®. THAAR
- $269,9995 bd3 ba5k sqft604 N Meridian St, Brazil, IN 47834For SaleMLS ID #109794, CALEB EMRICK, HERITAGE LAND AND HOME REALTY. THAAR
- $515,0004 bd3 ba3.3k sqft1172 Watertree Rd, Terre Haute, IN 47803For SaleMLS ID #110397, JOSHUA RIXNER, CENTURY 21 ELITE. THAAR
- $329,9003 bd3 ba2.4k sqft3016 W Private Road 625 N, Brazil, IN 47834For Sale
 MLS ID #841329, Stefano Belmonte, Better Homes and Gardens Real. NIRA as distributed by MLS GRID
 - $499,9003 bd4 ba4.6k sqft320 Hamilton Dr, Terre Haute, IN 47803For SaleMLS ID #109623, DEBBIE HILL, REMAX R.E.A.. THAAR
- $619,9004 bd4 ba4.5k sqft1397 Watertree Rd, Terre Haute, IN 47803For SaleMLS ID #110422, JERRY M HUXFORD, AMAZING REAL ESTATE, LLC. THAAR
- $499,0004 bd4 ba2.8k sqft9415 Greencastle Rd, Terre Haute, IN 47805For SaleMLS ID #109513, BECKY KLINGELE, PREFERRED REALTY. THAAR
- $499,9003 bd4 ba4.3k sqft2930 Winthrop Rd, Terre Haute, IN 47802For SaleMLS ID #110006, KYLE TONEY, Berkshire Hathaway HomeServices Newlin-Miller REALTORS®. THAAR
- $490,0004 bd2 ba2.7k sqft2581 E Moyer Dr, Terre Haute, IN 47802For SaleMLS ID #110281, KIM CROOKS, STONE REALTY GROUP, LLC. THAAR
