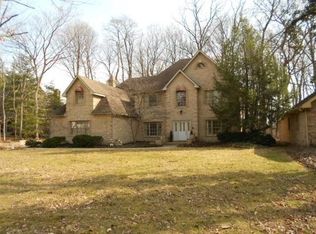
Welcome to this exceptional home in the sought-after Stratford Hills subdivision on the east side, where comfort, space, and timeless style come together. Thoughtfully designed for both everyday living and entertaining, this home offers a versatile floor plan with room to grow. Step inside to a bright and inviting living room featuring soaring vaulted ceilings that create an open, airy feel. The spacious main-level primary suite serves as a private retreat with an en suite bath complete with a relaxing soaking tub, separate shower, and an oversized walk-in closet. Upstairs, you'll find two generously sized bedrooms connected by a Jack-and-Jill bathroom, along with a large bonus room that easily functions as a fourth bedroom, home office, playroom, or additional living space. The expansive finished basement adds incredible flexibility, offering the perfect setting for a family room, home theater, fitness area, game room, or hobby space. A half bath is already in place, and the layout provides the opportunity to add an additional bedroom if desired. Outside, enjoy the spacious backyard and oversized deck—ideal for morning coffee, summer barbecues, or entertaining family and friends. Located in the desirable Stratford Hills neighborhood, this move-in-ready home offers generous living spaces, flexible room options, and a layout designed to fit a variety of lifestyles. Don't miss your opportunity to make this beautiful property your next home!
For sale
Price cut: $15.1K (8/18)
$499,900
2930 Winthrop Rd, Terre Haute, IN 47802
3beds
4,352sqft
Single Family Residence
Built in 1994
0.65 Acres Lot
$480,600 Zestimate®
$115/sqft
$-- HOA
What's special
Half bathExpansive finished basementOversized deckSpacious main-level primary suiteTwo generously sized bedroomsSoaring vaulted ceilingsOversized walk-in closet
- 58 days
- 428
- 19
Zillow last checked:
Listing updated:
Listed by:
KYLE TONEY 812-240-9996,
Berkshire Hathaway HomeServices Newlin-Miller REALTORS®
Source: THAAR,MLS#: 110006
Facts & features
Interior
Bedrooms & bathrooms
- Bedrooms: 3
- Bathrooms: 4
- Full bathrooms: 2
- 1/2 bathrooms: 2
Primary bedroom
- Level: First
- Area: 238
- Dimensions: 17 x 14
Bedroom 2
- Level: Second
- Area: 28
- Dimensions: 14 x 2
Bedroom 3
- Level: Second
- Area: 169
- Dimensions: 13 x 13
Bedroom 4
- Level: 0
Bathroom 1
- Level: First
Bathroom 2
- Level: First
Bathroom 3
- Level: Second
Dining room
- Level: First
- Area: 144
- Dimensions: 12 x 12
Family room
- Level: Basement
Kitchen
- Description: Open
- Level: First
- Area: 132
- Dimensions: 12 x 11
Living room
- Level: First
- Area: 256
- Dimensions: 16 x 16
Basement
- Description: # of Basement Bathrooms: 1
Heating
- Natural Gas, Forced Air
Cooling
- Central Air
Appliances
- Included: Dishwasher, Disposal, Refrigerator, Elec. Range/Oven, Microwave, Water Softener Owned
Features
- Ceiling Fan(s), Vaulted Ceiling(s), Walk-In Closet(s)
- Flooring: Hardwood, Carpet
- Windows: Double Pane Windows
- Basement: Full,Finished
- Number of fireplaces: 2
- Fireplace features: Two
Interior area
- Total structure area: 4,352
- Total interior livable area: 4,352 sqft
Property
Parking
- Total spaces: 2
- Parking features: Concrete, Attached, Garage Door Opener
- Attached garage spaces: 2
- Has uncovered spaces: Yes
Features
- Stories: 2
- Patio & porch: Covered, Deck
- Exterior features: Gutters/Storm Drain
- Has spa: Yes
- Spa features: Bath
Lot
- Size: 0.65 Acres
- Dimensions: 177x103
Details
- Additional structures: Shed(s)
- Parcel number: 840636354006.000002
- Zoning: R1
Construction
Type & style
- Home type: SingleFamily
- Property subtype: Single Family Residence
Materials
- Frame, Brick
- Foundation: Concrete Perimeter
- Roof: Shingle
Condition
- Year built: 1994
Utilities & green energy
- Sewer: Public Sewer
Community & HOA
Community
- Security: Smoke Detector(s)
- Subdivision: Stratford Hills
Location
- Region: Terre Haute
Financial & listing details
- Price per square foot: $115/sqft
- Tax assessed value: $362,400
- Annual tax amount: $3,305
- Date on market: 7/26/2026
- Inclusions: Kitchen Appliances
- Road surface type: Paved
Estimated market value
$480,600
$457,000 - $505,000
$2,703/mo
Price history
| Date | Event | Price |
|---|---|---|
| 8/18/2026 | Price change | $499,900-2.9%$115/sqft |
Source:  THAAR #110006 Report a problem THAAR #110006 Report a problem | ||
| 7/26/2026 | Listed for sale | $515,000-4.6%$118/sqft |
Source: THAAR #110006 Report a problem | ||
| 7/26/2026 | Listing removed | $539,900$124/sqft |
Source: BHHS broker feed #109577 Report a problem | ||
| 6/26/2026 | Price change | $539,900-1.8%$124/sqft |
Source: THAAR #109577 Report a problem | ||
| 6/5/2026 | Listed for sale | $550,000+23.6%$126/sqft |
Source: THAAR #109577 Report a problem | ||
| 4/25/2023 | Listing removed | -- |
Source: THAAR #100518 Report a problem | ||
| 4/18/2023 | Listed for sale | $445,000+11.3%$102/sqft |
Source: THAAR #100518 Report a problem | ||
| 9/22/2022 | Sold | $400,000-4.5%$92/sqft |
Source: Agent Provided Report a problem | ||
| 8/22/2022 | Pending sale | $419,000$96/sqft |
Source: BHHS broker feed #98186 Report a problem | ||
| 8/17/2022 | Price change | $419,000-5.8%$96/sqft |
Source: THAAR #98186 Report a problem | ||
| 6/22/2022 | Listed for sale | $444,900$102/sqft |
Source: THAAR #98186 Report a problem | ||
Public tax history
| Year | Property taxes | Tax assessment |
|---|---|---|
| 2025 | $3,305 +3.9% | $362,400 +19% |
| 2024 | $3,180 +10% | $304,500 +4.3% |
| 2023 | $2,890 +7% | $292,000 +9.4% |
| 2022 | $2,701 +1.9% | $267,000 +6.9% |
| 2021 | $2,651 -1.1% | $249,800 +1.8% |
| 2020 | $2,681 +11.2% | $245,300 -1.2% |
| 2019 | $2,410 -6.7% | $248,400 +3.8% |
| 2018 | $2,584 | $239,200 -6.8% |
| 2017 | $2,584 +2.5% | $256,600 |
| 2016 | $2,522 -1.5% | $256,600 +0.9% |
| 2014 | $2,561 +0.9% | $254,300 +1% |
| 2013 | $2,537 -3.2% | $251,700 -2.7% |
| 2011 | $2,620 +1.7% | $258,800 +1.7% |
| 2010 | $2,576 +7.2% | $254,400 +5.8% |
| 2009 | $2,404 -6.7% | $240,400 +1.7% |
| 2007 | $2,577 -29.6% | $236,400 +18.5% |
| 2004 | $3,660 -2.6% | $199,500 |
| 2002 | $3,759 +27.1% | $199,500 +545.6% |
| 2000 | $2,958 | $30,900 |
Find assessor info on the county website
Monthly payment
Est. payment
Payment breakdown
Explore the cost of this home by adjusting the details. Changes won't be saved.Climate risks
Neighborhood: 47802
Nearby schools
Schools provided by the listing agent
- Elementary: Sugar Grove
- Middle: Woodrow Wilson
- High: Terre Haute South
Source: THAAR. This data may not be complete. We recommend contacting the local school district to confirm school assignments for this home.
Similar homes
- $499,0004 bd4 ba5k sqft3429 Carson Ct, Terre Haute, IN 47803For Sale

 MLS ID #110554, CARRIE MACE WOODARD, REMAX R.E.A.. THAAR
 - $449,9003 bd2 ba3.8k sqft4069 E Margaret Dr, Terre Haute, IN 47802For Sale
 MLS ID #110286, NATALIE GREEN, CENTURY 21 ELITE. THAAR
 - $499,9003 bd4 ba4.6k sqft320 Hamilton Dr, Terre Haute, IN 47803For Sale
 MLS ID #109623, DEBBIE HILL, REMAX R.E.A.. THAAR
 - $490,0004 bd2 ba2.7k sqft2581 E Moyer Dr, Terre Haute, IN 47802For Sale
 MLS ID #110281, KIM CROOKS, STONE REALTY GROUP, LLC. THAAR
 - $399,9004 bd3 ba2.7k sqft2875 S Brown Ave, Terre Haute, IN 47802For SaleMLS ID #110308, JOSEPH WOOTAN, LIST WITH FREEDOM. THAAR
- $450,0004 bd3 ba3k sqft3421 Autumn Ridge Rd, Terre Haute, IN 47802For SaleMLS ID #110333, CARRIE SMITH, GIBSON REAL ESTATE, INC.. THAAR
- $515,0004 bd3 ba3.3k sqft1172 Watertree Rd, Terre Haute, IN 47803For SaleMLS ID #110397, JOSHUA RIXNER, CENTURY 21 ELITE. THAAR
- $574,9005 bd5 ba5.7k sqft251 Piccadilly Ct, Terre Haute, IN 47803For SaleMLS ID #109653, CARRIE SMITH, GIBSON REAL ESTATE, INC.. THAAR
- $575,0005 bd4 ba3.2k sqft3974 Golf Bag Ln, Terre Haute, IN 47802For SaleMLS ID #110321, CHELSEA TARQUINI NOBLE, BERKSHIRE HATHAWAY HOME SERVICES INDIANA REALTY. THAAR
- $620,0004 bd4 ba4.7k sqft3752 Bridlewood Ln, Terre Haute, IN 47802For SaleMLS ID #109251, CARRIE SMITH, GIBSON REAL ESTATE, INC.. THAAR
- $450,0004 bd3 ba2.9k sqft163 Country Club Rd, Terre Haute, IN 47803For SaleMLS ID #110336, CARRIE SMITH, GIBSON REAL ESTATE, INC.. THAAR
- $425,0005 bd4 ba3.5k sqft47 Ridgecrest Ct, Terre Haute, IN 47802For SaleMLS ID #110242, CARRIE SMITH, GIBSON REAL ESTATE, INC.. THAAR
- $475,0005 bd4 ba3.8k sqft5650 E Rose Hill Ave, Terre Haute, IN 47805For SaleMLS ID #110072, DEENA KOCHVAR, WABASH VALLEY REAL ESTATE PROFESSIONALS. THAAR
- $619,9004 bd4 ba4.5k sqft1397 Watertree Rd, Terre Haute, IN 47803For SaleMLS ID #110422, JERRY M HUXFORD, AMAZING REAL ESTATE, LLC. THAAR
- $295,0004 bd3 ba2.3k sqft3390 E Cardinal Dr, Terre Haute, IN 47802For SaleMLS ID #110335, CARRIE SMITH, GIBSON REAL ESTATE, INC.. THAAR
- $395,0004 bd3 ba3.3k sqft1090 Cedar Ridge Ct, Terre Haute, IN 47803For SaleMLS ID #109897, AHARON BATSON, THE REAL ESTATE CONNECTION. THAAR
- $665,0004 bd4 ba5.7k sqft6751 W Manor Dr, Terre Haute, IN 47802For SaleMLS ID #109707, MANDY K BAESLER, Berkshire Hathaway HomeServices Newlin-Miller REALTORS®. THAAR
- $399,0003 bd5 ba2.9k sqft4397 E Lyn Lea Ct, Terre Haute, IN 47805For SaleMLS ID #110156, CHARLIE GOODWIN, REMAX R.E.A.. THAAR
- $499,000-- bd-- ba2.7k sqftDrive Dr, Terre Haute, IN 47809For SaleMLS ID #110206, BECKY KLINGELE, PREFERRED REALTY. THAAR
