Highly sought-after Northfield condo delivering the ease of single-level living in the heart of town - minutes from schools, Kroger, medical services, shopping, and restaurants. This well-maintained brick and vinyl attached duplex offers 3 bedrooms, 2 full baths, and an open, light-filled floor plan. The generous living room with gas fireplace opens to a private rear patio and flows into a spacious dining room with room to spare for beloved antiques or a piano. A pocket door off the kitchen keeps prep work tucked away; inside you'll find a U-shaped layout with pantry and bar seating. Just beyond, a south-facing three-season sunporch with glass windows is made for morning coffee, a sunny reading chair, or a thriving plant collection. The primary suite features double closets, double vanities, and an updated full-size walk-in accessible shower. Two additional bedrooms flex easily to guest rooms, home offices, or hobby space. Storage is abundant throughout - multiple closets plus attic storage above the attached 2-car garage. Additional features include a removable ramp at the garage entry, water softener system, HVAC (7 yrs), and water heater (4 yrs). The condominium association maintains lawn, landscaping, irrigation, and driveways for truly low-maintenance living, and driveway parking is supplemented by community spaces.
Active
$295,000
1802 27th St, Columbus, IN 47201
3beds
1,866sqft
:
Get pre-qualified$2,171/mo
Residential, Condominium
Built in 1989
-- sqft lot
$-- Zestimate®
$158/sqft
$275/mo HOA
What's special
Private rear patioOpen light-filled floor plan
- 3 days |
- 313 |
- 5 |
Zillow last checked:
Listing updated:
Listed by:
Carrie Abfall 812-390-8440,
RE/MAX Real Estate Prof
Source: MIBOR as distributed by MLS GRID,MLS#: 22116098
Facts & features
Interior
Bedrooms & bathrooms
- Bedrooms: 3
- Bathrooms: 2
- Full bathrooms: 2
- Main level bathrooms: 2
- Main level bedrooms: 3
Primary bedroom
- Level: Main
- Area: 234 Square Feet
- Dimensions: 13x18
Bedroom 2
- Level: Main
- Area: 110 Square Feet
- Dimensions: 11x10
Bedroom 3
- Level: Main
- Area: 110 Square Feet
- Dimensions: 11x10
Dining room
- Level: Main
- Area: 200 Square Feet
- Dimensions: 20x10
Kitchen
- Level: Main
- Area: 132 Square Feet
- Dimensions: 12x11
Living room
- Level: Main
- Area: 289 Square Feet
- Dimensions: 17x17
Heating
- Forced Air, Natural Gas
Cooling
- Central Air
Appliances
- Included: Dishwasher, Dryer, Disposal, Microwave, Electric Oven, Refrigerator, Washer, Water Heater, Water Purifier
- Laundry: Laundry Closet
Features
- Attic Pull Down Stairs, Double Vanity, Ceiling Fan(s), Hardwood Floors, Pantry, Walk-In Closet(s)
- Flooring: Hardwood
- Windows: Wood Work Painted
- Has basement: No
- Attic: Pull Down Stairs
- Number of fireplaces: 1
- Fireplace features: Gas Log, Living Room
- Common walls with other units/homes: 1 Common Wall,No One Below,No One Above
Interior area
- Total structure area: 1,866
- Total interior livable area: 1,866 sqft
Property
Parking
- Total spaces: 2
- Parking features: Attached, Asphalt, Garage Door Opener, Guest, Garage Faces Side
- Attached garage spaces: 2
- Details: Garage Parking Other(Finished Garage, Service Door)
Accessibility
- Accessibility features: Accessible Approach with Ramp, Accessible Full Bath
Features
- Levels: One
- Stories: 1
- Entry location: Building Private Entry,Ground Level
- Patio & porch: Patio
- Exterior features: Sprinkler System
Details
- Parcel number: 039618210900211005
- Horse amenities: None
Construction
Type & style
- Home type: Condo
- Architectural style: Ranch
- Property subtype: Residential, Condominium
- Attached to another structure: Yes
Materials
- Brick, Vinyl Siding
- Foundation: Crawl Space
Condition
- New construction: No
- Year built: 1989
Utilities & green energy
- Water: Public
Community & HOA
Community
- Subdivision: Northfield
HOA
- Has HOA: Yes
- Amenities included: Snow Removal
- Services included: Association Home Owners, Entrance Common, Lawncare, Snow Removal
- HOA fee: $1,650 semi-annually
Location
- Region: Columbus
Financial & listing details
- Price per square foot: $158/sqft
- Tax assessed value: $256,400
- Annual tax amount: $2,622
- Date on market: 7/23/2026
- Cumulative days on market: 5 days
Estimated market value
Not available
Estimated sales range
Not available
Not available
Price history
| Date | Event | Price |
|---|---|---|
| 7/23/2026 | Listed for sale | $295,000+114.5%$158/sqft |
Source:  MIBOR as distributed by MLS GRID #22116098 Report a problem MIBOR as distributed by MLS GRID #22116098 Report a problem | ||
| 10/11/2000 | Sold | $137,500$74/sqft |
Source: Public Record Report a problem | ||
Public tax history
| Year | Property taxes | Tax assessment |
|---|---|---|
| 2025 | $2,749 +0.6% | $256,400 +4.9% |
| 2024 | $2,734 +8.6% | $244,400 +1% |
| 2023 | $2,516 +10% | $241,900 +9.3% |
| 2022 | $2,286 +18.2% | $221,400 +10.7% |
| 2021 | $1,934 +6.3% | $200,000 +17.3% |
| 2020 | $1,819 -14.2% | $170,500 -0.4% |
| 2019 | $2,122 +12% | $171,100 -1.5% |
| 2018 | $1,894 +2.6% | $173,700 -0.5% |
| 2017 | $1,846 -0.3% | $174,500 +2.8% |
| 2016 | $1,852 -3.4% | $169,700 -2% |
| 2014 | $1,917 | $173,200 |
| 2013 | $1,917 +1.7% | $173,200 +1.3% |
| 2012 | $1,885 -1.5% | $170,900 -2.2% |
| 2011 | $1,914 -1% | $174,700 |
| 2010 | $1,933 +10.6% | $174,700 +21.7% |
| 2009 | $1,747 +39% | $143,600 -13.1% |
| 2007 | $1,257 | $165,300 -4.1% |
| 2006 | -- | $172,300 +20% |
| 2005 | -- | $143,600 |
Find assessor info on the county website
Monthly payment
Est. payment
Payment breakdown
Explore the cost of this home by adjusting the details. Changes won't be saved.Climate risks
Neighborhood: 47201
Nearby schools
GreatSchools rating
- 4/10Lillian Schmitt Elementary SchoolGrades: PK-6Distance: 0.4 mi
- 6/10Northside Middle SchoolGrades: 7-8Distance: 0.2 mi
- 7/10Columbus North High SchoolGrades: 9-12Distance: 0.3 mi
Schools provided by the listing agent
- Elementary: Lillian Schmitt Elementary School
- Middle: Northside Middle School
- High: Columbus North High School
Source: MIBOR as distributed by MLS GRID. This data may not be complete. We recommend contacting the local school district to confirm school assignments for this home.
- $330,4003 bd2 ba1.7k sqft1804 27th St, Columbus, IN 47201Off Market
- $277,7003 bd2 ba2.6k sqft1752 27th St, Columbus, IN 47201Sold

- $341,7002 bd2 ba1.5k sqft1754 27th St, Columbus, IN 47201Off Market
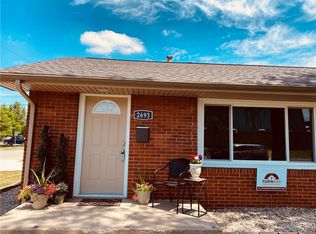
- $306,1004 bd3 ba2.2k sqft2693 Forest Dr, Columbus, IN 47201Off Market
- $327,7003 bd2 ba1.7k sqft1704 27th St, Columbus, IN 47201Off Market
- $199,5002 bd1 ba1k sqft2676 Central Ave, Columbus, IN 47201Off Market
- $332,3002 bd2 ba1.5k sqft2717 Wildwood Pl, Columbus, IN 47201Off Market
- $315,9002 bd2 ba1.5k sqft2717 Wildwood Pl #7, Columbus, IN 47201Off Market
A local agent can set up tours, give advice and negotiate with sellers.
A local lender can help you make sure your offer is ready when you are.
Similar homes
- $285,0003 bd2 ba2.2k sqft3650 N Marr Rd, Columbus, IN 47203Active
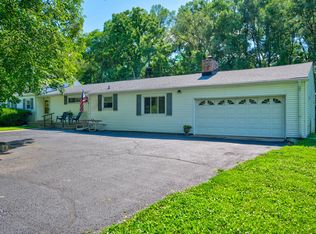 MLS ID #22109619, Sterling Minor, RE/MAX Team. MIBOR as distributed by MLS GRID
 - $299,0003 bd2 ba2.5k sqft2585 Union St, Columbus, IN 47201Active
 MLS ID #22112538, Eli Hege, F.C. Tucker Real Estate Experts. MIBOR as distributed by MLS GRID
 - $--3 bd2 ba1.6k sqft1714 Newton St, Columbus, IN 47201Auction
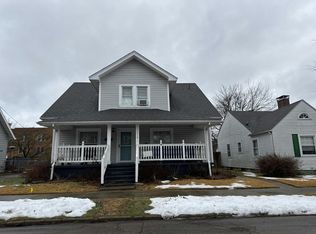 Auction.com 1
 - $319,9003 bd2 ba2.5k sqft4694 29th St, Columbus, IN 47203Active
 MLS ID #22115934, Steven Koleno, Beycome Brokerage Realty LLC. MIBOR as distributed by MLS GRID
 - $350,0003 bd2 ba2.2k sqft2309 Jolinda Ct, Columbus, IN 47203ActiveMLS ID #22115935, Kyle Gatesy, eXp Realty, LLC. MIBOR as distributed by MLS GRID
- $295,0003 bd2 ba1.6k sqft3396 Paddington Dr, Columbus, IN 47203ActiveMLS ID #22113642, Natalie Adkins, RE/MAX Real Estate Prof. MIBOR as distributed by MLS GRID
- $378,0003 bd2 ba2.2k sqft726 Lafayette Ave, Columbus, IN 47201ActiveMLS ID #22115391, Jacquie Bontrager-McCann, 1 Percent Lists Indiana Real Estate. MIBOR as distributed by MLS GRID
- $235,0002 bd1 ba2.3k sqft3131 N National Rd, Columbus, IN 47201ActiveMLS ID #22113529, Sarah Sanders, 1 Percent Lists Indiana Real Estate. MIBOR as distributed by MLS GRID
- $235,0003 bd2 ba1.7k sqft1403 Pearl St, Columbus, IN 47201ActiveMLS ID #22115590, Colleen McKinney-Reese, eXp Realty, LLC. MIBOR as distributed by MLS GRID
- $359,9003 bd2 ba2.6k sqft3325 Sycamore Dr, Columbus, IN 47203ActiveMLS ID #22115061, Roberta Miller, F.C. Tucker Real Estate Experts. MIBOR as distributed by MLS GRID
- $--3 bd2 ba2.1k sqft3506 Kensington Ct, Columbus, IN 47203AuctionAuction.com 2
- $268,5003 bd2 ba2.3k sqft2722 17th St, Columbus, IN 47201ActiveMLS ID #22101026, Kenna White, Berkshire Hathaway Home. MIBOR as distributed by MLS GRID
- $279,0003 bd2 ba1.8k sqft1606 California St, Columbus, IN 47201ActiveMLS ID #22101405, Heather Babb, F.C. Tucker Real Estate Experts. MIBOR as distributed by MLS GRID
- $279,9003 bd2 ba2.3k sqft2115 Irwin Dr, Columbus, IN 47201ActiveMLS ID #22076502, Daniel Smith, F.C. Tucker Real Estate Experts. MIBOR as distributed by MLS GRID
- $349,9003 bd2 ba1.8k sqft1603 McCullough Ln, Columbus, IN 47203ActiveMLS ID #22106426, Sarah Sanders, 1 Percent Lists Indiana Real Estate. MIBOR as distributed by MLS GRID
- $254,9002 bd2 ba1.9k sqft2216 Newton St, Columbus, IN 47201ActiveMLS ID #22109749, Ryan Crissinger, RE/MAX Real Estate Prof. MIBOR as distributed by MLS GRID
- $329,5004 bd2 ba2k sqft3344 Westenedge Dr, Columbus, IN 47203ActiveMLS ID #22108198, William Cordes, Dean Wagner LLC. MIBOR as distributed by MLS GRID
- $305,0004 bd2 ba1.9k sqft4730 Woodcrest Dr, Columbus, IN 47203ActiveMLS ID #22104239, Jill Raper, RE/MAX Real Estate Prof. MIBOR as distributed by MLS GRID
- $255,0003 bd2 ba2.1k sqft2308 Pearl St, Columbus, IN 47201ActiveMLS ID #22087123, Eli Hege, F.C. Tucker Real Estate Experts. MIBOR as distributed by MLS GRID
- $259,9003 bd2 ba1.4k sqft2745 Flintwood Dr, Columbus, IN 47203ActiveMLS ID #22115006, Roberta Miller, F.C. Tucker Real Estate Experts. MIBOR as distributed by MLS GRID
