Enjoy the best of country living with this beautiful property offering 5.86 acres, a spacious yard, wooded areas, and room to enjoy your favorite hobbies, all just 13 minutes from Seymour! The home features 4 bedrooms, 2.5 baths, a main-level primary suite, and three additional bedrooms upstairs. A formal dining room offers flexibility for a home office or additional living space, while ample storage throughout adds to the home's functionality. Car enthusiasts, hobbyists, and those needing extra workspace will appreciate the 2-car attached garage plus an impressive 1,680 sq. ft. oversized detached garage that is heated and cooled. The detached garage features its own 200-amp electrical service panel, an 11' x 12' office space, and a car lift that remains with the property. With space for woodworking, welding, or other projects, the possibilities are endless! Enjoy the outdoors with a dedicated fire pit area, raised garden beds, and a 14' x 30' shed with finished flooring. Black raspberry plants, pawpaw trees, and persimmon trees add a special touch to the property's natural charm. Inside, recent updates include flooring, fresh paint, and light fixtures, along with a brand-new HVAC system backed by a transferable 10-year warranty. For added convenience, all kitchen appliances, washer, and dryer remain with the home. Offering the perfect combination of country charm, versatile workspace, and a convenient location just minutes from Seymour, this property has so much to offer. Don't miss your opportunity to see all the possibilities this unique property provides!
Active
$459,000
8220 W County Road 830 S, Paris Crossing, IN 47270
4beds
2,271sqft
Residential, Single Family Residence
Built in 2012
5.86 Acres Lot
$448,800 Zestimate®
$202/sqft
$-- HOA
What's special
Dedicated fire pit areaWooded areasMain-level primary suiteFormal dining roomPawpaw treesRaised garden bedsPersimmon trees
- 3 days
- 843
- 108
Likely to sell faster than
Zillow last checked:
Listing updated:
Listed by:
Jen Richardson jenrichardsonrealtor@gmail.com,
Berkshire Hathaway Home
Source: MIBOR as distributed by MLS GRID,MLS#: 22132192
Facts & features
Interior
Bedrooms & bathrooms
- Bedrooms: 4
- Bathrooms: 3
- Full bathrooms: 2
- 1/2 bathrooms: 1
- Main level bathrooms: 2
- Main level bedrooms: 1
Primary bedroom
- Level: Main
- Area: 227.65 Square Feet
- Dimensions: 15.7x14.5
Bedroom 2
- Level: Upper
- Area: 189.92 Square Feet
- Dimensions: 17.11x11.10
Bedroom 3
- Level: Upper
- Area: 129.6 Square Feet
- Dimensions: 12x10.8
Bedroom 4
- Level: Upper
- Area: 119.6 Square Feet
- Dimensions: 10.4x11.5
Dining room
- Level: Main
- Area: 155.04 Square Feet
- Dimensions: 11.4x13.6
Family room
- Level: Main
- Area: 158.73 Square Feet
- Dimensions: 11.10x14.3
Kitchen
- Level: Main
- Area: 225 Square Feet
- Dimensions: 15x15
Living room
- Level: Main
- Area: 307.98 Square Feet
- Dimensions: 17.4x17.7
Heating
- Electric, Heat Pump
Cooling
- Central Air
Appliances
- Included: Dishwasher, Dryer, Electric Water Heater, Disposal, Microwave, Electric Oven, Refrigerator, Washer, Water Softener Owned
- Laundry: Main Level
Features
- Attic Access, Double Vanity, Vaulted Ceiling(s), High Speed Internet, Pantry, Walk-In Closet(s)
- Windows: Wood Work Painted
- Has basement: No
- Attic: Access Only
- Number of fireplaces: 1
- Fireplace features: Living Room, Wood Burning
Interior area
- Total structure area: 2,271
- Total interior livable area: 2,271 sqft
Property
Parking
- Total spaces: 4
- Parking features: Attached, Detached, Gravel
- Attached garage spaces: 4
Features
- Levels: One and One Half
- Stories: 1
- Patio & porch: Covered
Lot
- Size: 5.86 Acres
- Features: Mature Trees, Trees-Small (Under 20 Ft)
Details
- Additional structures: Barn Pole
- Parcel number: 401720100001005008
- Horse amenities: None
Construction
Type & style
- Home type: SingleFamily
- Architectural style: Other
- Property subtype: Residential, Single Family Residence
Materials
- Brick
- Foundation: Block
Condition
- New construction: No
- Year built: 2012
Utilities & green energy
- Water: Private
Community & HOA
Community
- Subdivision: No Subdivision
HOA
- Has HOA: No
Location
- Region: Paris Crossing
Financial & listing details
- Price per square foot: $202/sqft
- Tax assessed value: $362,500
- Annual tax amount: $3,118
- Date on market: 10/19/2026
- Cumulative days on market: 6 days
Estimated market value
$448,800
$426,000 - $471,000
$2,330/mo
Price history
| Date | Event | Price |
|---|---|---|
| 10/19/2026 | Listed for sale | $459,000+20.8%$202/sqft |
Source:  MIBOR as distributed by MLS GRID #22132192 Report a problem | ||
| 9/7/2022 | Sold | $380,000-2.5%$167/sqft |
Source: MIBOR as distributed by MLS GRID #21871121 Report a problem | ||
| 7/28/2022 | Pending sale | $389,900$172/sqft |
Source: MIBOR as distributed by MLS GRID #21871121 Report a problem | ||
| 7/19/2022 | Listed for sale | $389,900+40.8%$172/sqft |
Source:  SIRA #2022010599 Report a problem | ||
| 4/12/2019 | Sold | $277,000+2.6%$122/sqft |
Source: MIBOR as distributed by MLS GRID #21619970 Report a problem | ||
| 2/25/2019 | Pending sale | $269,900$119/sqft |
Source: Berkshire Hathaway Home #21619970 Report a problem | ||
| 2/21/2019 | Listed for sale | $269,900$119/sqft |
Source: Berkshire Hathaway Home #21619970 Report a problem | ||
Public tax history
| Year | Property taxes | Tax assessment |
|---|---|---|
| 2025 | $3,042 -1.2% | $362,500 +15.7% |
| 2024 | $3,078 +5.9% | $313,200 +8.3% |
| 2023 | $2,906 -1.8% | $289,100 +8% |
| 2022 | $2,959 -2.5% | $267,700 +7.1% |
| 2021 | $3,034 +6.7% | $249,900 -2.3% |
| 2020 | $2,843 +5.8% | $255,900 +6.4% |
| 2019 | $2,686 +6.2% | $240,600 -0.5% |
| 2018 | $2,530 +2.7% | $241,900 +3.2% |
| 2017 | $2,463 +1.9% | $234,500 |
| 2016 | $2,419 +20% | $234,500 +13.2% |
| 2014 | $2,015 -0.4% | $207,200 +11.3% |
| 2013 | $2,024 +529.4% | $186,100 +844.7% |
| 2012 | $322 -41.7% | $19,700 -33.4% |
| 2011 | $552 -4.9% | $29,600 |
| 2010 | $581 -0.5% | $29,600 |
| 2009 | $584 +7.8% | $29,600 |
| 2007 | $541 -0.5% | $29,600 +1% |
| 2006 | $544 | $29,300 |
Find assessor info on the county website
Monthly payment
Est. payment
Payment breakdown
Explore the cost of this home by adjusting the details. Changes won't be saved.Climate risks
Neighborhood: 47270
Nearby schools
Schools provided by the listing agent
- Elementary: Graham Creek Elementary School
- Middle: Jennings County Middle School
- High: Jennings County High School
Source: MIBOR as distributed by MLS GRID. This data may not be complete. We recommend contacting the local school district to confirm school assignments for this home.
- $269,9002 bd1 ba2.1k sqft8310 W County Road 830 S, Paris Crossing, IN 47270Off Market
- $185,3003 bd2 ba1.2k sqft8160 W County Road 830 S, Paris Crossing, IN 47270Off Market
- $125,0005.86 acres8200 W County Road 830 S, Commiskey, IN 47227Sold

- $250,8004 bd2 ba2.1k sqft8195 W County Road 830 S, Paris Crossing, IN 47270Off Market
Similar homes
- $599,0003 bd4 ba2.3k sqft8950 S County Road 310 W #T1-w, Commiskey, IN 47227Active
 MLS ID #22132341, Brad Garrison, Whitetail Properties. MIBOR as distributed by MLS GRID
- $475,0003 bd2 ba1.7k sqft7165 W Base Rd, Hayden, IN 47265Active
 MLS ID #22129301, Steve Silver, RE/MAX Professionals. MIBOR as distributed by MLS GRID
- $385,0003 bd2 ba2.9k sqft5955 W State Highway 250, Paris Crossing, IN 47270Active
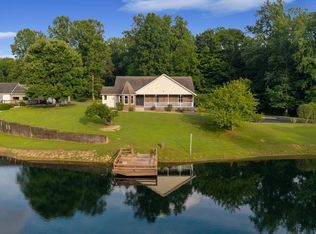 MLS ID #22113410, Rob Millman, Millman Realty Partners, Inc.. MIBOR as distributed by MLS GRID
- $489,0003 bd3 ba2.2k sqft7853 N County Road 1200 E, Seymour, IN 47274Active
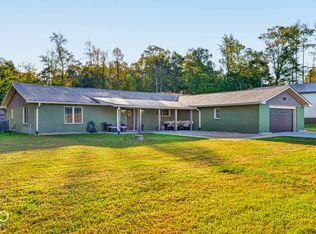 MLS ID #22130353, Chelsea Burrell, Real Broker, LLC. MIBOR as distributed by MLS GRID
