Nestled in the highly sought-after Wyndridge Estates, this beautifully maintained home offers the perfect blend of comfort, space, and thoughtfulupdates. From the moment you step inside, you'll appreciate the warm, inviting floor plan designed for both everyday living and entertaining. The stunning family roomfeatures soaring ceilings, abundant natural light, and a wood-burning fireplace that creates a welcoming gathering space. Hardwood floors extend throughout the home,complemented by ceramic tile in the kitchen, foyer, and bathrooms, with no carpeting to replace. The spacious kitchen offers stainless steel appliances, including aconvection oven, convection microwave, and air fryer, along with a generous walk-in pantry. Storage is plentiful with dual front coat closets, a large upstairs linen closet,spacious bedroom closets, and a full walk-up attic ready to be finished. The second floor features four generously sized bedrooms, including a private primary suite witha walk-in closet and an ensuite bath with a Jacuzzi tub and separate shower. Step onto the expansive 12' x 40' deck overlooking the private wooded backyard, perfect forrelaxing or entertaining. Below, a matching enclosed 12' x 40' porch with a year-round hot tub provides additional living space to enjoy every season. The backyard offersusable space complete with a fire pit. Recent improvements include a newer septic system, brand-new well pump and housing, newer furnace with A/C readiness, newerdriveway, updated landscaping with a brick walkway and granite steps, crown molding in the dining room, several freshly painted rooms, dual heating systems, centralvacuum readiness, and a partially finished basement offering flexible space for a home office, recreation room, gym, or additional storage. A wonderful opportunity toenjoy spacious living in one of Pelham's most desirable neighborhoods.
For sale
Price increase: $75K (8/14)
$840,000
79 Wyndridge Cir, Pelham, NH 03076
4beds
2,800sqft
Single Family Residence
Built in 1998
1.16 Acres Lot
$828,800 Zestimate®
$300/sqft
$-- HOA
What's special
Wood-burning fireplaceWarm inviting floor planStainless steel appliancesSoaring ceilingsAbundant natural lightFull walk-up atticFour generously sized bedrooms
- 10 days |
- 1,167 |
- 34 |
Zillow last checked:
Listing updated:
Listed by:
Team Blue 978-375-2520,
ERA Key Realty Services 978-658-8288,
Maureen Howe 978-697-1536
Source: MLS PIN,MLS#: 73559535
Facts & features
Interior
Bedrooms & bathrooms
- Bedrooms: 4
- Bathrooms: 3
- Full bathrooms: 2
- 1/2 bathrooms: 1
Primary bedroom
- Features: Bathroom - Full, Bathroom - Double Vanity/Sink, Walk-In Closet(s), Flooring - Hardwood
- Level: Second
- Area: 221
- Dimensions: 17 x 13
Bedroom 2
- Features: Flooring - Hardwood
- Level: Second
- Area: 156
- Dimensions: 13 x 12
Bedroom 3
- Features: Flooring - Hardwood
- Level: Second
- Area: 154
- Dimensions: 14 x 11
Bedroom 4
- Features: Flooring - Hardwood
- Level: Second
- Area: 108
- Dimensions: 9 x 12
Primary bathroom
- Features: Yes
Bathroom 1
- Features: Bathroom - Full, Flooring - Stone/Ceramic Tile
- Level: First
Bathroom 2
- Features: Bathroom - 3/4, Flooring - Stone/Ceramic Tile
- Level: Second
Dining room
- Features: Flooring - Hardwood
- Level: First
- Area: 156
- Dimensions: 13 x 12
Family room
- Features: Bathroom - Full, Ceiling Fan(s), Flooring - Hardwood
- Level: First
- Area: 360
- Dimensions: 24 x 15
Kitchen
- Features: Flooring - Stone/Ceramic Tile, Pantry, Recessed Lighting, Stainless Steel Appliances
- Level: First
- Area: 169
- Dimensions: 13 x 13
Living room
- Features: Flooring - Hardwood, French Doors
- Level: First
- Area: 288
- Dimensions: 24 x 12
Office
- Features: Flooring - Hardwood
- Level: First
- Area: 204
- Dimensions: 17 x 12
Heating
- Forced Air, Oil
Cooling
- Window Unit(s)
Appliances
- Included: Range, Dishwasher, Microwave, Refrigerator, Washer, Dryer
- Laundry: First Floor
Features
- Office, Bonus Room
- Flooring: Tile, Hardwood, Flooring - Hardwood
- Basement: Full,Partially Finished,Walk-Out Access,Garage Access,Concrete
- Number of fireplaces: 1
- Fireplace features: Family Room, Living Room
Interior area
- Total structure area: 2,800
- Total interior livable area: 2,800 sqft
- Finished area above ground: 2,500
- Finished area below ground: 300
Video & virtual tour
Property
Parking
- Total spaces: 12
- Parking features: Attached, Under, Garage Door Opener, Storage, Workshop in Garage, Garage Faces Side, Paved Drive, Paved
- Attached garage spaces: 2
- Uncovered spaces: 10
Features
- Patio & porch: Deck
- Exterior features: Deck
Lot
- Size: 1.16 Acres
- Features: Cul-De-Sac, Wooded
Details
- Parcel number: M:331 B:163,147277
- Zoning: R
Construction
Type & style
- Home type: SingleFamily
- Architectural style: Colonial
- Property subtype: Single Family Residence
Materials
- Frame
- Foundation: Concrete Perimeter
- Roof: Shingle
Condition
- Year built: 1998
Utilities & green energy
- Sewer: Private Sewer
- Water: Private
- Utilities for property: for Gas Range
Community & HOA
Community
- Features: Shopping, Highway Access, House of Worship
- Subdivision: Wyndridge Estates
HOA
- Has HOA: No
Location
- Region: Pelham
Financial & listing details
- Price per square foot: $300/sqft
- Tax assessed value: $601,000
- Annual tax amount: $11,473
- Date on market: 8/5/2026
- Road surface type: Paved
Estimated market value
$828,800
$787,000 - $870,000
$4,194/mo
Price history
| Date | Event | Price |
|---|---|---|
| 8/14/2026 | Price change | $840,000+9.8%$300/sqft |
Source: MLS PIN #73559535 Report a problem | ||
| 8/6/2026 | Price change | $765,000-1.3%$273/sqft |
Source: MLS PIN #73559535 Report a problem | ||
| 6/25/2026 | Listed for sale | $775,000+210.1%$277/sqft |
Source:  PrimeMLS #5096750 Report a problem PrimeMLS #5096750 Report a problem | ||
| 12/23/1998 | Sold | $249,900$89/sqft |
Source: Public Record Report a problem | ||
Public tax history
| Year | Property taxes | Tax assessment |
|---|---|---|
| 2024 | $11,022 +0.8% | $601,000 |
| 2023 | $10,932 +4.4% | $601,000 |
| 2022 | $10,469 +9.1% | $601,000 |
| 2021 | $9,592 +4.4% | $601,000 +32.1% |
| 2020 | $9,187 +4.1% | $454,800 |
| 2019 | $8,823 +1.4% | $454,800 +12.1% |
| 2018 | $8,704 +0% | $405,600 |
| 2017 | $8,700 +2.4% | $405,600 |
| 2016 | $8,497 +1.6% | $405,600 +12.8% |
| 2015 | $8,362 +1.7% | $359,500 |
| 2014 | $8,222 -1.1% | $359,500 -1.1% |
| 2013 | $8,316 | $363,600 |
| 2011 | -- | -- |
Find assessor info on the county website
Monthly payment
Est. payment
Payment breakdown
Explore the cost of this home by adjusting the details. Changes won't be saved.Climate risks
Neighborhood: 03076
Nearby schools
GreatSchools rating
- 6/10Pelham Elementary SchoolGrades: PK-5Distance: 1.8 mi
- 3/10Pelham Memorial SchoolGrades: 6-8Distance: 1.9 mi
- 7/10Pelham High SchoolGrades: 9-12Distance: 1.5 mi
- $809,1004 bd2 ba2.3k sqft82 Wyndridge Cir, Pelham, NH 03076Off Market
- $885,2004 bd2 ba2.4k sqft75 Wyndridge Cir, Pelham, NH 03076Off Market
- $678,8003 bd2 ba1.7k sqft191 Wyndridge Cir, Pelham, NH 03076Off Market
- $951,7004 bd3 ba2.9k sqft91 Wyndridge Cir, Pelham, NH 03076Off Market
- $685,9003 bd2 ba1.7k sqft197 Wyndridge Cir, Pelham, NH 03076Off Market
- $674,6003 bd3 ba1.7k sqft185 Wyndridge Cir, Pelham, NH 03076Off Market
- $766,9003 bd2 ba2.1k sqft15 Lynnwood Ln, Pelham, NH 03076Off Market
- $775,3004 bd3 ba2.8k sqft170 Westfall Rd, Pelham, NH 03076Off Market
A local agent can set up tours, give advice and negotiate with sellers.
A local lender can help you make sure your offer is ready when you are.
Similar homes
- $825,0003 bd3 ba2.8k sqft190 Wyndridge Cir, Pelham, NH 03076For Sale
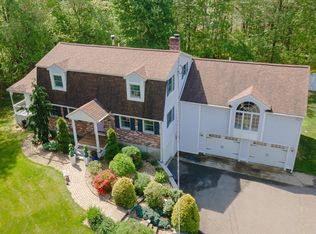 MLS ID #73521924, Susan Tisbert, Susan J. Tisbert Realty. MLS PIN
 - $769,0004 bd3 ba2.9k sqft6 Hickory Hill Road, Pelham, NH 03076Active
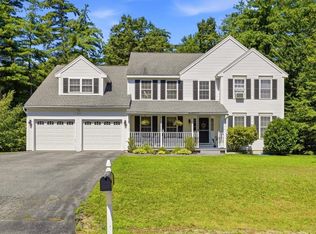 MLS ID #5098421, Khedidja Naama. PrimeMLS
 - $832,0003 bd3 ba2.6k sqft6 Paddock Ln, Dracut, MA 01826For Sale
 MLS ID #73561203, Dianne Moore, Leading Edge Real Estate. MLS PIN
 - $859,9004 bd3 ba2.8k sqft33 Park Ter, Dracut, MA 01826For Sale
 MLS ID #73541686, Sharon Narbonne, LAER Realty Partners. MLS PIN
 - $850,0004 bd3 ba2.1k sqft5 Strawberry Ln, Billerica, MA 01821For SaleMLS ID #73558722, Stig Bergquist, Keller Williams Realty. MLS PIN
- $779,9004 bd3 ba2.6k sqft30 Morningside Dr, Haverhill, MA 01832For SaleMLS ID #73561916, David Duncan, Real Broker MA, LLC. MLS PIN
- $949,9004 bd3 ba3.5k sqft47 Sequoia Dr, Tyngsboro, MA 01879For SaleMLS ID #73531871, Gail Sullivan, Gibson Sotheby's International Realty. MLS PIN
- $814,9004 bd4 ba2.6k sqft257 Howe St, Methuen, MA 01844For SaleMLS ID #73543963, Gabriela Pena, Chinatti Realty Group, Inc.. MLS PIN
- $650,0005 bd4 ba3k sqft71 Pelczar Rd, Dracut, MA 01826For SaleMLS ID #73562210, Jovan Hsu, Berkshire Hathaway HomeServices Commonwealth Real Estate. MLS PIN
- $749,9003 bd3 ba1.5k sqft38 Ruthellen Rd, Chelmsford, MA 01824For SaleMLS ID #73562408, Alina Wang Team, Coldwell Banker Realty - Lexington. MLS PIN
- $719,9004 bd4 ba3.3k sqft14 Terra Ln, Hudson, NH 03051For SaleMLS ID #73532037, Team Ladner, RE/MAX Harmony. MLS PIN
- $799,9003 bd2 ba1.7k sqft40 Bradford Rd, Tewksbury, MA 01876For SaleMLS ID #73561642, Rogers Realty Team, Berkshire Hathaway HomeServices Verani Realty Haverhill. MLS PIN
- $889,0004 bd3 ba2.8k sqft24 Uptack Rd, Groveland, MA 01834For SaleMLS ID #73552886, Nancy Judge, Keller Williams Realty Evolution. MLS PIN
- $679,9003 bd3 ba2.7k sqft124 E Meadow Rd, Lowell, MA 01854For SaleMLS ID #73560663, Kevin Durkin, LAER Realty Partners. MLS PIN
- $824,9003 bd3 ba2.2k sqft7 Cameron Way, Methuen, MA 01844For SaleMLS ID #73554179, Elisa Jordan, Keller Williams Gateway Realty. MLS PIN
- $675,0004 bd2 ba1.8k sqft378 Pelham Rd, Dracut, MA 01826For SaleMLS ID #73556759, Team Correia, Keller Williams Realty - Merrimack. MLS PIN
- $785,0004 bd3 ba3.3k sqft5 Nursery Rd, Pepperell, MA 01463For SaleMLS ID #73541781, Haynes Realty Group, Keller Williams Gateway Realty. MLS PIN
- $825,0004 bd3 ba2.3k sqft135 Jennies Way, Tewksbury, MA 01876For SaleMLS ID #73530987, Maureen Howe, ERA Key Realty Services. MLS PIN
- $865,0004 bd3 ba2.7k sqft1016 Whipple Rd, Tewksbury, MA 01876For SaleMLS ID #73529381, Vincent Kaba, Keller Williams Realty Evolution. MLS PIN
- $849,9003 bd3 ba2.7k sqft14 Olde Berry Rd, Andover, MA 01810For SaleMLS ID #73553759, Kalpana Shetty, Keller Williams Realty. MLS PIN
